
ADEJE – SEGMENTAL BRIDGES MADE OF PRECAST PRESTRESSED
CONCRETE SEGMENTS (TENERIFE)
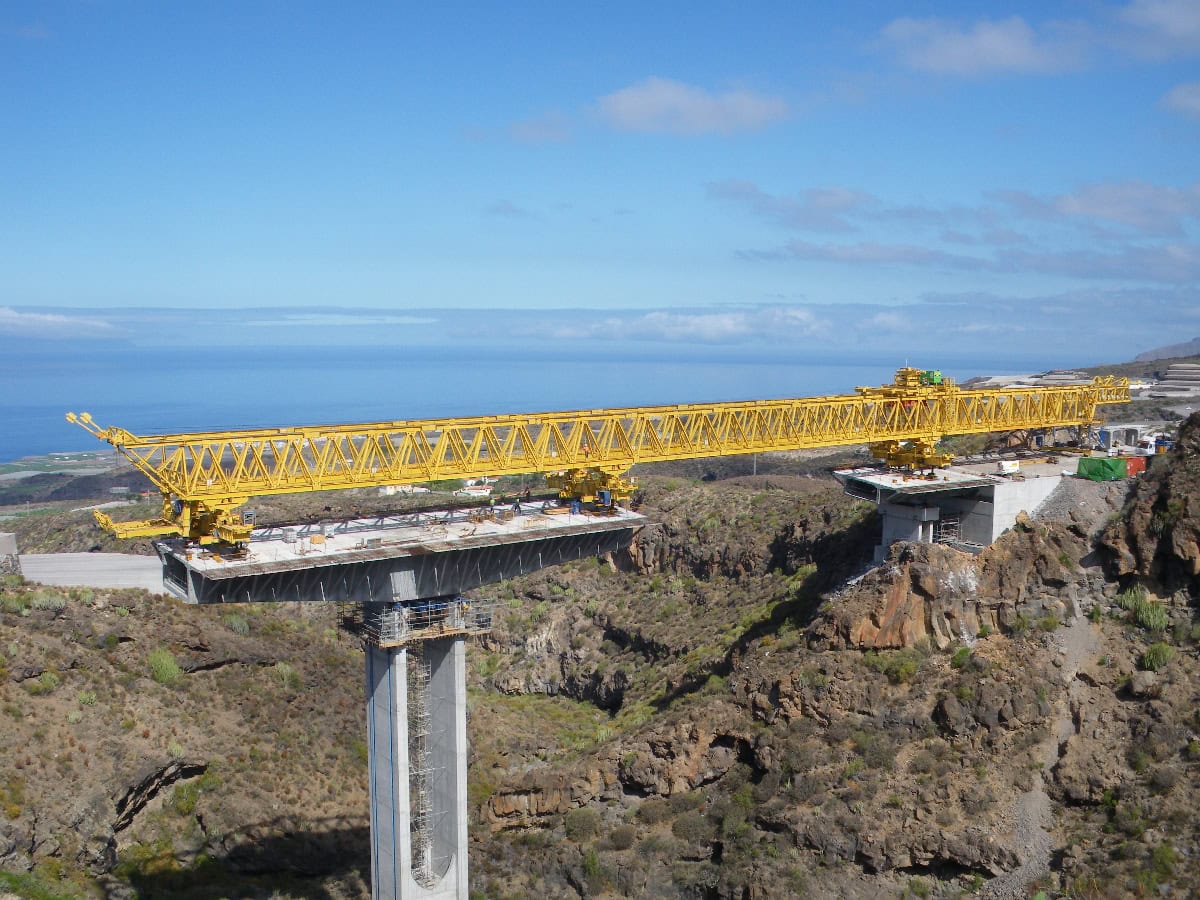
- Location: Road Adeje-Santiago de Teide (Tenerife) SEE MAP
- Scope of works: Detailed design
- Structural type: Continuous segmental prestressed concrete deck, made of precast segments
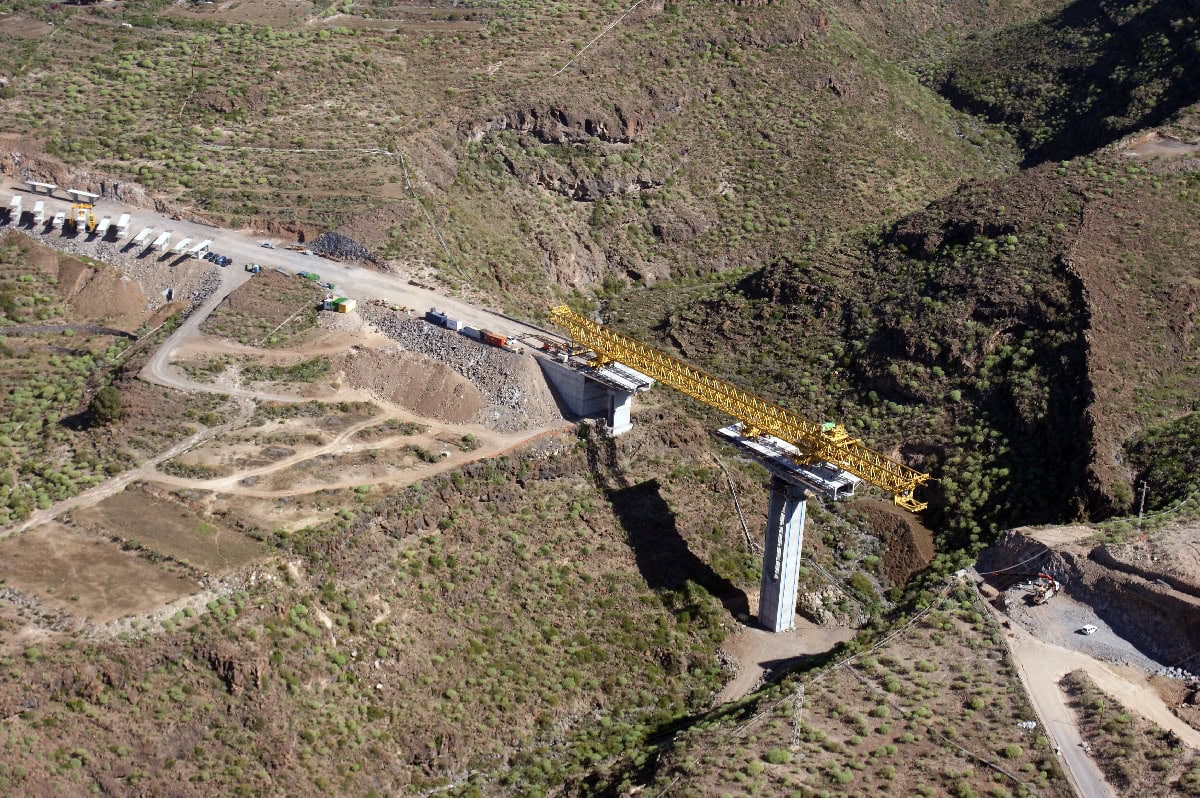
- Construction process: Launching equipment for precast segments
- Overall length: variable
- Spans: 73,6 m (2 spans bridges) y 96,0 (3 spans bridges)
- Deck width: 16,5 m
- Deck maximum height: 60,0 m
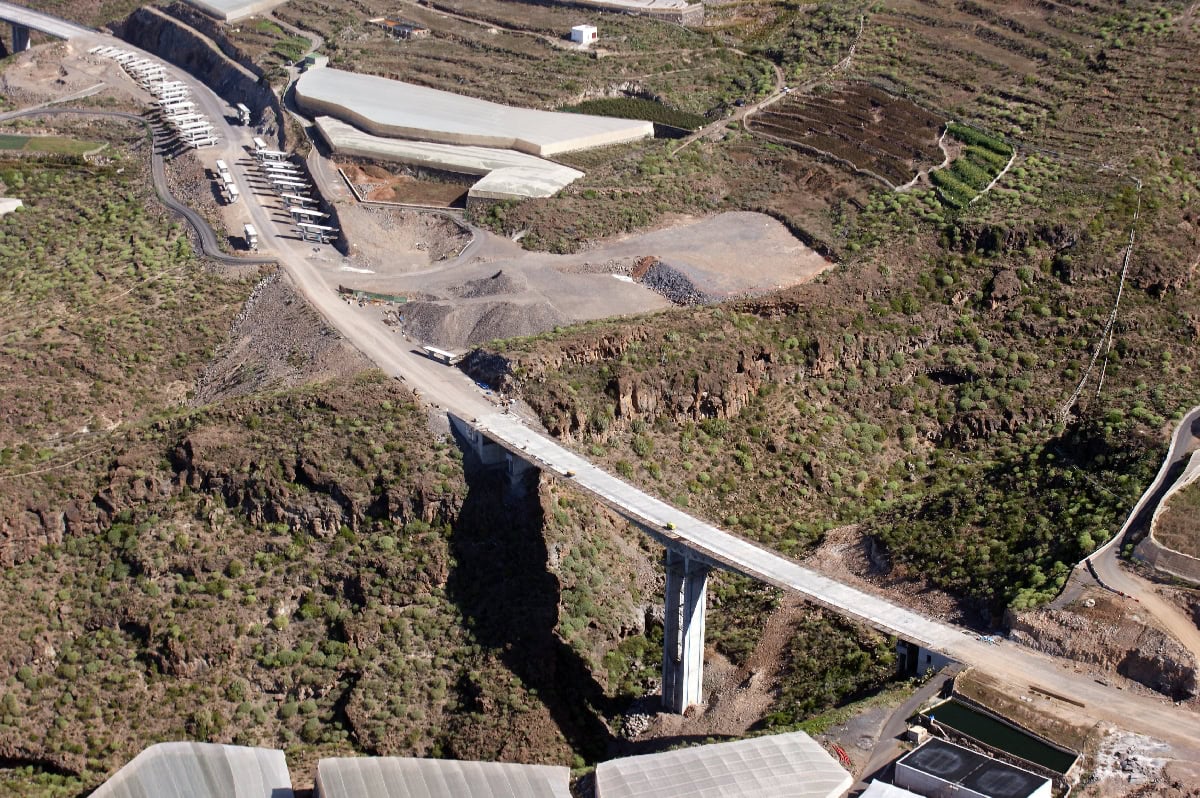
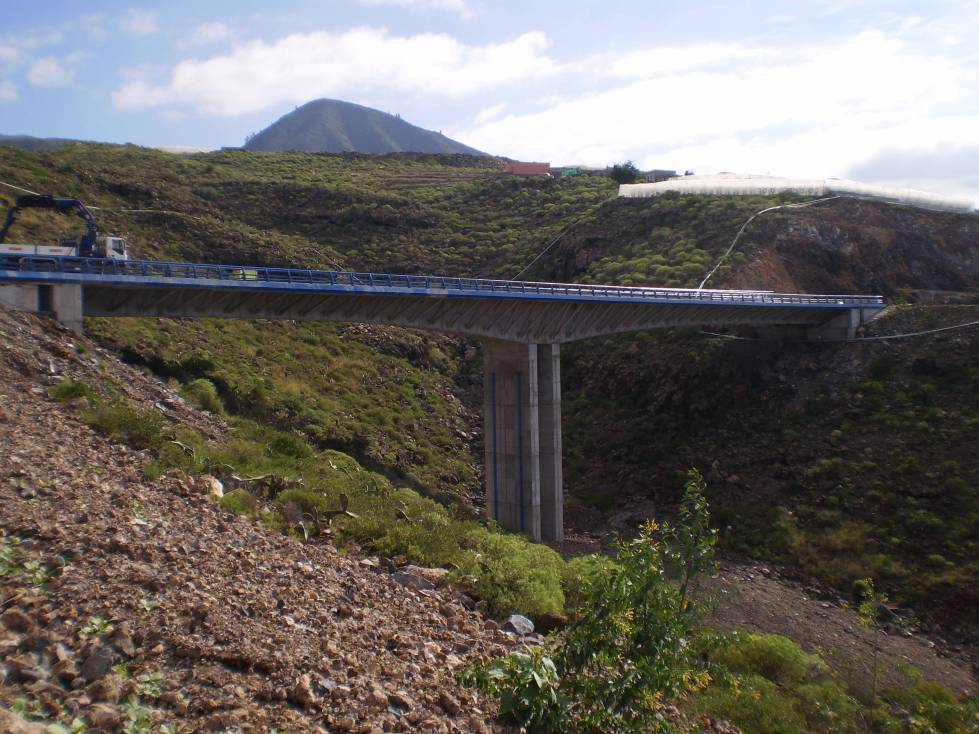
Some new bridges were designed by the Central Technical Department of Ferrovial Agroman in collaboration with Torroja Ingeneiria S.L. for the new road between Adeje-Santiago del Teide (Tenerife). All of them are bridges made of precast prestressed concrete segments. They are 2 span bridges with a main span of 73,6 m and 3 span bridges with a main span of 96,0 m.
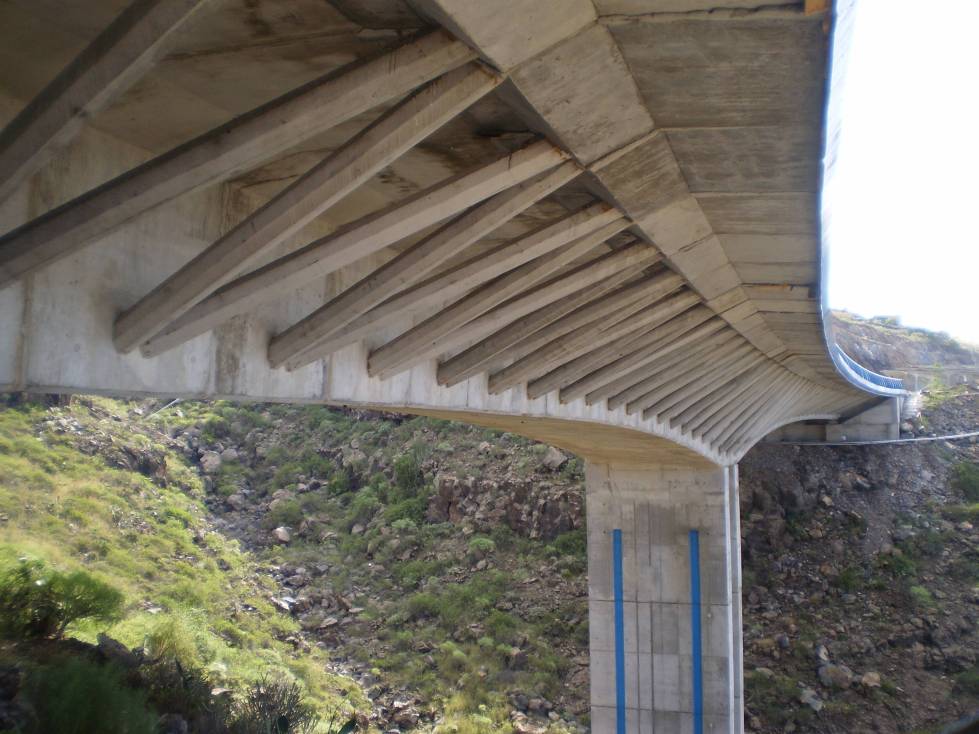
The most important feature of these bridges is the width of the decks; they are 16,5 m wide. Each platform is made up of 3 lanes, 3,5 m wide and hard shoulders that are 2,5 m wide. The cross section of the deck is a box girder, similar to those used when the deck is 12 m wide, but using inclined columns (struts) to increase the width.
The precast segments were made using self-compacting concrete, grade C-50 and cast in the precasting yard; the inclined column was also built there, so the segment has its final configuration before arriving on the construction site. Therefore, the only additional work to be done on site was to pour the second phase concrete of the top slab to reach the total width of the deck. In doing so, it was possible not to have any interruption of the longitudinal reinforcement of the top slab.
Some special conditions were considered concerning the connection of the inclined struts to the lower part of the box girder of the deck because it was a precast girder. The inclined struts are not positioned transversally to the axis of the girder. They make a “zig-zag” pattern and a “hole” in the lateral web of the concrete box girder was made in order to connect two adjacent struts, in the same section of the deck.
The distance from the lower side of the bottom slab of the box girder to the connection of the inclined struts is constant. Therefore, and because the depth of the deck is not constant, the inclination of the struts is also variable.
The piers of the 2 span bridges are made of two vertical reinforced concrete walls, 6,5 m wide. The piers are connected to the deck once the deck has been completely finished. The piers of the 3 span bridges are reinforced concrete hollow rectangular sections. The bearings are installed on the upper part of these piers.