
MOLINS DE REI VIADUCT OVER THE LLOBREGAT RIVER (BARCELONA)
- Location: Molins de Rei (Barcelona) SEE MAP
- Scope of Works: Detailed design
- Structural type: Continuous prestressed box girder
- Construction process: Balanced cantilever using precast segments
- Overall length: 250,0 m
- Spans: 62,5+125,0+62,5 m
- Deck width: 14,4
- Deck maximum height: 15,0 m
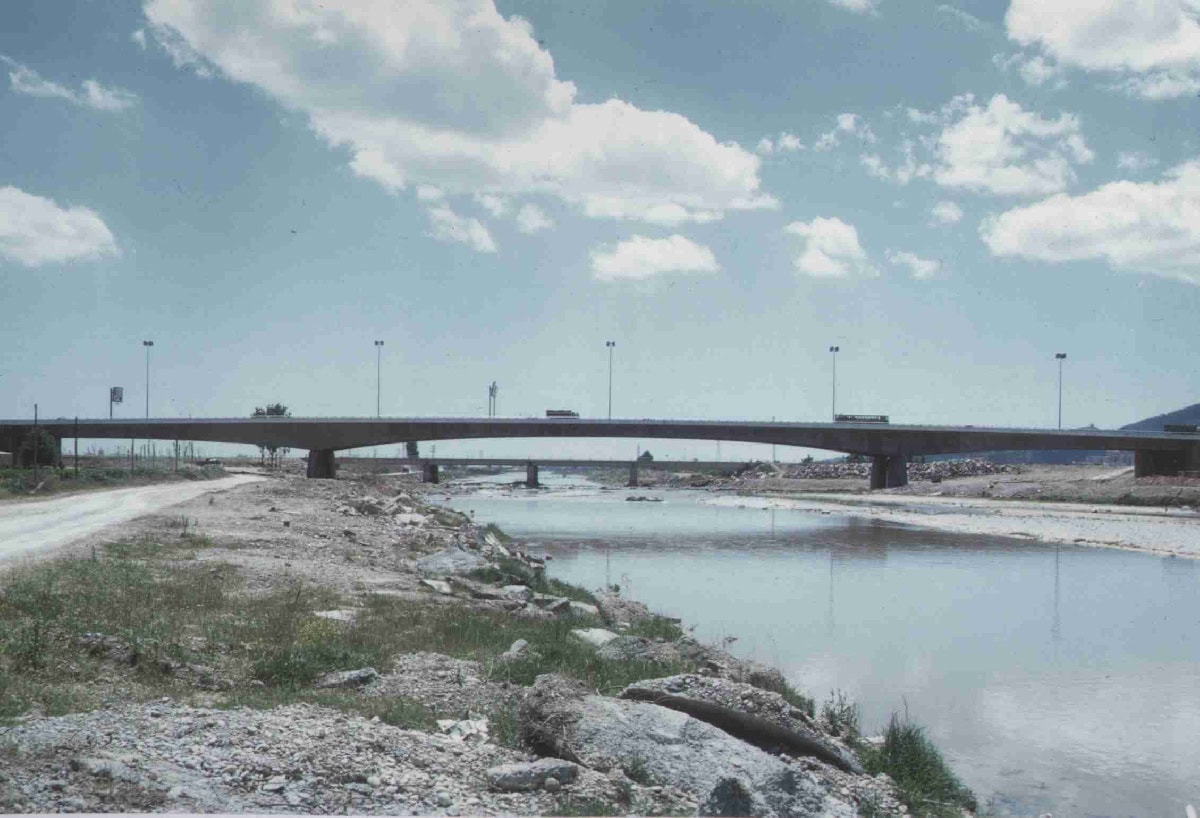
This Viaduct, on the CN-II road, crosses over the Llobregat River at Molins de Rei. It was built in the location of the old Carlos III Bridge. This old bridge collapsed in December 1971 after two catastrophic floods.
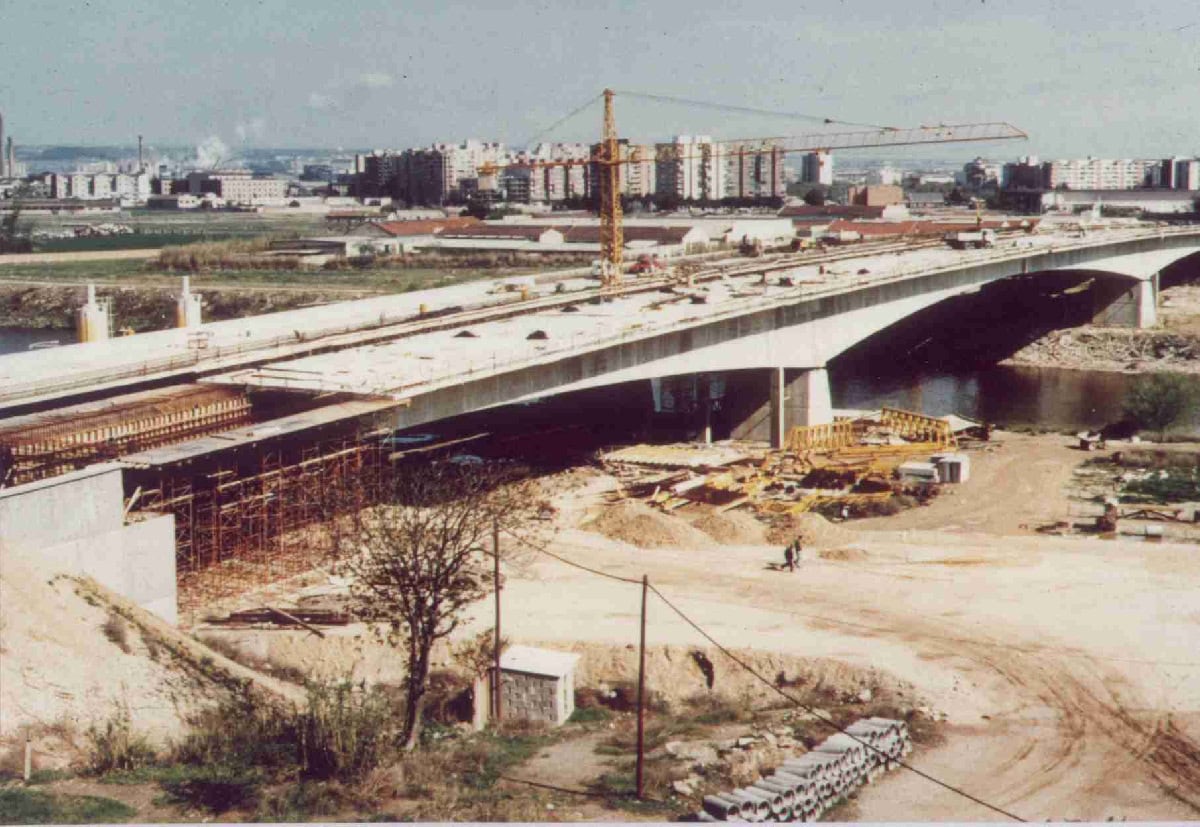
The deck is a continuous prestressed concrete girder. The overall length is 250,0 m with spans of 62,5+125,0+62,5 m. It was built as a balanced cantilever using movable scaffolding. The final segments of the lateral spans were built using conventional falsework.
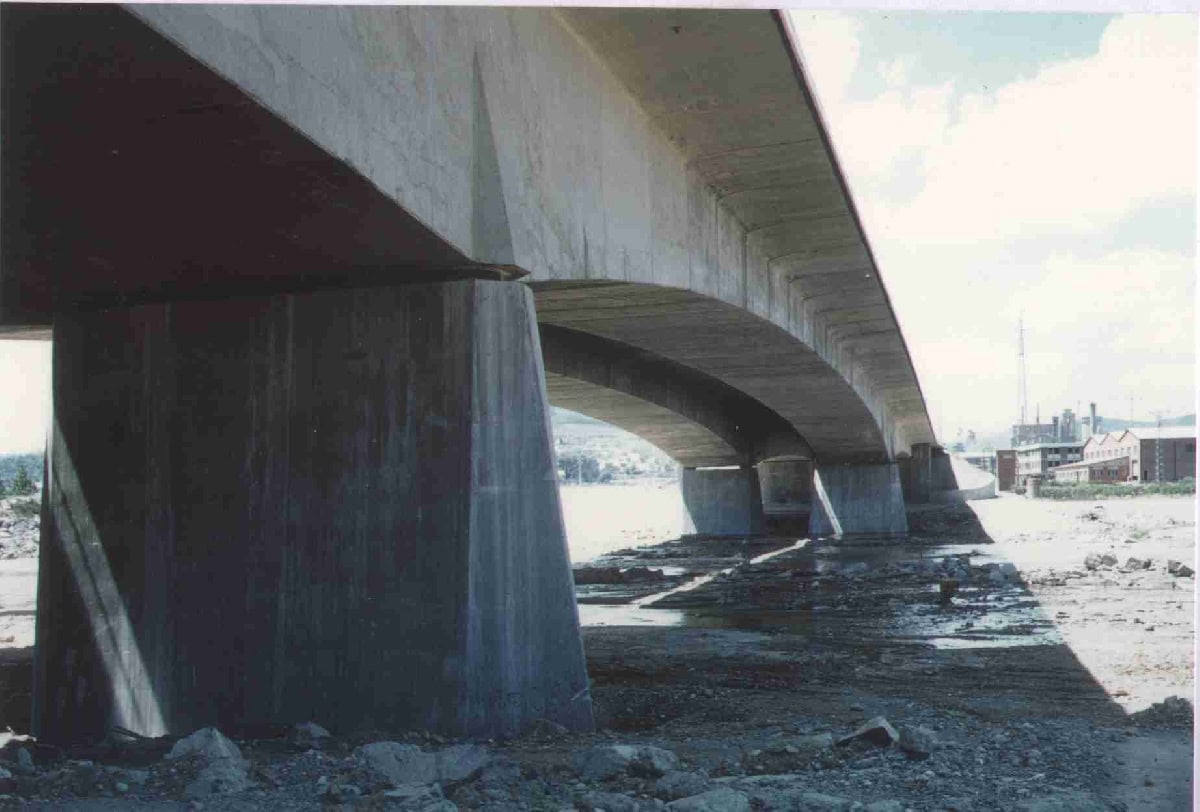
The Viaduct is made of two twin girders. The cross section of each deck is a prestressed concrete box, 7,6 m wide, with both upper cantilevers, 3,65 and 3,15 m long, to complete the width of 14,4 m.
The depth of the deck varies from 2.5 m at the centre of the main span and at the abutments, to 6.0 m at the connection of the deck with the piers. The thickness of the web is 0,45 m.
In order to reduce the duration of construction extremely long segments (5,65 m) were used, this was a record for the era that the bridge was built.
The piers are made of two walls of hollow concrete box section and a truncated pyramidal shape. The connection with the deck is made with plastic hinges, avoiding the use of bearings. The abutments are a conventional system of front wall-wingwalls made of reinforced concrete.
Deep foundations were used for both piers and the abutments foundations.