
ASCÓ VIADUCT OVER THE EBRO RIVER (TARRAGONA)
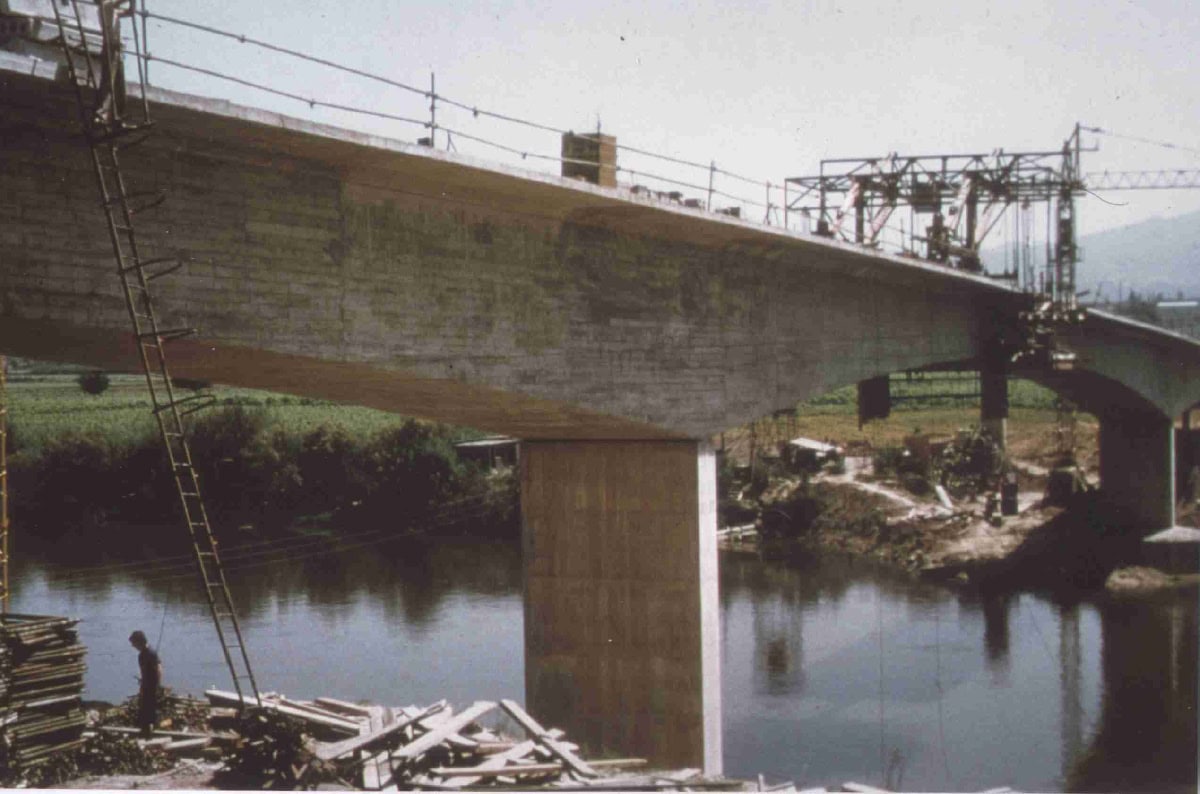
- Location: Road C-12 (Tarragona) SEE MAP
- Scope of Works: Detailed design and technical assistance during the construction works
- Structural type: 3 spans continuous girder
- Construction process: Balanced cantilever
- Overall length: 192,0 m
- Spans: 48,0+96,0+,48,0 m
- Deck width: 8,6
- Deck maximum height: 14,0 m
The Ascó Viaduct is located on the C-12 road, in Tarragona. It crosses the Rio Ebro.
The bridge is a continuous girder bridge divided into three spans. The lengths of the spans are 48,0+96,0+48,0 m. The depth of the girder is variable. The construction method of the deck was a balanced cantilever. The part of the deck located near the abutments was built using conventional framework.
The cross section of the deck is a rectangular box section. The width of the box section is 5.0 m; the upper slab has two lateral concrete cantilevers; its span is 1.8 m and the total width of the upper slab is 8.60 m. The depth of the deck varies from 2.6 m in the centre of the central span to 5.5 m when the deck connects to the piers. The thickness of the webs of the box section is 0.35 m. The bridge was calculated considering a special live load equal to 600 tonnes distributed over 45m as was required by the engineers in charge of the construction of the nuclear power plant of Ascó that is very near the bridge. In spite this load it was not necessary to prestress the upper slab nor the webs.
The piers are 5,0 x 1,20 m rectangular concrete hollow sections. There are no bearings connecting the deck with the piers but a plastic hinge was located connecting the piers and the foundations. The foundations of the piers are made using concrete piles of 1.5 of diameter.