
THE RONTEGUI VIADUCT (BILBAO)
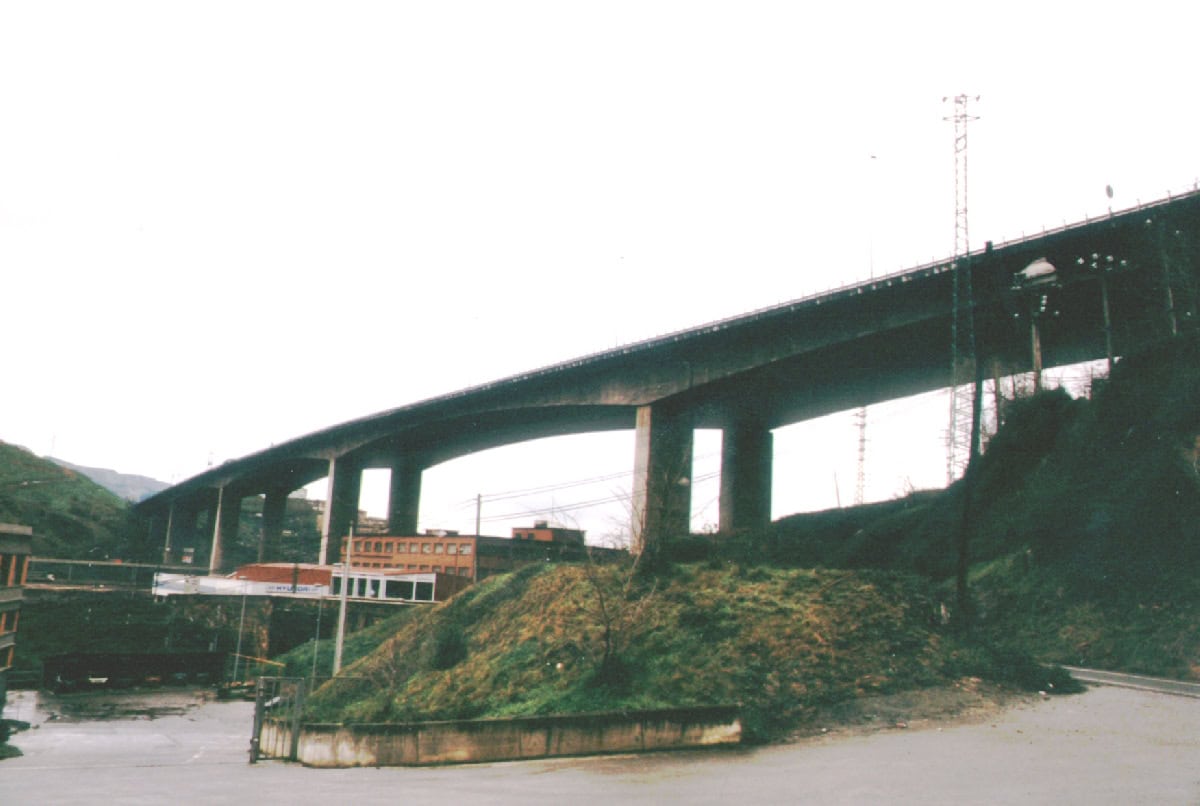
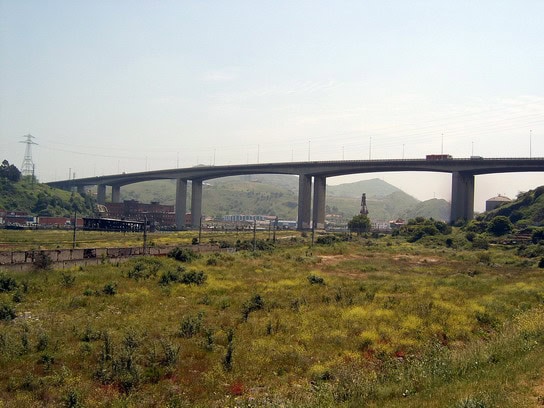
- Location: N-637 over the Sea Inlet of Bilbao (Bilbao) SEE MAP
- Scope of Works: Detailed design
- Structural type: Continuous 7 span bridge, fixed at central piers
- Construction process: Balanced cantilever (central section); falsework (lateral spans)
- Overall length: 655,0 m (northern structure) and 635,0 m (southern structure)
- Spans: 50+75+115+2×145+85+40 m (North) y 40+65+115+2×145+85+45 m (South)
- Deck width: 16,10
- Deck maximum height: 50,0 m
The Rontegui Viaduct is located on the N-637 road (Vizcaya) and crosses over the Nervion Sea Inlet between Baracaldo and Erandio. It is made of two structures, one for each direction of the road.
The horizontal alignment is straight, and the bridges are located in a vertical curve. The width of the platform is 12,60 m.
The decks are prestressed concrete (box section) continuous girders, with 7 spans of lengths of 50+75+115+2×145+85+40 m (North) and 40+65+115+2×145+85+45 m (South). The overall length is 655,0 m (North) and 635,0 m (South)
The deck is fixed to the central piers, at each side of the sea inlet and simply supported at the other piers and abutments, with sliding POT bearings
The depth of the deck varies from 7,30 m when it reaches the piers to 3,15 m in the centre of the main spans and lateral sections. The width of the bottom slab of the box section is 8,0 m; and there are two lateral transverse cantilevers on the top slab 3,80 m long. The webs are 0,50 m thick. There are several prestressed systems: isostatic for the upper slab, continuous for the bottom slab, vertical for webs and local at the connection of the deck and the piers
The piers are hollow rectangular sections and they are made of reinforced concrete. They all have a constant width of 8,0 m but varying depths: 2,0 m at piers 1 and 6, 3,50 m at piers 2 and 5 and 4,50 at central the piers. Most of the foundations are shallow foundations, except piers 3 and 4, with deep foundations using Ø 1,80 concrete piles.
The abutments are a conventional system of front wall-wingwalls made of reinforced concrete. The foundation is made of a reinforced concrete foundation slab, with steps in a transverse direction.
The majority of the deck was built as a balanced cantilever, except the lateral sections. These were built using a conventional falsework, supported on the ground.