
THE BOCA SUR VIADUCT (CANTABRIA)
- Location: A-67 Highway (Cantabria) SEE MAP
- Scope of Works: Detailed design
- Structural type: Precast U-beam girder
- Construction process: Beams positioned using beam launcher
- Overall length: 112,5 and 75,0 m (right) and 356.0 (left)
- Spans: 3×37,5 y 18,75+37,5+18,75 (right) and 28,0+8×37,5+28,0 m (left)
- Deck width: 11,50 m
- Deck maximum height: 42,0 m
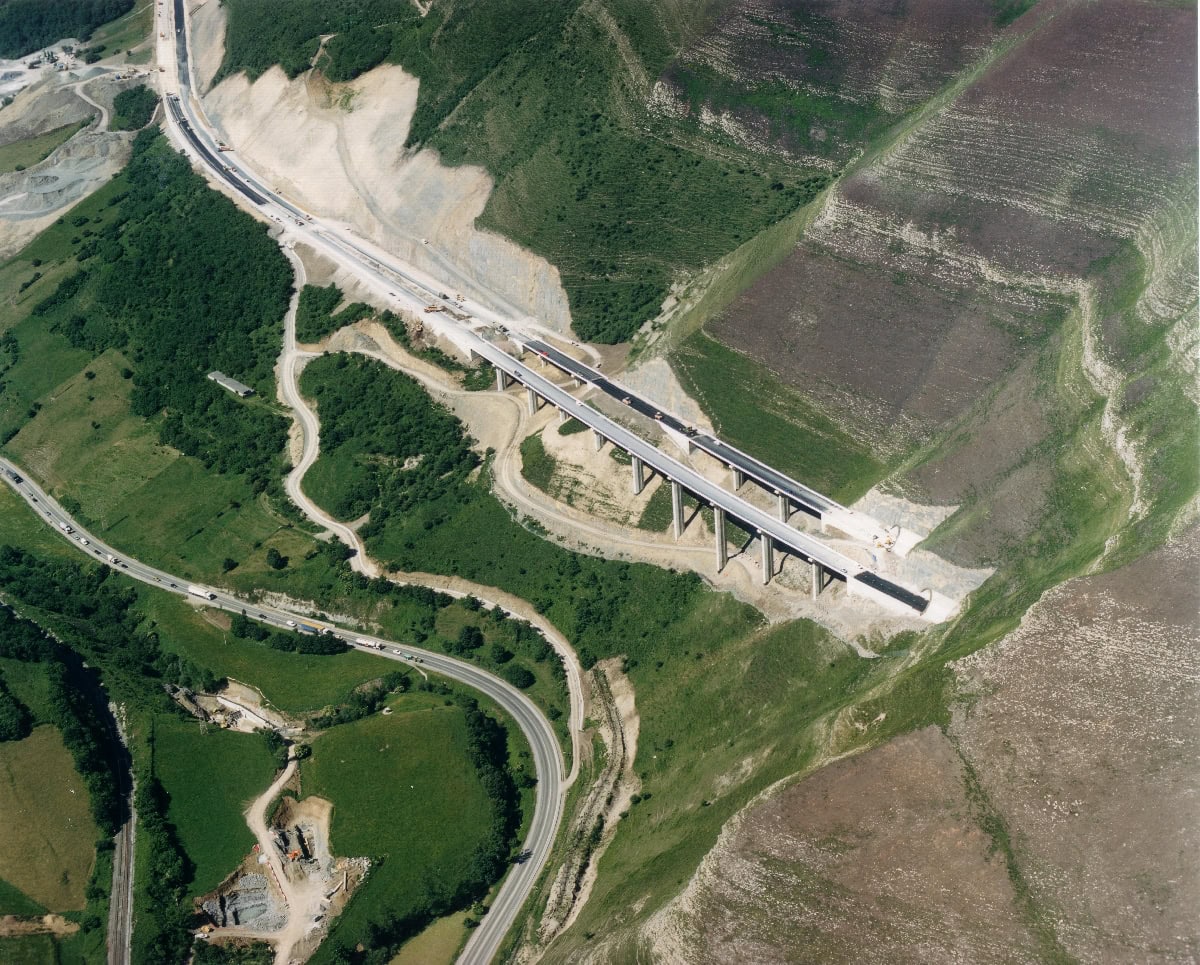
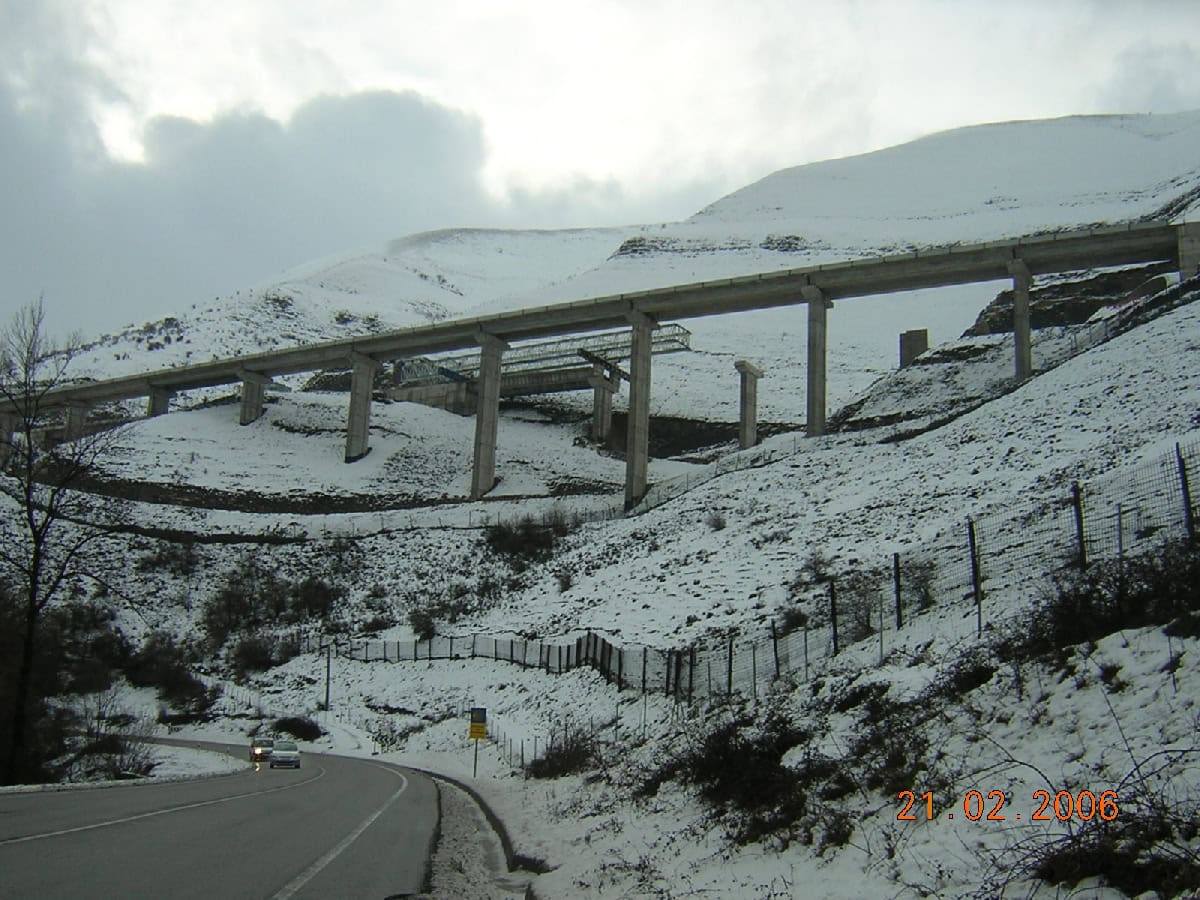
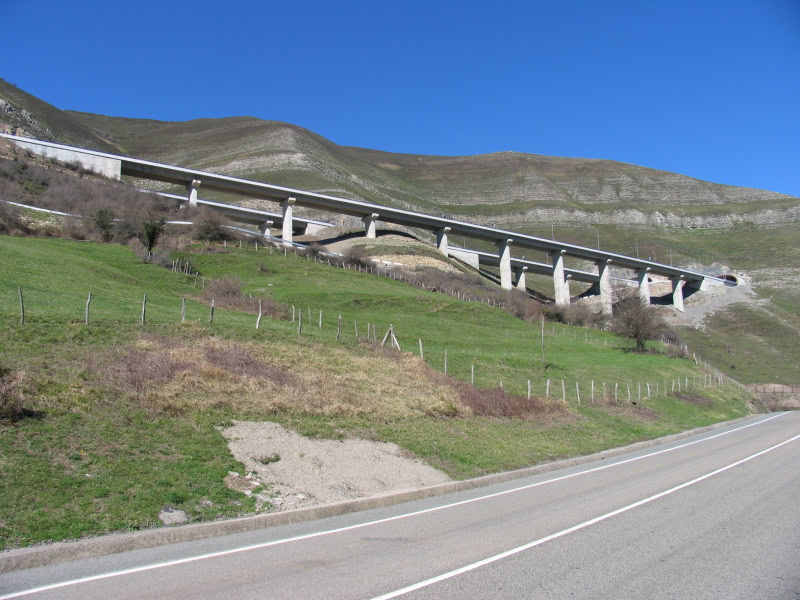
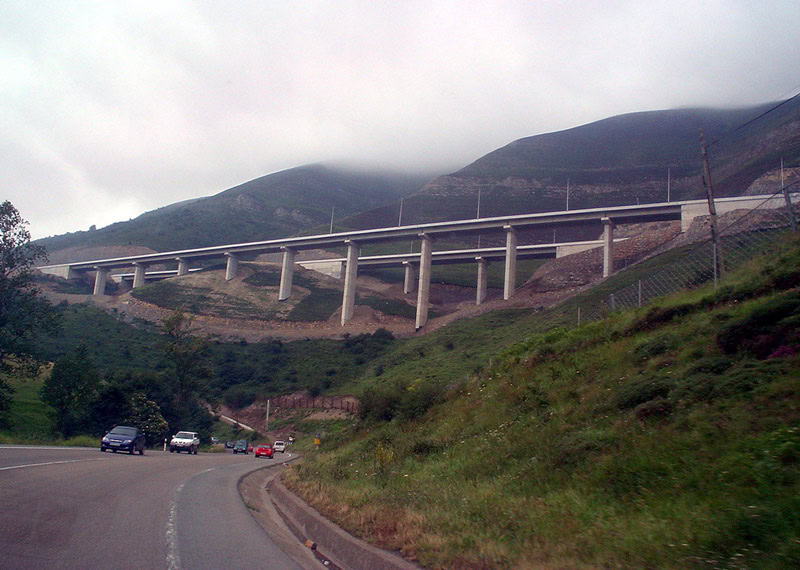
This viaduct is located on the A-67 Highway, near the southern entrance to the Lantueno tunnel, in a cut and fill section which makes the maximum slope line perpendicular to the highway alignment.
The left carriageway is always above ground but the right carriageway is blocked by a small scarp and therefore, the viaduct is divided into two sections. This is a better solution than the excavation of the scarp to be able to build a continuous viaduct.
The platform of each viaduct has two 3,5 m wide lanes, the right hard shoulder is 2,50 m wide and the left hand hard shoulder is 1,0 m wide. There are concrete barriers on both sides of the deck.
Each deck is made of two precast concrete U-beams, 1,70 m deep with a 3,0 m separation and a cast on-site concrete slab, 0,25 m thick, over the top of them
The right viaduct has 3 spans 3×37,5 m long in the first section followed by another 3 spans of 18,75+37,5+18,75 m long. The left viaduct is longer with 10 spans of 28,0+ 8×37.5+28,0 m long.
Shallow foundations are used for both piers and abutments directly on to the Lantueno bedrock layer. The piers are made of reinforced concrete, with hexagonal hollow sections 5,50 m wide and 2,30 m long. The pier segments are 5 m high. Neoprene bearings are installed on the top sections. Both abutments are a conventional system of stemwall and wingwalls, made of reinforced concrete with a stepped slab.
The access below the bridges was complicated, so a construction process using cranes or other devices supported on the ground was rejected. The solution adopted was to use a beam launcher for construction.