
VIADUCT OVER THE CLARIANO RIVER AT ONTINYENT (VALENCIA)
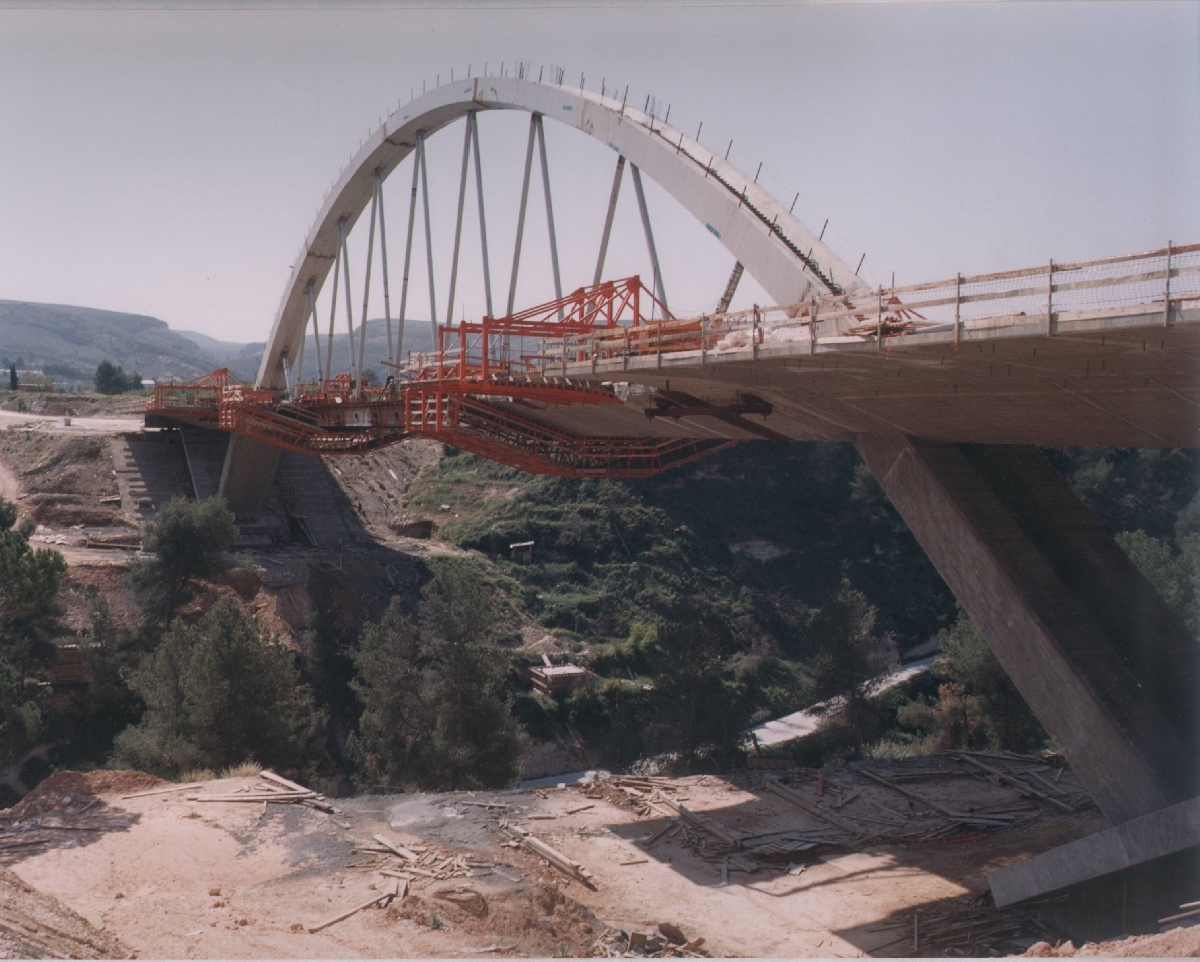
- Location: Ronda Oeste Ontinyent (Valencia)
- Scope of Work: Construction Project
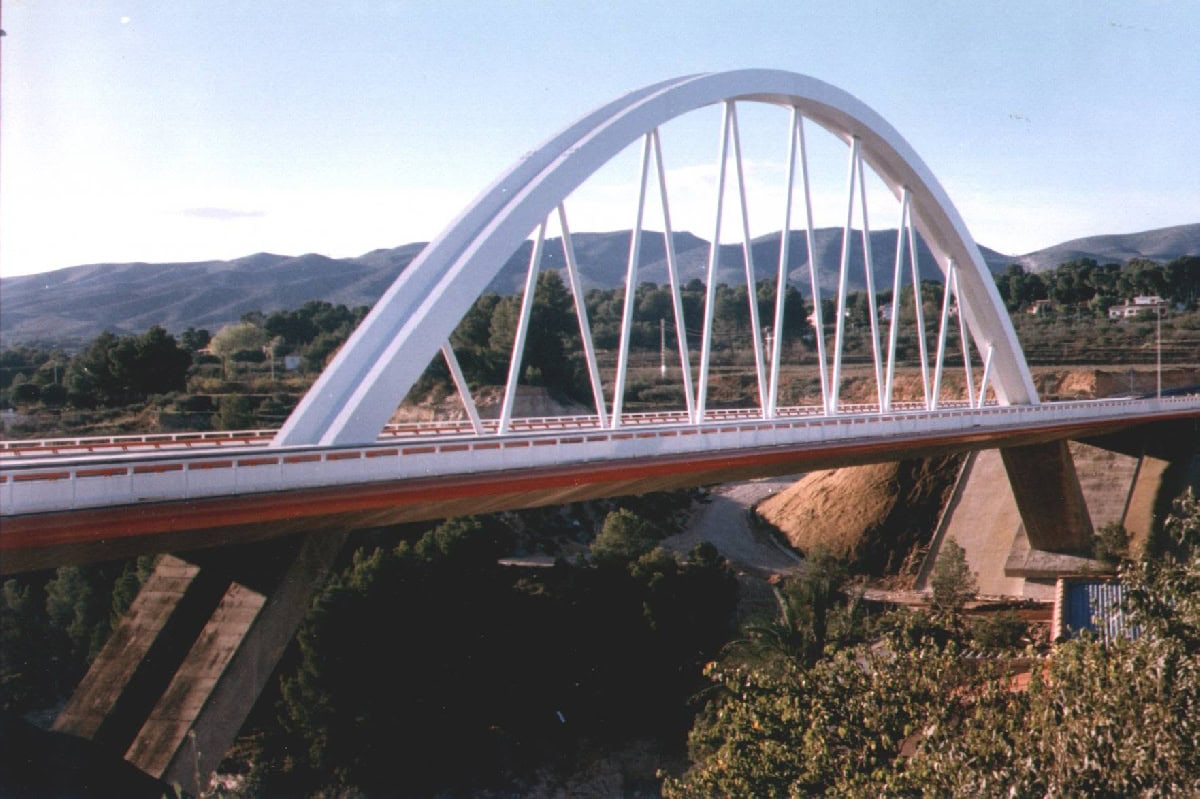
- Structural Typology: Mixed Arch with Variable Depth and Suspended Lower Deck
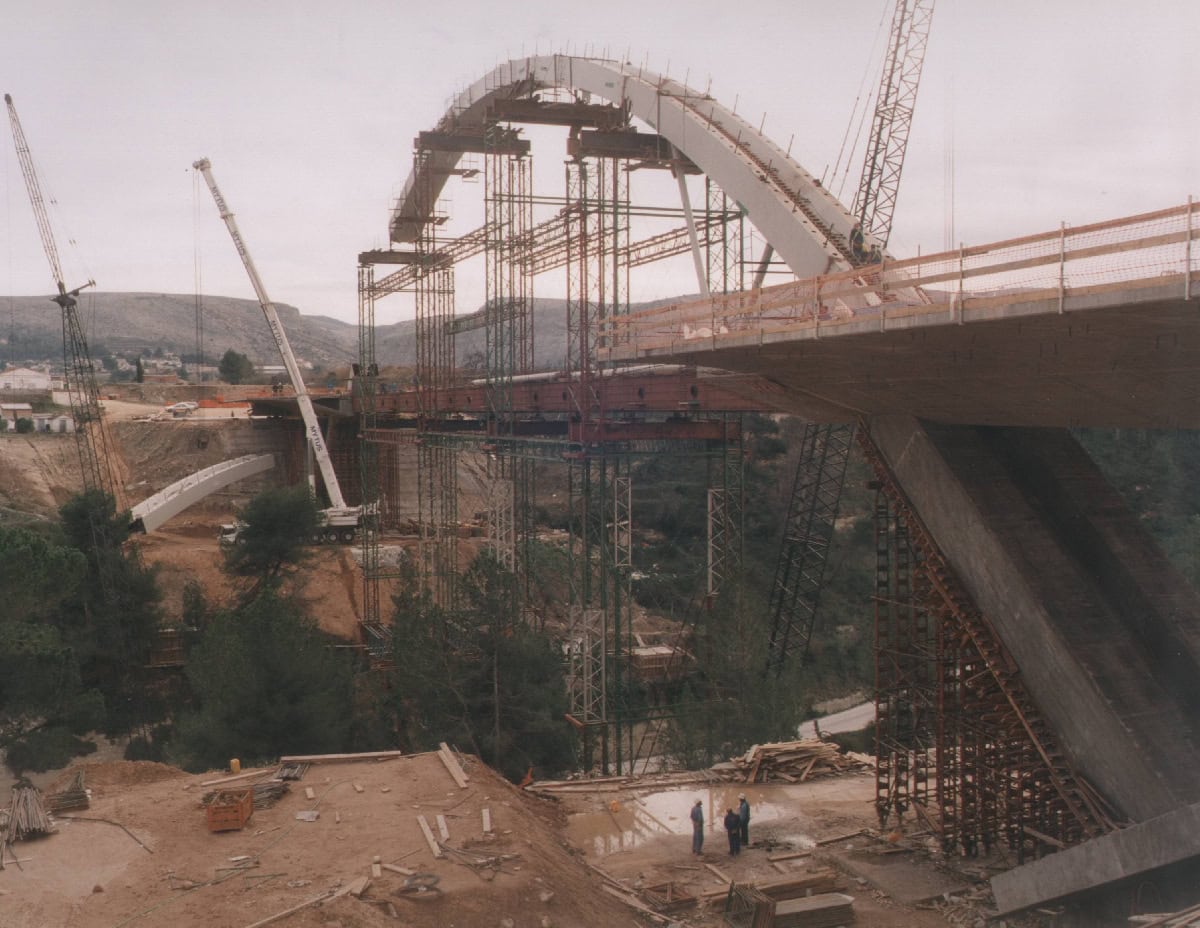
- Construction Process: Self-Supporting Arch, and Deck using Movable Scaffolding System (MSS)
- Total Length: 184.0 m
- Span: 140.0 m
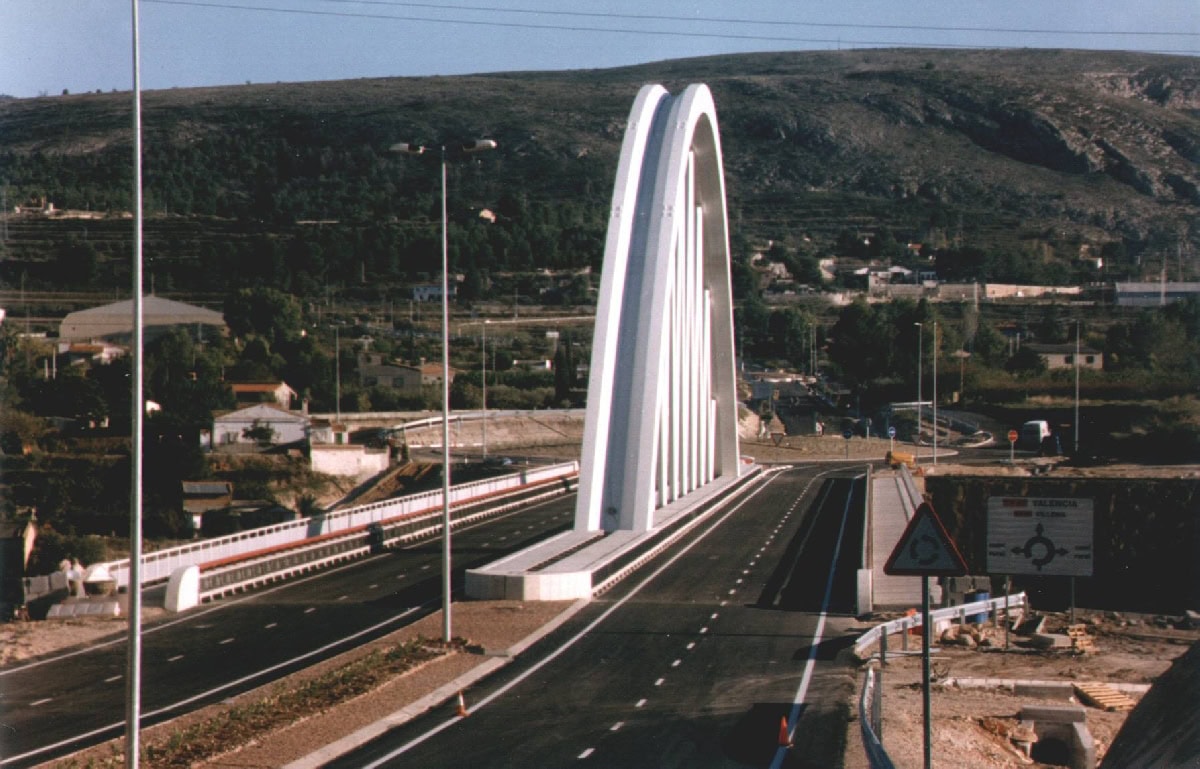
- Deck Width: 28.9 m
- Maximum Ground Clearance: 25.0 m
This viaduct is part of the Ronda Oeste of Ontinyent, allowing the trunk of the Ronda to cross over the Clariano River.
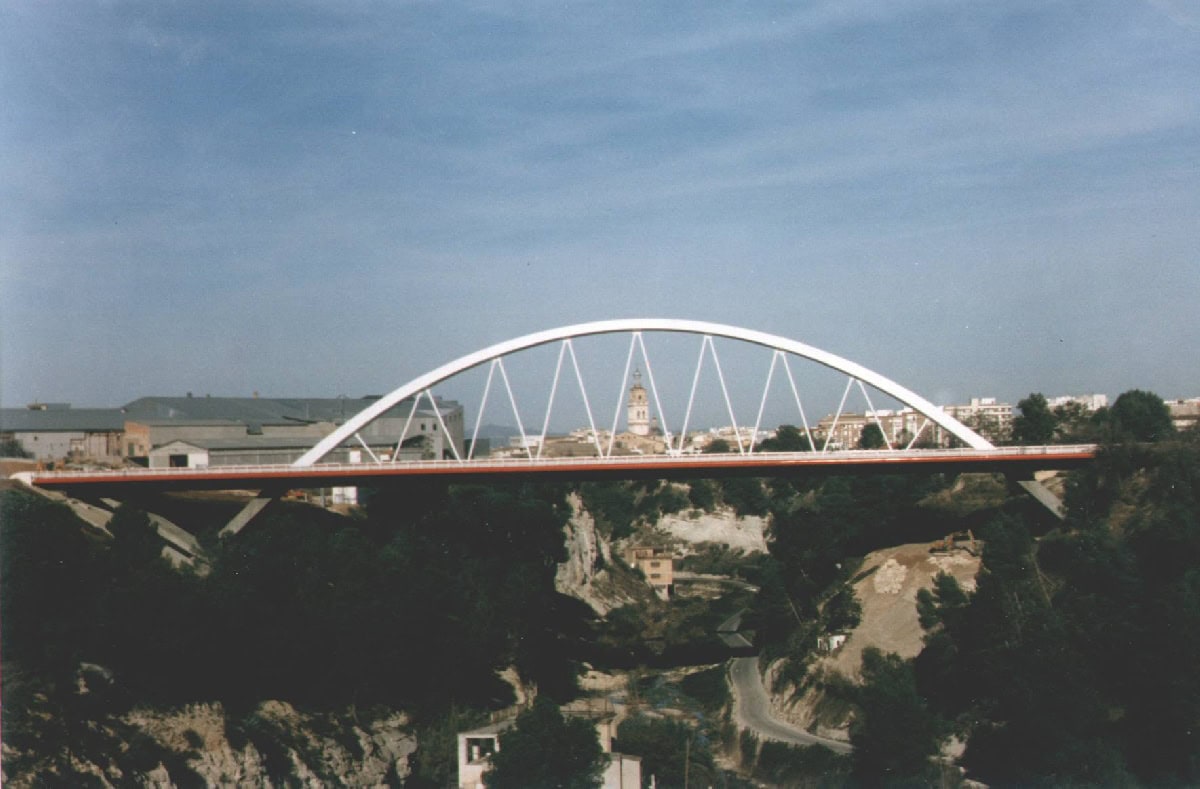
The chosen solution is an arch bridge with an intermediate deck, lower in the central 114.0 m and upper in the extreme zones. The arch has a span of 140.0 m and a rise of 35.0 m. The deck is 184.0 m long between abutment axes.
The geotechnical conditions are not ideal for founding an arch. The arrangement of the strata and their geotechnical characteristics are well-suited to supporting vertical loads but not the horizontal components of the forces. This problem is solved by using the deck as a tie that closes the resistant static scheme formed by the arch in compression, the deck in tension, and extreme struts, which connect the supports of the arch to the deck, also in compression. This ensures that the resultant of the loads on the foundation is vertical.
The arch is made of reinforced concrete between the foundation and its intersection with the deck, with a cross-section of 6.0 m wide and variable depth between 2.55 m at the start and 2.31 m at its encounter with the deck.
The area of the arch located above the deck elevation is a mixed section of 3.0 m wide and variable depth between 2.31 m at its lower part and 1.80 m at the crown. Its contour is metallic and consists of plates of 16 to 25 mm thick, longitudinally stiffened by armed profiles and transversely by frames arranged generally every 2 meters. The interior of the metallic section is completely filled with concrete.
The deck is a steel-concrete composite structure with a constant depth in the axis of 2.50 m. The plan is straight and the constant slope with 2% superelevation. The deck is prestressed both longitudinally and transversely.
The deck is supported on the arch by 16 metallic, tubular hangers, arranged with variable inclination and located in the middle plane of the structure, generally every 11.20 m. Likewise, the deck and the arch are embedded at the intersection points.