
RECONDITIONING OF THE CARTUJA BRIDGE (SEVILLA)
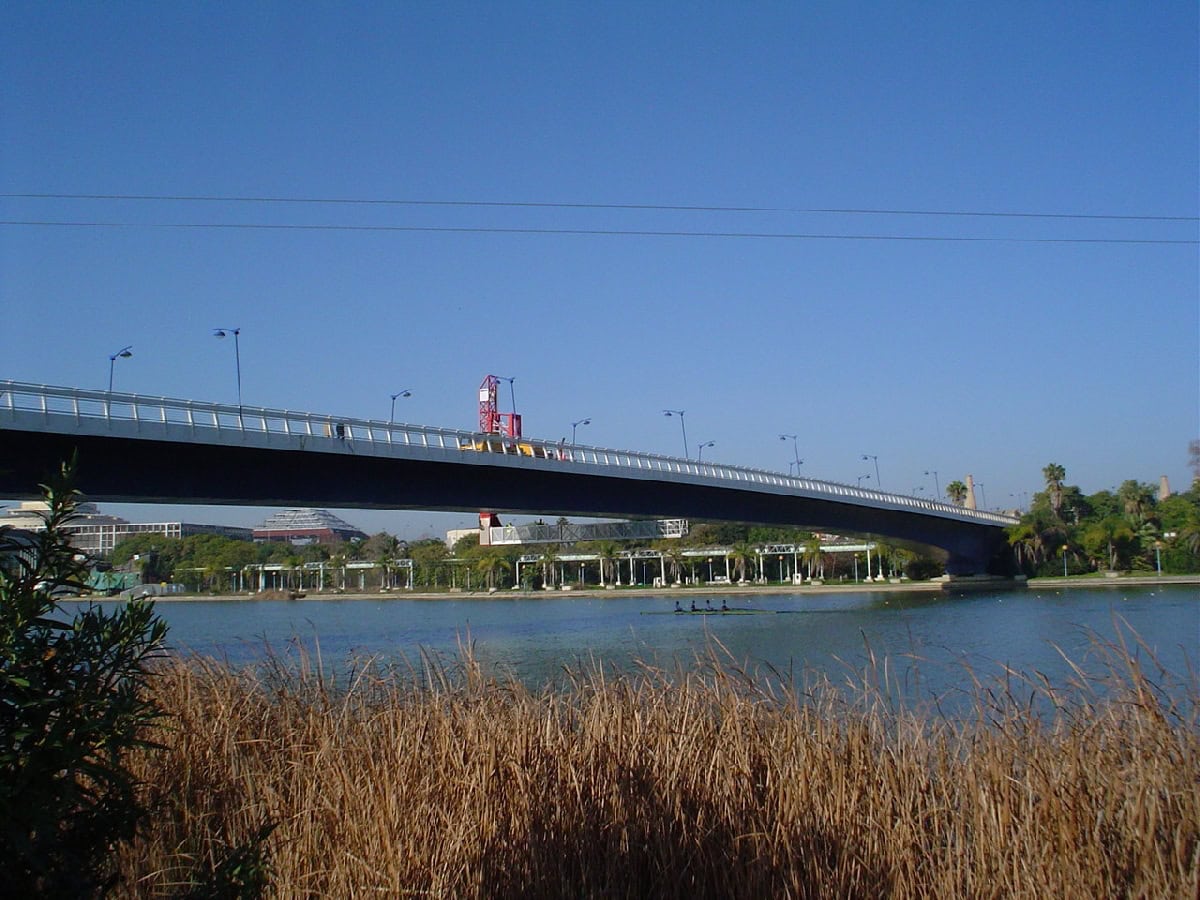
- Location: Cartuja Bridge (Sevilla) SEE MAP
- Scope of Works: Inspection y Reconditioning Project for a change of use
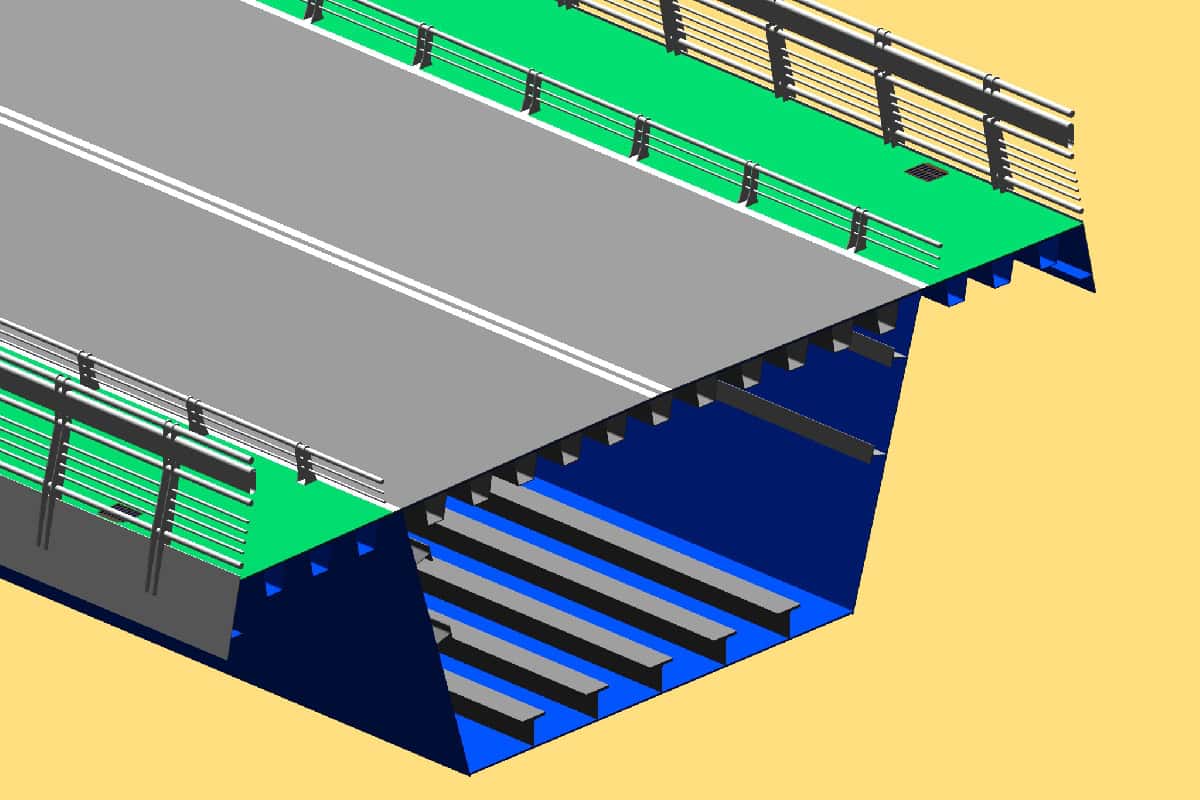
- Structural type: Hyperstatic metal box structure with 3 spans, with screen pillars
- Overall length: 238.0 m
- Spans: 42.5+170.0+25.5 m
- Deck width: 11.0
- Deck maximum height: 6.0 m
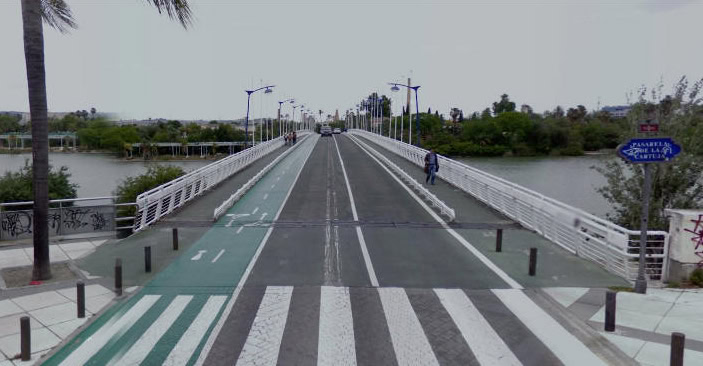
The objective of the Cartuja Bridge Reconditioning Project was to specify the actions needed for a change in use of the bridge that at that moment was being used only as a pedestrian bridge but needed to be able to carry road traffic on two lanes one in each direction. The project also included the repair, aesthetic recuperation and adaptation of the deck of the bridge.
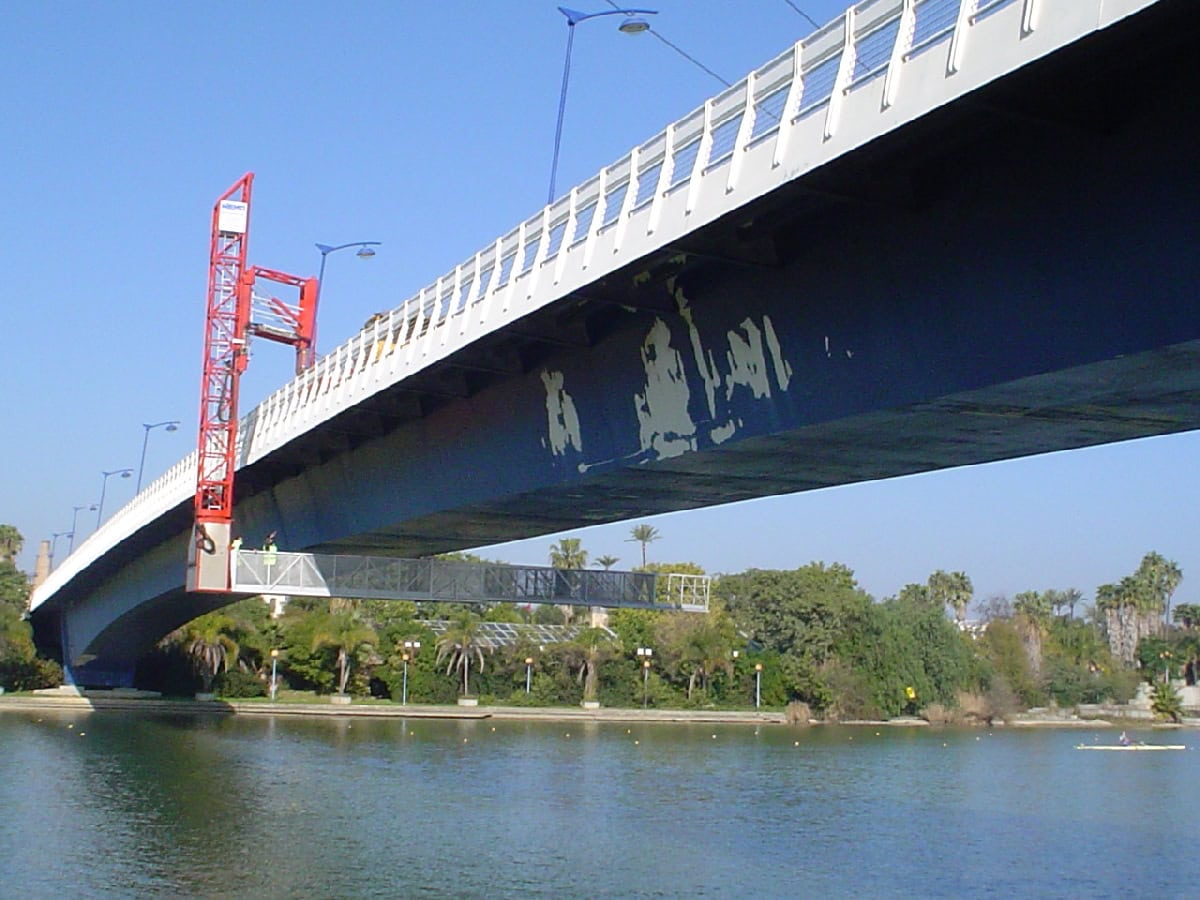
This unique bridge was constructed at the request of the Organising Commission of the 1992 Universal Exhibition in Seville and designed by Entrecanales y Tavora S.A in collaboration with Fritz Leonhard’s technical office. It is an understated structure, which has three spans of 42.5+170.0+25.5 m. Its steel box structure is supported on concrete screen pillars, one on each side of the river, and closed concrete abutments. In its day it was considered to be the most slender bridge in the world and was also the second biggest metal bridge in Spain. It was assembled on land, on the bank of the Cartuja Island, and then rotated into position supported on pillar 2.
In April 1989 it was inaugurated as pedestrian access to the 1992 Universal Exhibition although it was also used for vehicles during the construction of the exhibition.
For this reason the reconditioning of the bridge for a change in use to allow vehicles to cross did not encompass a significant increase in gravitational load with respect to the calculations in the original project. After an inspection carried out by the team of José A. Torroja, Oficina Técnica S.A the condition of all the structural elements evaluated was deemed to be sufficiently acceptable, without the appearance of structural fatigue in the steel, nor cracking from stress in the pillar or abutments.
All of this allowed for the reconditioning to be carried out without the need for new calculations.
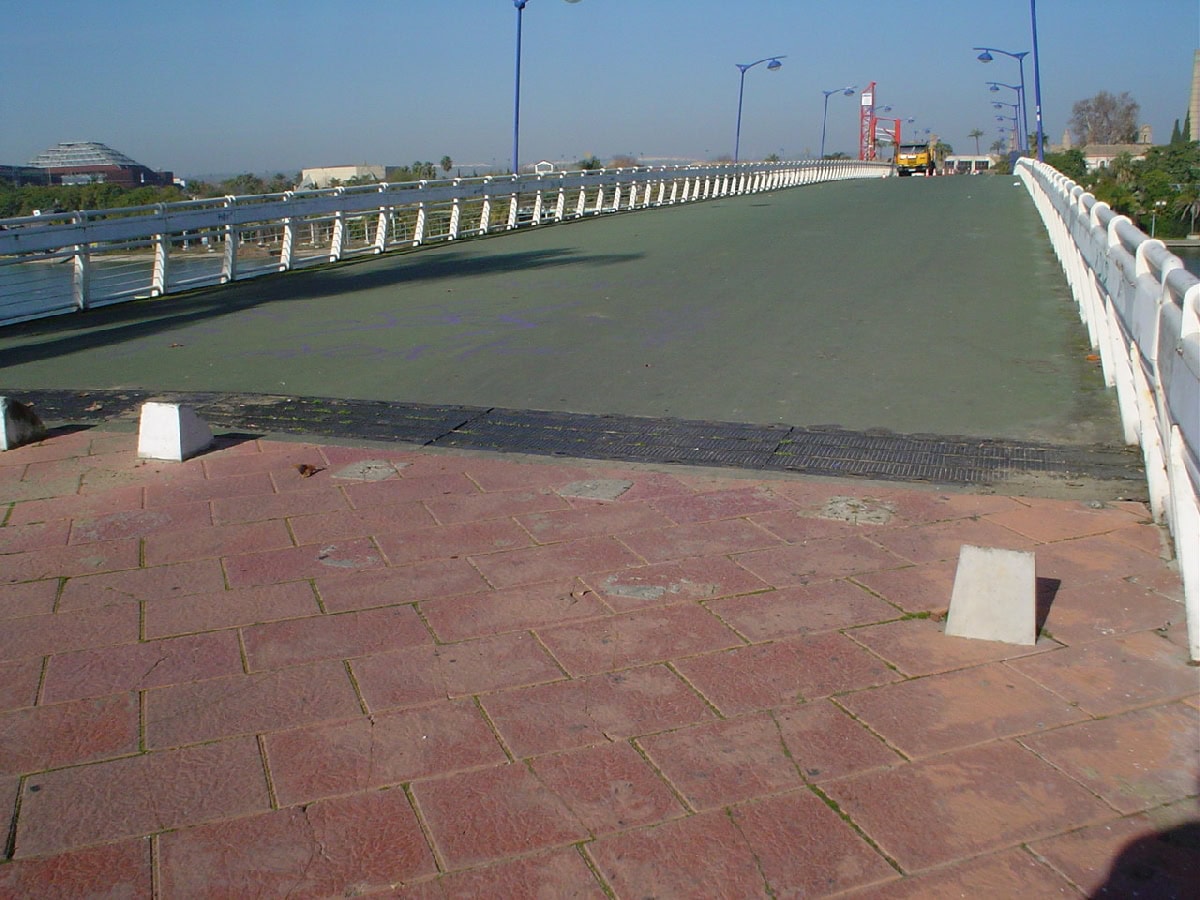
So, the work undertaken was the cleaning of substructure surfaces, repair of occasional cracks, efflorescence and chipping. On the metal deck the intermediate and top layers were eliminated in deteriorated areas, using high pressure sand blasting, and a new patching paint was applied.
To adapt the deck of the bridge to its new function, two vehicle lanes of 3.50 m and pavements of 2.0 m, low-level separators made of metal tubing and inspired in the handrail design were used. The lampposts and handrails were cleaned and repainted and the drainage system was completely replaced.