
THE COTO PESADILLA OVERPASS OF THE A-1 HIGHWAY (MADRID)
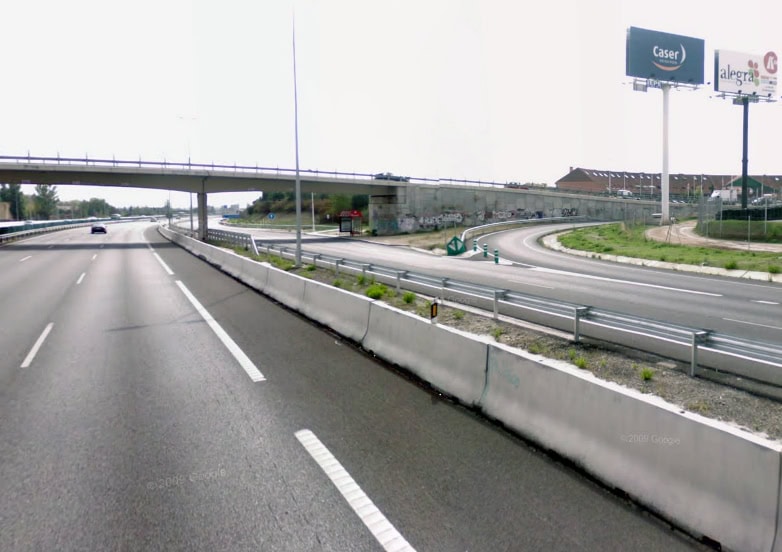
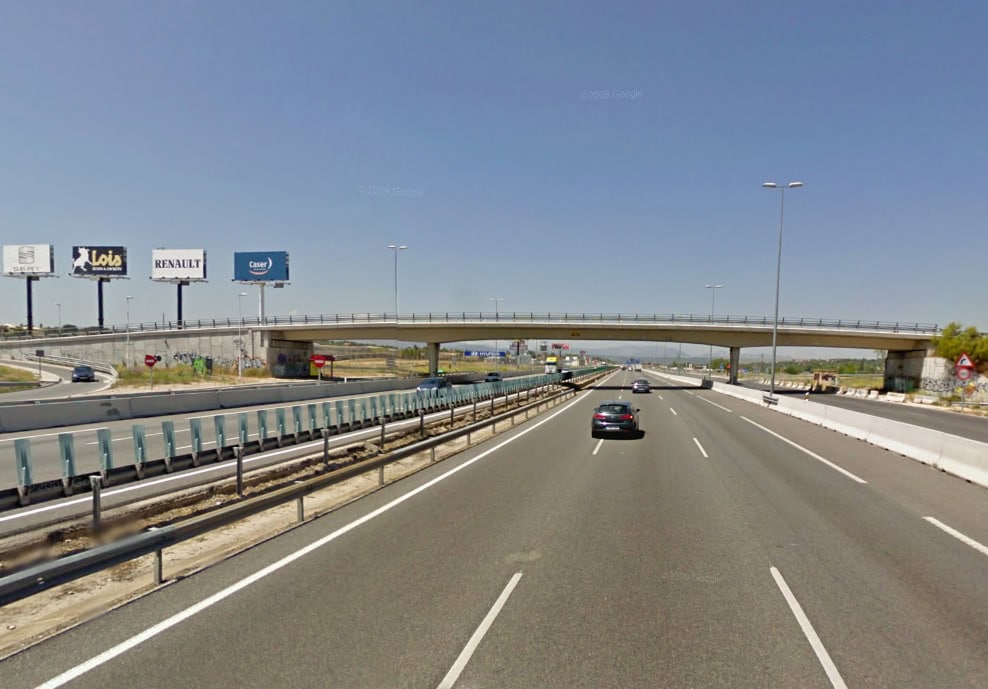
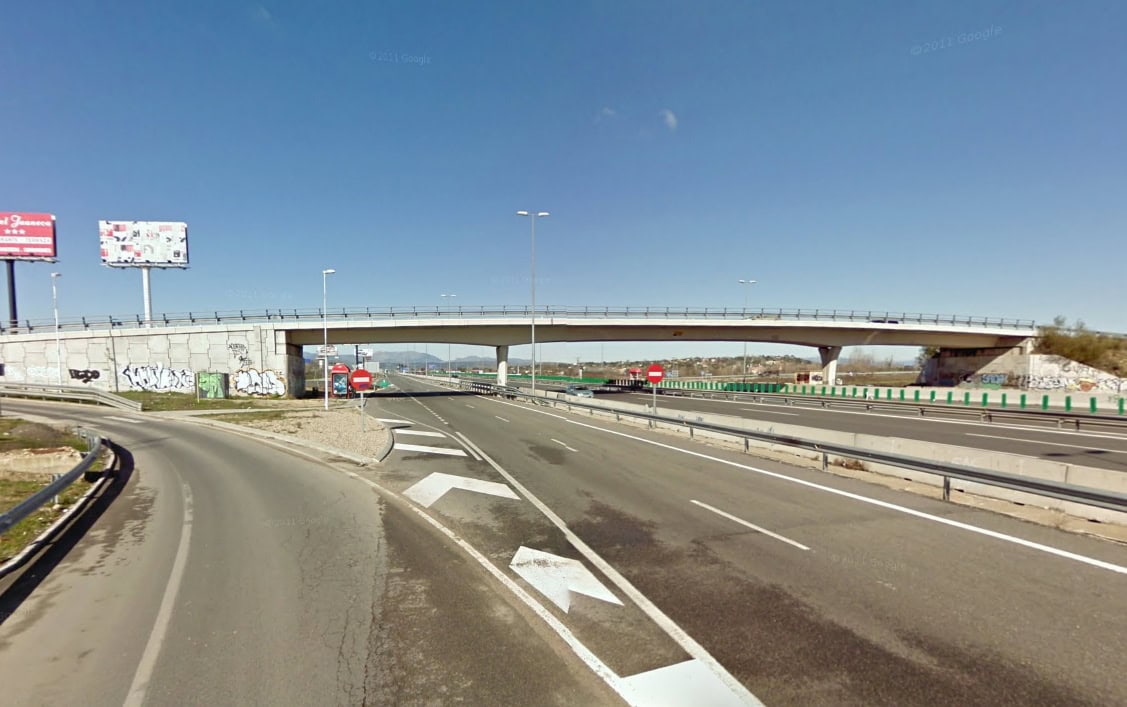
Technical Specifications
Location
A-1 Highway (San Sebastian de los Reyes, Madrid)
Scope of Works
Detailed design and Management of the project
Structural type
Precast U-beams girder, with cast on-site top slab
Construction process
Beams positioned using cranes
Overall length
77,0 m
Spans
20,0+37,0+27,0 m
Deck width
11,70 m
Deck maximum height
7,0 m
Project Description
The promoters of urban planning in sectors 1BB and 12A of San Sebastian de los Reyes asked TORROJA INGEINERÍA S.L. to design the access roads to these sectors, two new service roads between STA 25,3 to 26,6 km and a new connection with an overpass to gain access to the “Club de Campo” residential area.
The structure is a precast prestressed concrete girder, with three spans of 20,0+37,0+27,0 m long. The cross section is a single box 11,70 m wide with variable depths between 1,375 and 1,975 m. The box girder is made with a precast U-girder 4,50 m wide at the top and 3,19 m wide at bottom. It has variable depths from 1,10 to 1,70 m. Positioned on the beam there is a cast on-site top slab, 11,70 m wide and with variable depths from 0,18 m to 0,275 m.
The construction of the deck was made in three different stages. First of all, the two lateral beams were place creating a cantilever 4,1 m long at the central span. After that, the central precast beam was put into place and fixed to the previous beams using post-tensioning macalloy bars. Finally, the concrete top slab was cast.
The piers were also precast concrete elements with dimensions of 1,50×0,80 m. At the top the width of the piers increases up to 3,0 m, making two small struts, where neoprene bearings are installed. A deep foundation is used for P1 and a shallow foundation for P2.
Retaining soil systems are used for the abutments and once again a deep foundation is used for E2 and a shallow foundation for E1.