
Bridges and Viaducts · Arch Bridges
Viaduct over the Ulla River (A Coruña)
TECHNICAL DATA
LOCATION
North-Northwest High-Speed Rail Corridor (A Coruña)
Scope of work
Detailed design
Structural type
High-rise reinforced concrete deck arch
Construction process
Arch: cantilever construction; Deck: movable scaffolding system
Total length
630.0 m
Spans
43.0 + 4×52.0 + 179.0 + 3×52.0 + 42.5 m
Deck width
14.0 m
Maximum deck height
115.0 m
Project description
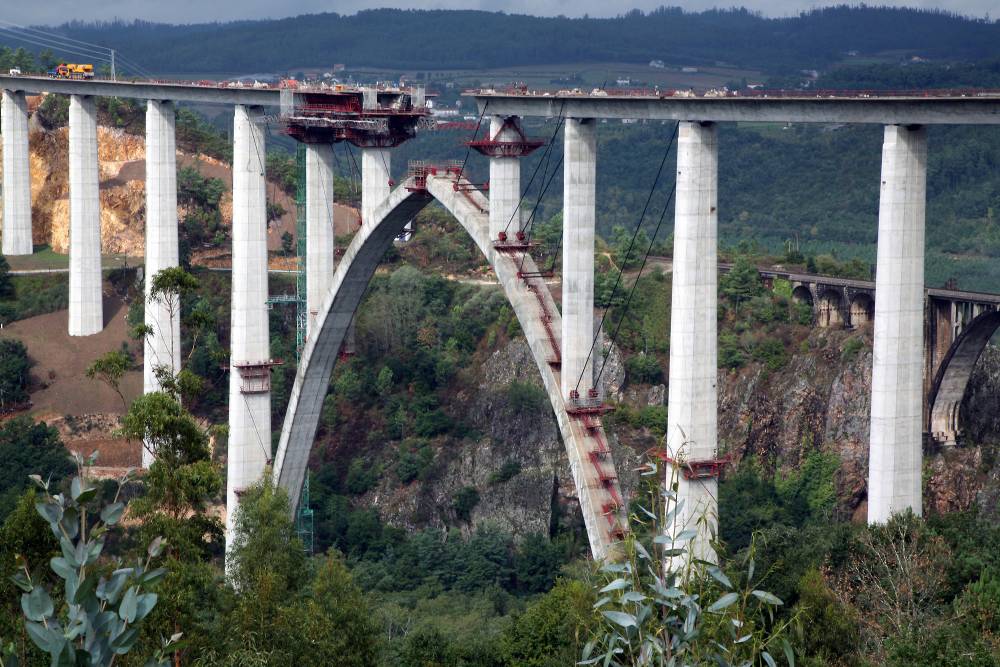
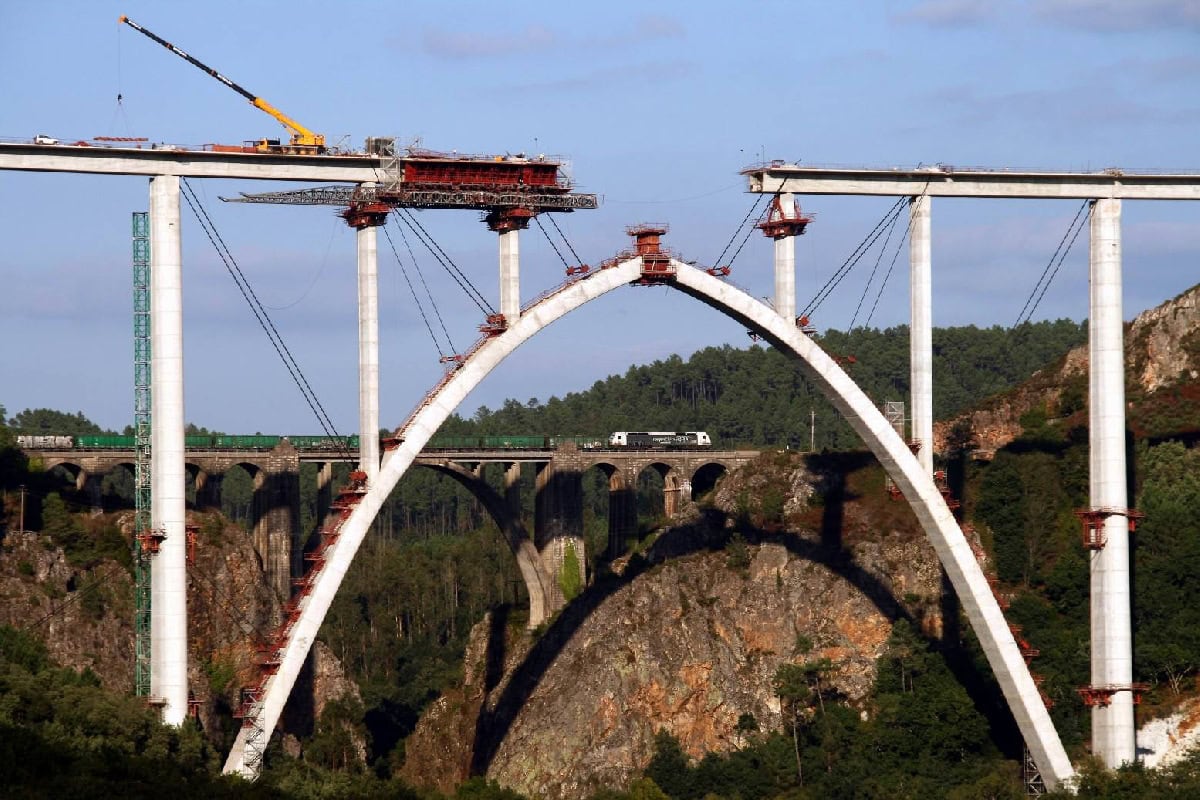
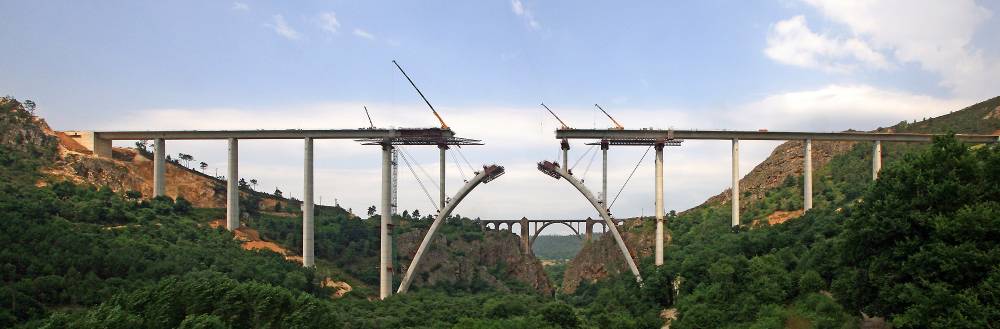
The Ulla Viaduct carries the North-Northwest High-Speed Rail Corridor over the Site of Community Importance (SCI) “Sistema Fluvial Ulla-Deza”, across a valley 115 m deep that is frequently exposed to strong winds. The viaduct is 630.0 m long. It crosses the river with a high-rise arch, slightly pointed at the crown, with a span of 168.0 m and a rise of 105.0 m, flanked by access viaducts with 52.0 m spans.
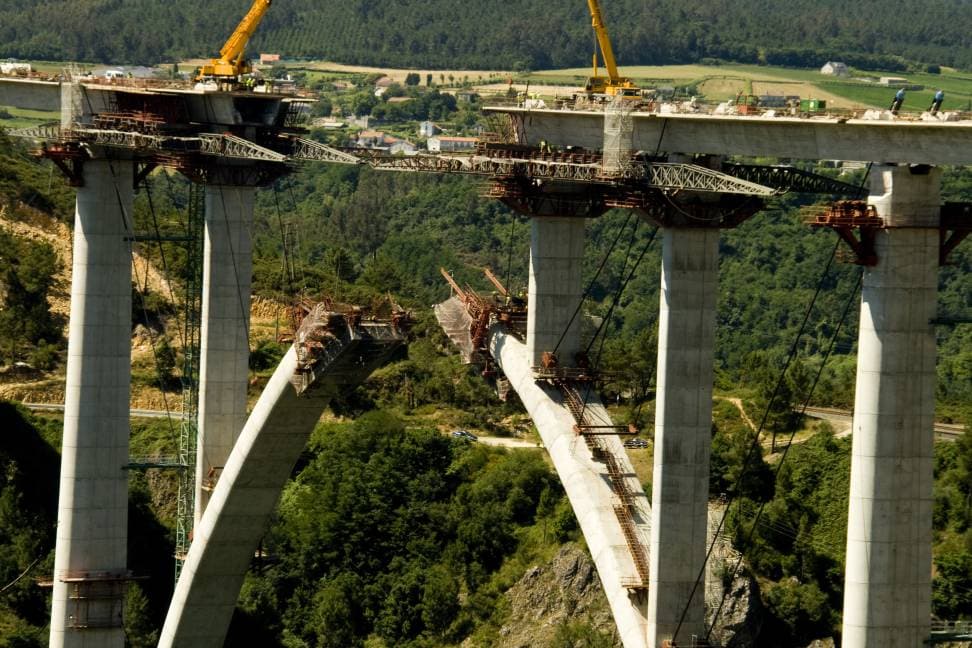
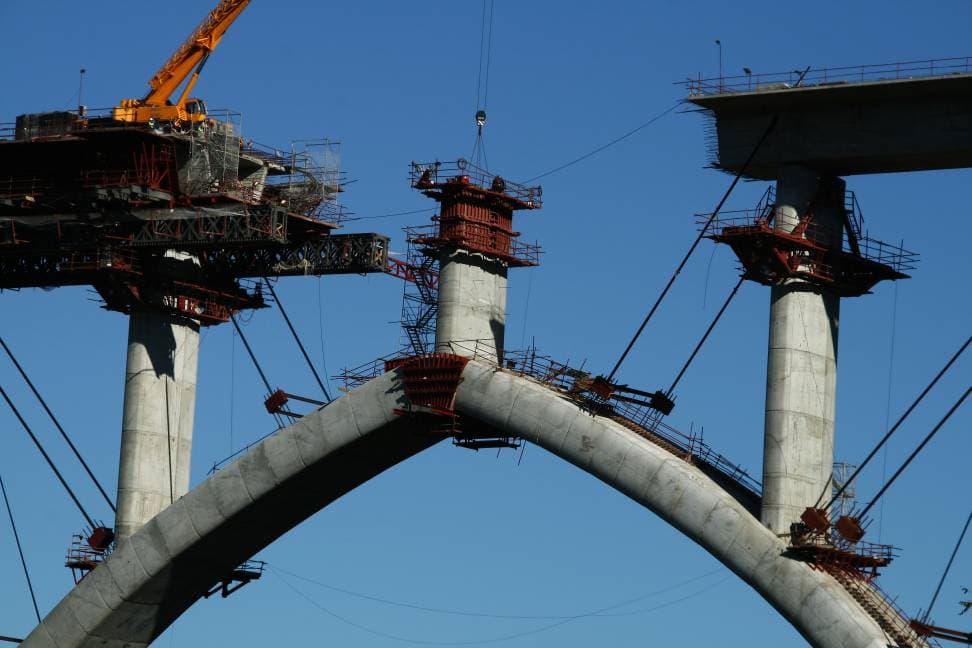
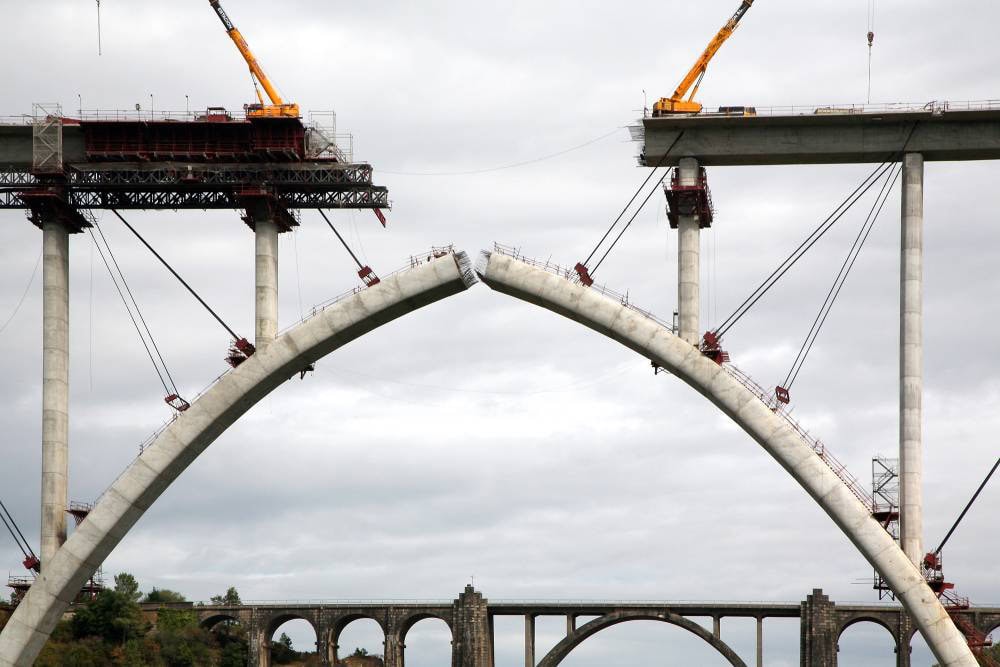
The central arch has a constant box section, 7.70 m wide and 3.50 m deep, solid beneath the spandrel columns. Its axis is a polygonal line of 2.50 m segments, with slightly sharper changes of direction beneath the spandrel columns and a slight point at the crown. Each half-arch consists of a short initial section built on falsework and 26 segments cast in situ in cantilever with a 5 m long form traveler and temporary stay cables. The closing segment is built between the two half-arches. Its upper vertex is located about 11.0 m below the underside of the deck.
The deck is a conventional continuous post-tensioned concrete girder, 630.0 m long. The main section, 179 m long, consists of six spans. The left-bank access section is 251.0 m long, with five spans, and the right-bank section is 198.5 m long, with four spans. The depth is constant, 3.89 m at the axis. The cross-section is a single-cell box with inclined webs and cantilevers. The total width is 14.0 m, with 0.50 m webs, a haunched 0.25 m bottom slab and a cambered, also haunched, 0.35 m top slab. The deck was built in stages using a movable scaffolding system.
The piers have constant depth and a width that varies with height, except for the spandrel columns over the arch. The piers of the access spans are 3.5 m deep. The large piers P5 and P11, which frame the arch, are 4.5 m deep. The spandrel columns are 2.50 m deep. The cross-section of the piers and spandrel columns is similar in shape to a racetrack, with front faces made up of three planes, the central one slightly recessed, and circular side contours to reduce the wind drag coefficient. The walls have a constant thickness of 0.35 m.
The fixed point of the deck, which restrains it against loads, is located at the right-bank abutment (E2). This element resists the longitudinal horizontal forces, both those transmitted by the piers and the effects of wind and live loads.
TECHNICAL DATA
LOCATION
North-Northwest High-Speed Rail Corridor (A Coruña)
Scope of work
Detailed design
Structural type
High-rise reinforced concrete deck arch
Construction process
Arch: cantilever construction; Deck: movable scaffolding system
Total length
630.0 m
Spans
43.0 + 4×52.0 + 179.0 + 3×52.0 + 42.5 m
Deck width
14.0 m
Maximum deck height
115.0 m
Project description
The Ulla Viaduct carries the North-Northwest High-Speed Rail Corridor over the Site of Community Importance (SCI) “Sistema Fluvial Ulla-Deza”, across a valley 115 m deep that is frequently exposed to strong winds. The viaduct is 630.0 m long. It crosses the river with a high-rise arch, slightly pointed at the crown, with a span of 168.0 m and a rise of 105.0 m, flanked by access viaducts with 52.0 m spans.
The central arch has a constant box section, 7.70 m wide and 3.50 m deep, solid beneath the spandrel columns. Its axis is a polygonal line of 2.50 m segments, with slightly sharper changes of direction beneath the spandrel columns and a slight point at the crown. Each half-arch consists of a short initial section built on falsework and 26 segments cast in situ in cantilever with a 5 m long form traveler and temporary stay cables. The closing segment is built between the two half-arches. Its upper vertex is located about 11.0 m below the underside of the deck.
The deck is a conventional continuous post-tensioned concrete girder, 630.0 m long. The main section, 179 m long, consists of six spans. The left-bank access section is 251.0 m long, with five spans, and the right-bank section is 198.5 m long, with four spans. The depth is constant, 3.89 m at the axis. The cross-section is a single-cell box with inclined webs and cantilevers. The total width is 14.0 m, with 0.50 m webs, a haunched 0.25 m bottom slab and a cambered, also haunched, 0.35 m top slab. The deck was built in stages using a movable scaffolding system.
The piers have constant depth and a width that varies with height, except for the spandrel columns over the arch. The piers of the access spans are 3.5 m deep. The large piers P5 and P11, which frame the arch, are 4.5 m deep. The spandrel columns are 2.50 m deep. The cross-section of the piers and spandrel columns is similar in shape to a racetrack, with front faces made up of three planes, the central one slightly recessed, and circular side contours to reduce the wind drag coefficient. The walls have a constant thickness of 0.35 m.
The fixed point of the deck, which restrains it against loads, is located at the right-bank abutment (E2). This element resists the longitudinal horizontal forces, both those transmitted by the piers and the effects of wind and live loads.