
BRIDGE IN ZAMORA OVER THE DUERO RIVER-"TRES ÁRBOLES" BRIDGE
(ZAMORA)
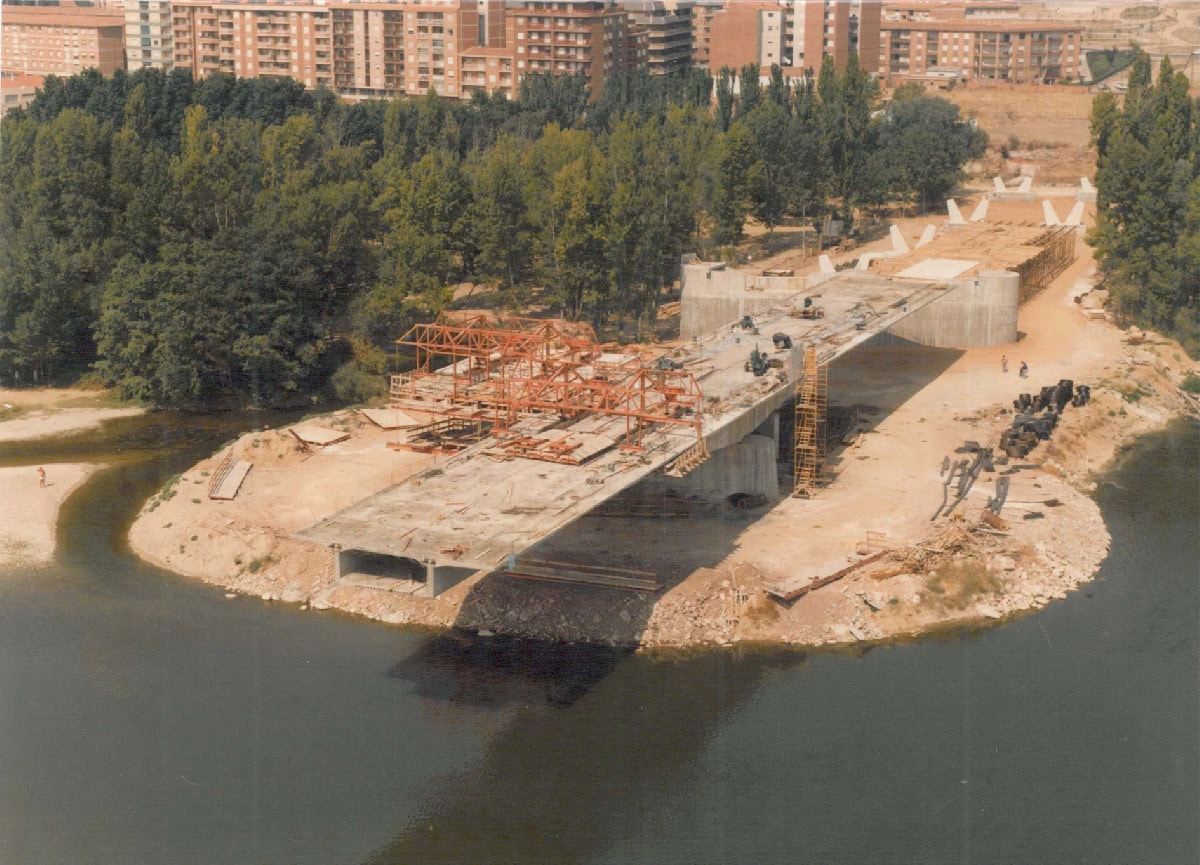
- Location: Southern access road to the city of Zamora SEE MAP
- Scope of works: Detailed Designed Project
- Structural type: Continuous box girder (main bridge) and voided slab (access bridge)
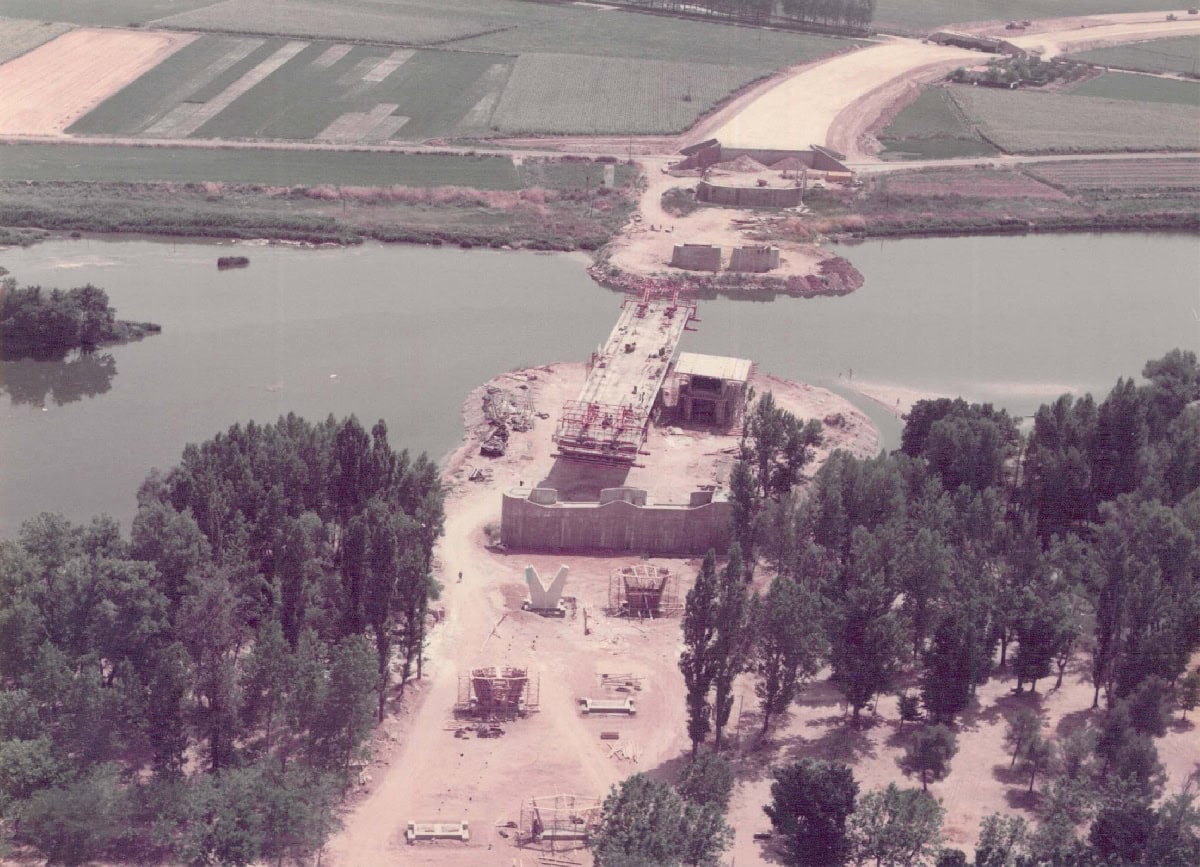
- Construction process: Balanced cantilever (main bridge) and falsework (access bridge)
- Overall length: 220,0 m (main bridge) and 135 m (access bridge)
- Spans: 60,0+100,0+60,0 m (main bridge) and 21,0+3×31,0+21,0 (access bridge)
- Deck width: 12,2
- Deck maximum height: 15,0 m
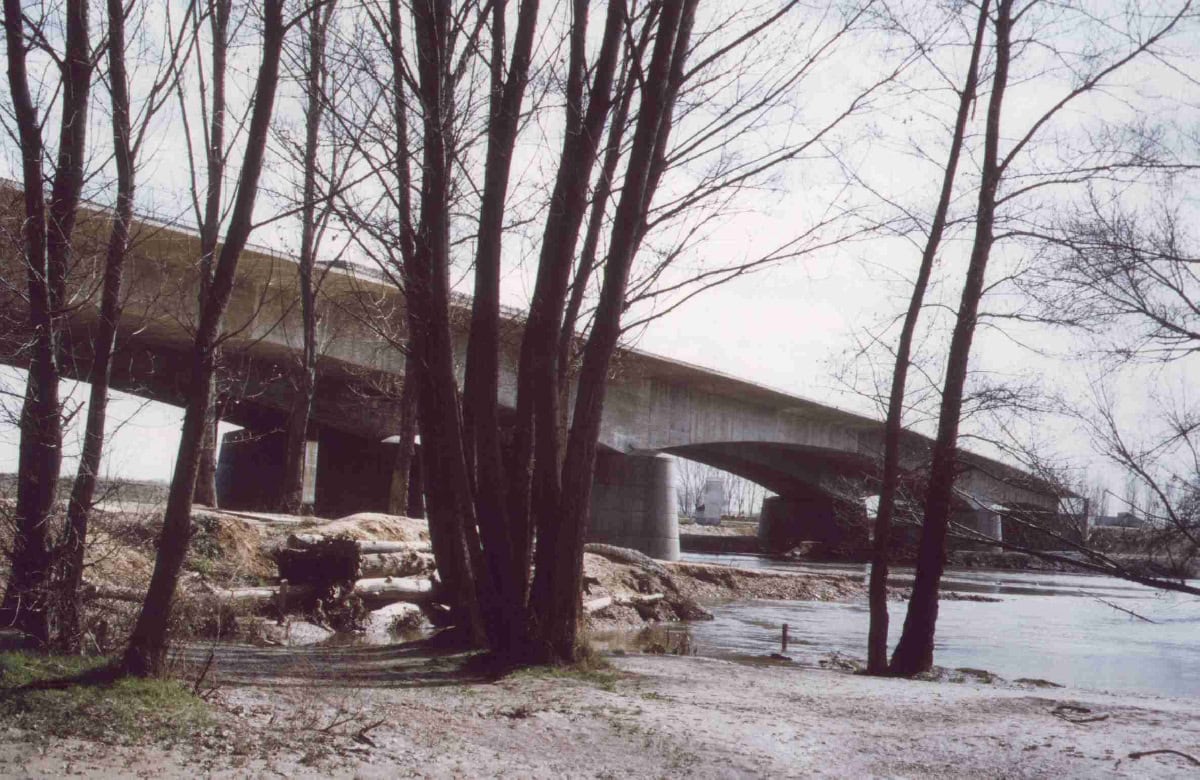
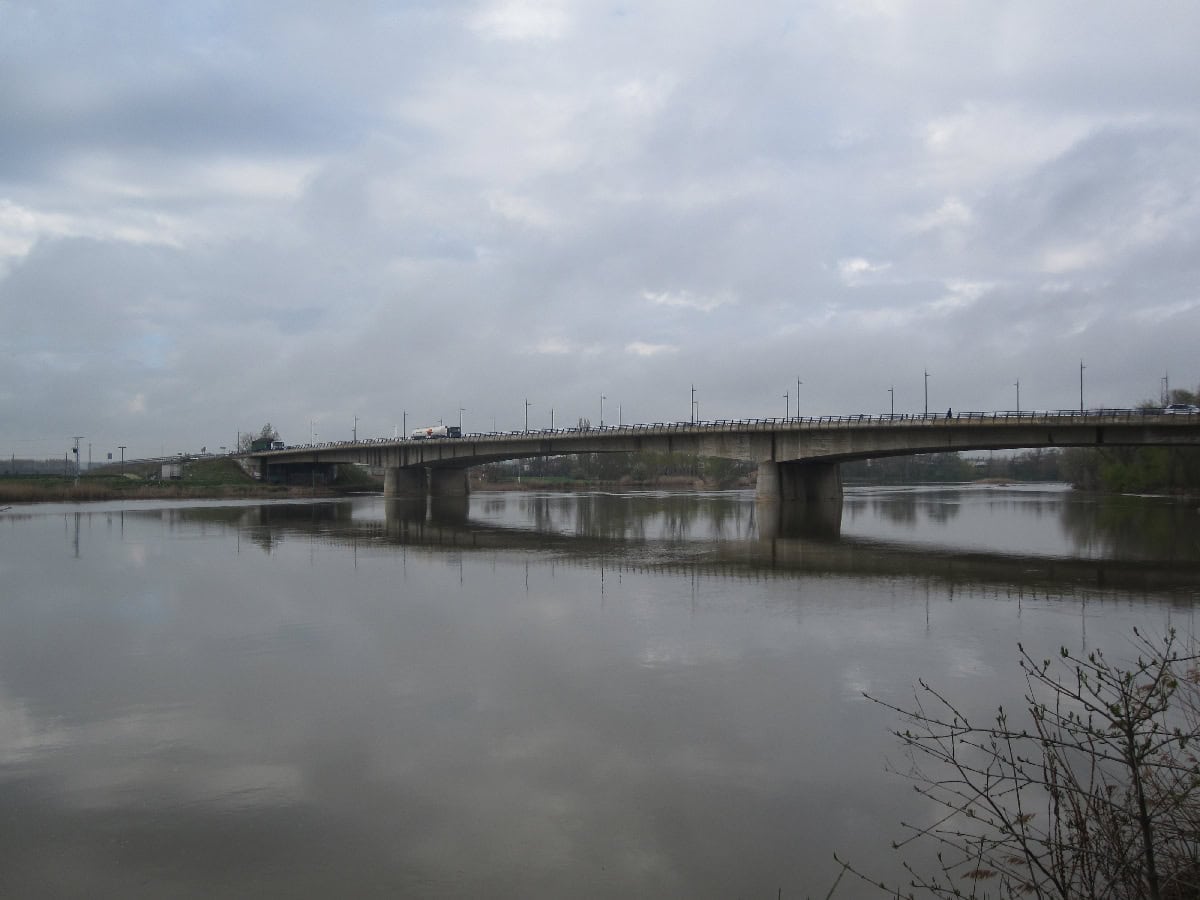
The southern access highway in Zamora, crosses over the Duero river and the “Tres Árboles” park. It has two different sections: the viaduct over the river is a ccontinuous haunched box girder, and the section over the park is a voided slab.
Therefore, the section over the river is a continuous haunched box girder of 60,0+100,0+60,0 m spans, built using movable scaffolding as a balanced cantilever. There is one deck for each carriageway, using a prestressed single concrete box, 6,0 wide, and 3,55 and 2,65 m cantilevers for the section. The deck’s depth varies from 4,80 m at the piers to 2,30 m in the mid-span and at the abutments.
The piers are made of reinforced concrete. The cross section of the piers is a rectangular hollow section. They both have similar shapes but the support conditions are different. One of them has plastic hinges at both the deck and foundation connection, allowing longitudinal movement due to temperature changes, creep and shrinkage. The other one has a plastic hinge only at the connection to the deck, being the fixed point of the bridge.
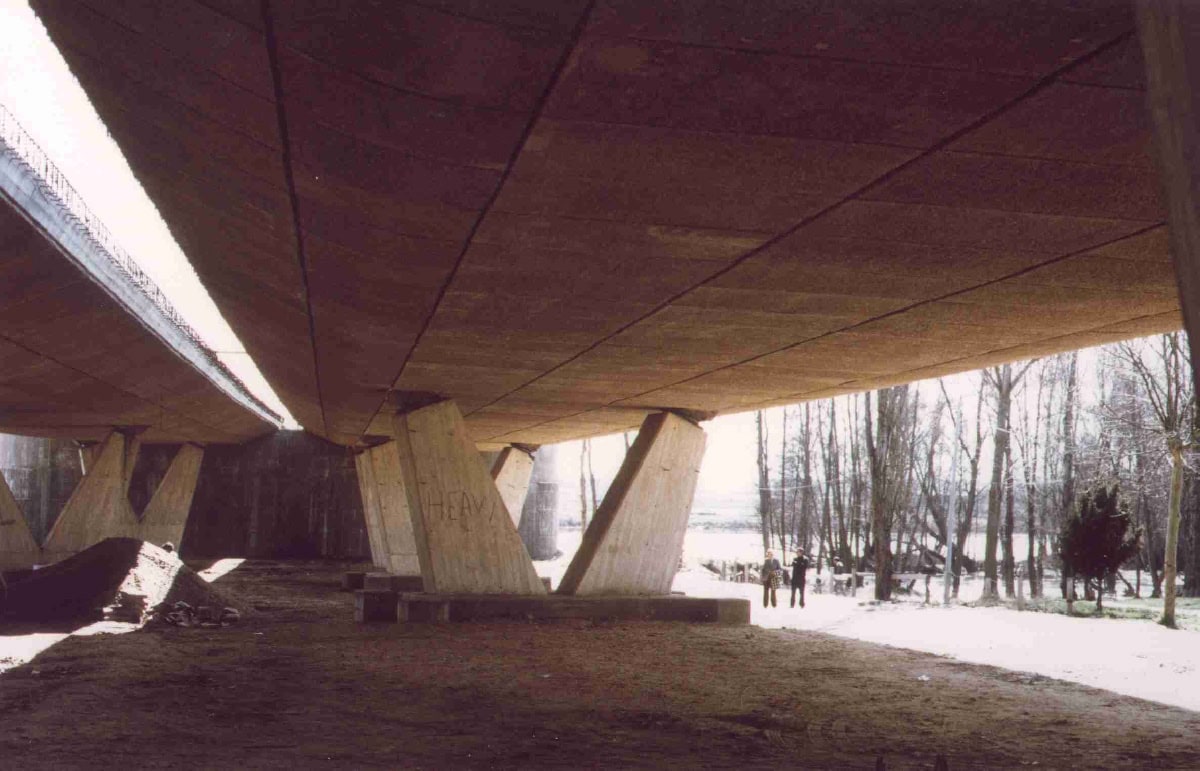
The bridge over the park is a continuous voided slab, with 21,0+3x 31,0+21,0 m spans, 1,25 m constant depth, with “V” shape piers. The deck and abutments were specially decorated using different colors and textures for aesthetic reasons.