
MOURULLE VIADUCT (LUGO)
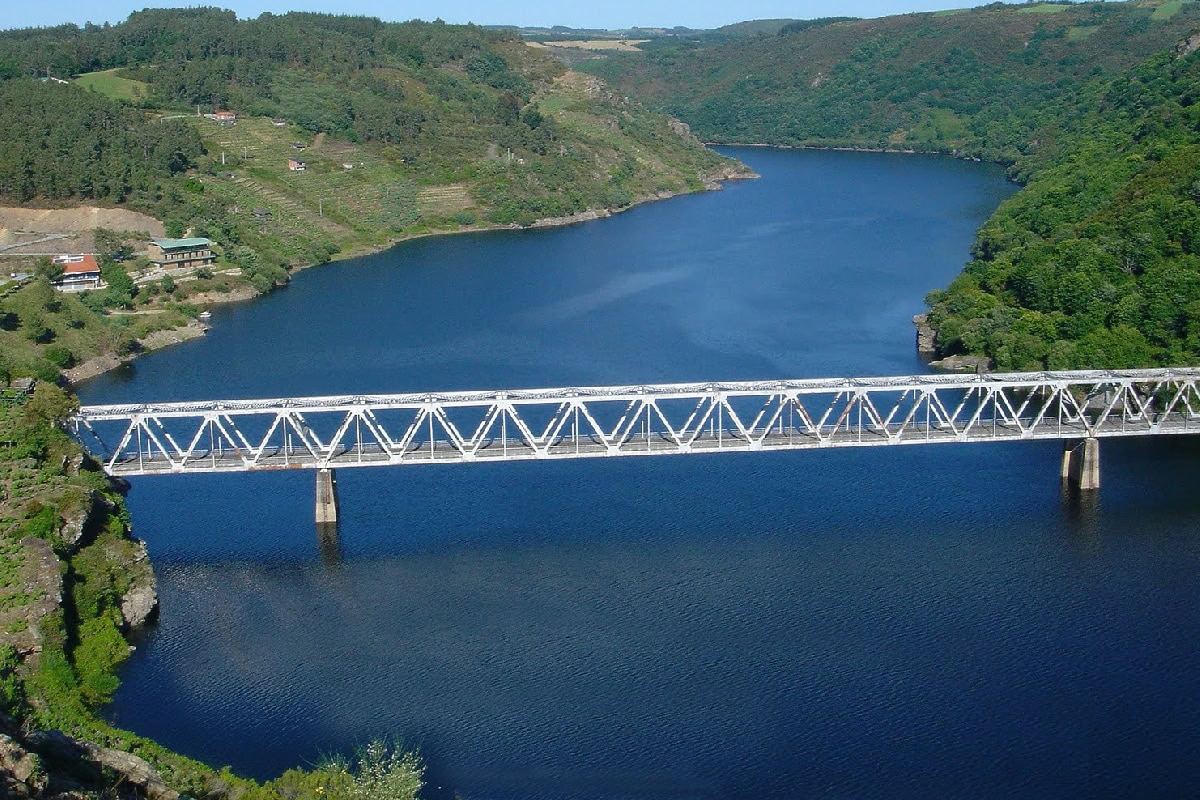
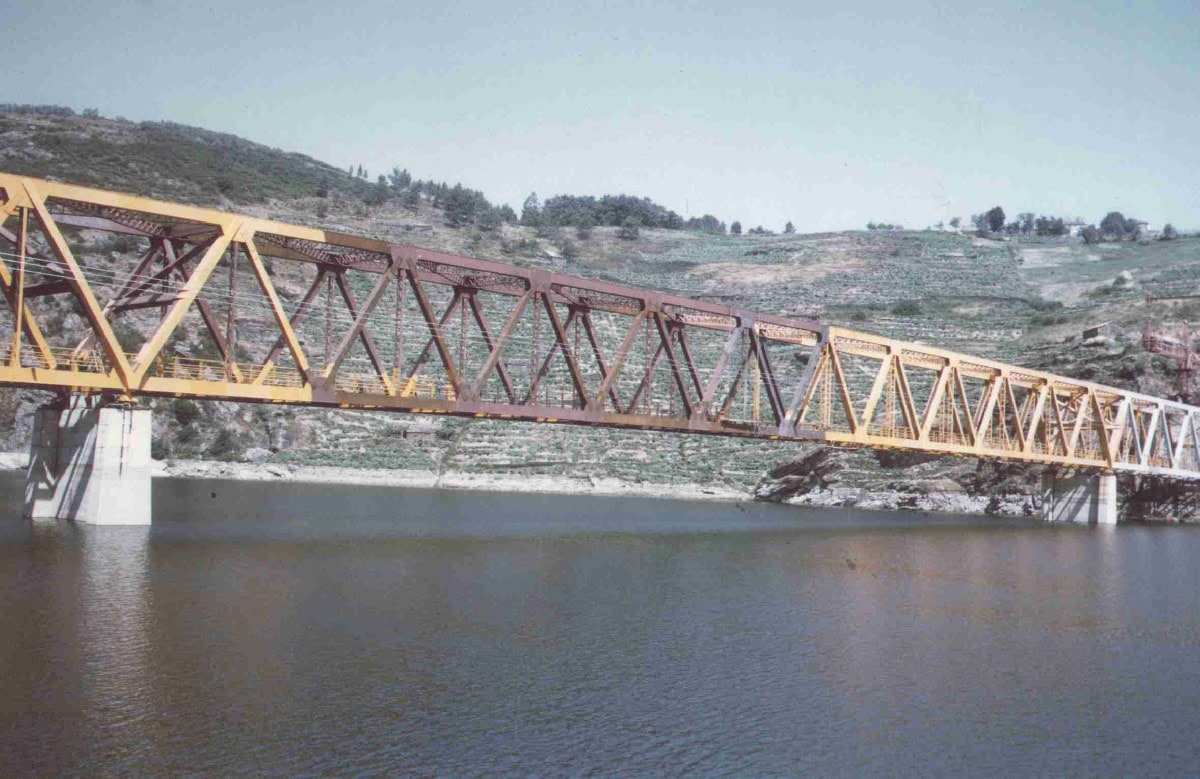
- Location: LU-611 Road, crossing the Belesar reservoir (Lugo) SEE MAP
- Scope of Works: Detailed design
- Structural type: Continuous steel truss bridge
- Construction process: Balanced cantilever
- Overall length: 269,4 m
- Spans: 56,7+156,0+56,7 m
- Deck width: 8,26 m
- Deck maximum height: 10,0 m
The Mourulle Viaduct crosses the Belesar reservoir in Lugo. The overall length is 269,4 m, divided into three spans 56,7+156,0+56,7 m long.
The deck consists of two longitudinal truss beams, with a constant depth of 11,25 m and they are 8,86 m apart. There is top and bottom transverse bracing between them. Traffic travels on the bottom bracing between the two lateral truss beams.
The platform has two lanes, 3,50 m wide, and two sidewalks 0,63 m wide.
The deck is supported by two reinforced concrete piers, made of double T section, 10,7 m wide and 5 m deep and with a shallow foundation.
The deck was built as a balanced cantilever starting at the piers. The deck pieces were placed using a crane, which moved along the top of the truss beams.
The peculiarity of the deck is that when it is finished, there is not any redistribution of stresses due to shrinkage and the creep effects. In order to reduce the bending moments at the piers, the deck was lowered on to the piers after the steel structure was completed.