
SILVANO STREET BRIDGE (MADRID)
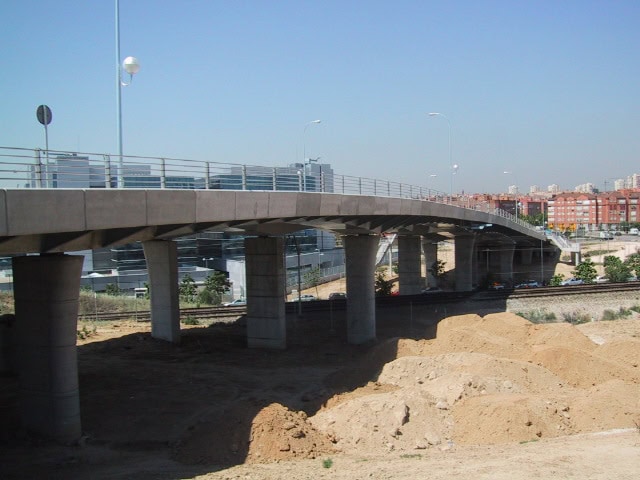
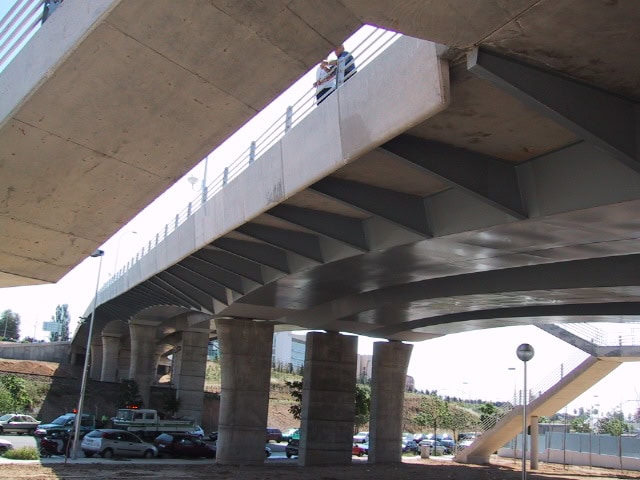
- Location: Silvano steet (Madrid) SEE MAP
- Scope of Works: Detailed design
- Structural type: Hyperstatic 6 span girder
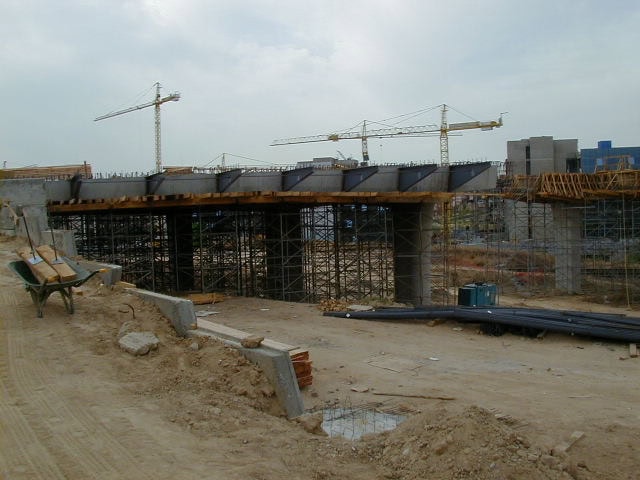
- Construction process: Using falsework and temporary columns
- Overall length: 174,0 m
- Spans: 20,0+30,0+37,0+37,0+30,0+20,0 m
- Deck width: 20,50 m
- Deck maximum height: 10,0 m
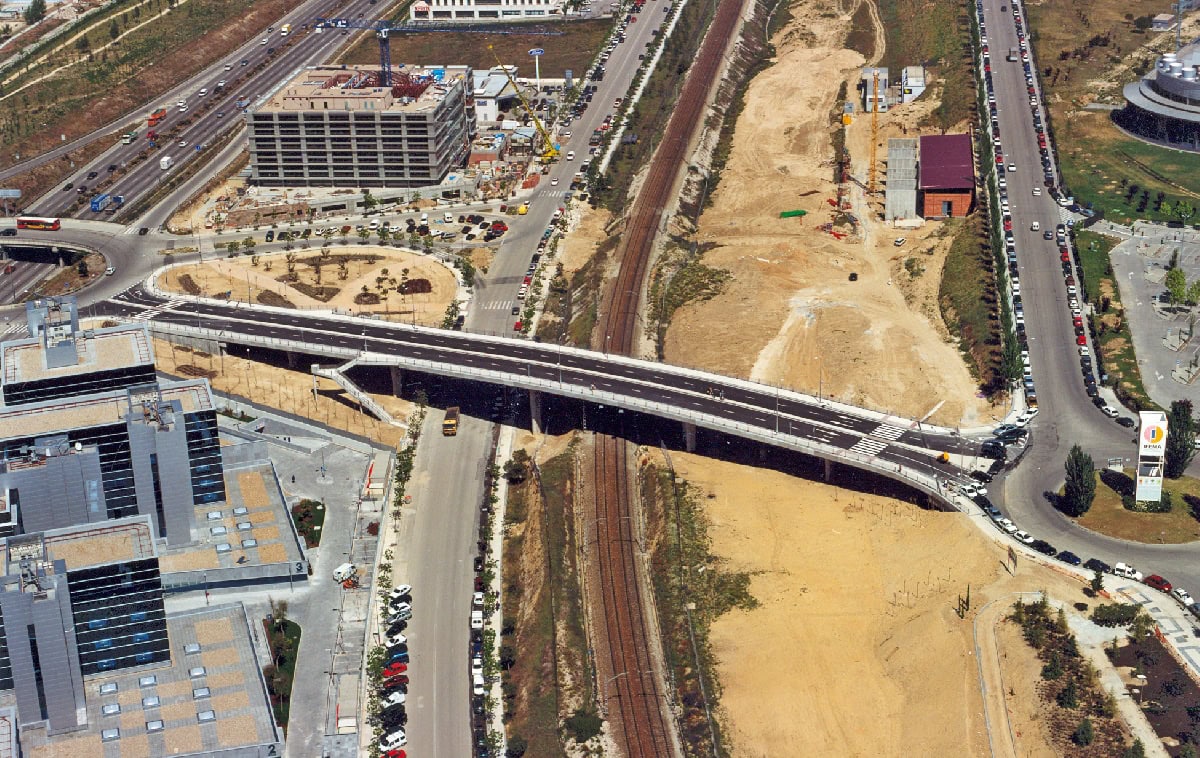
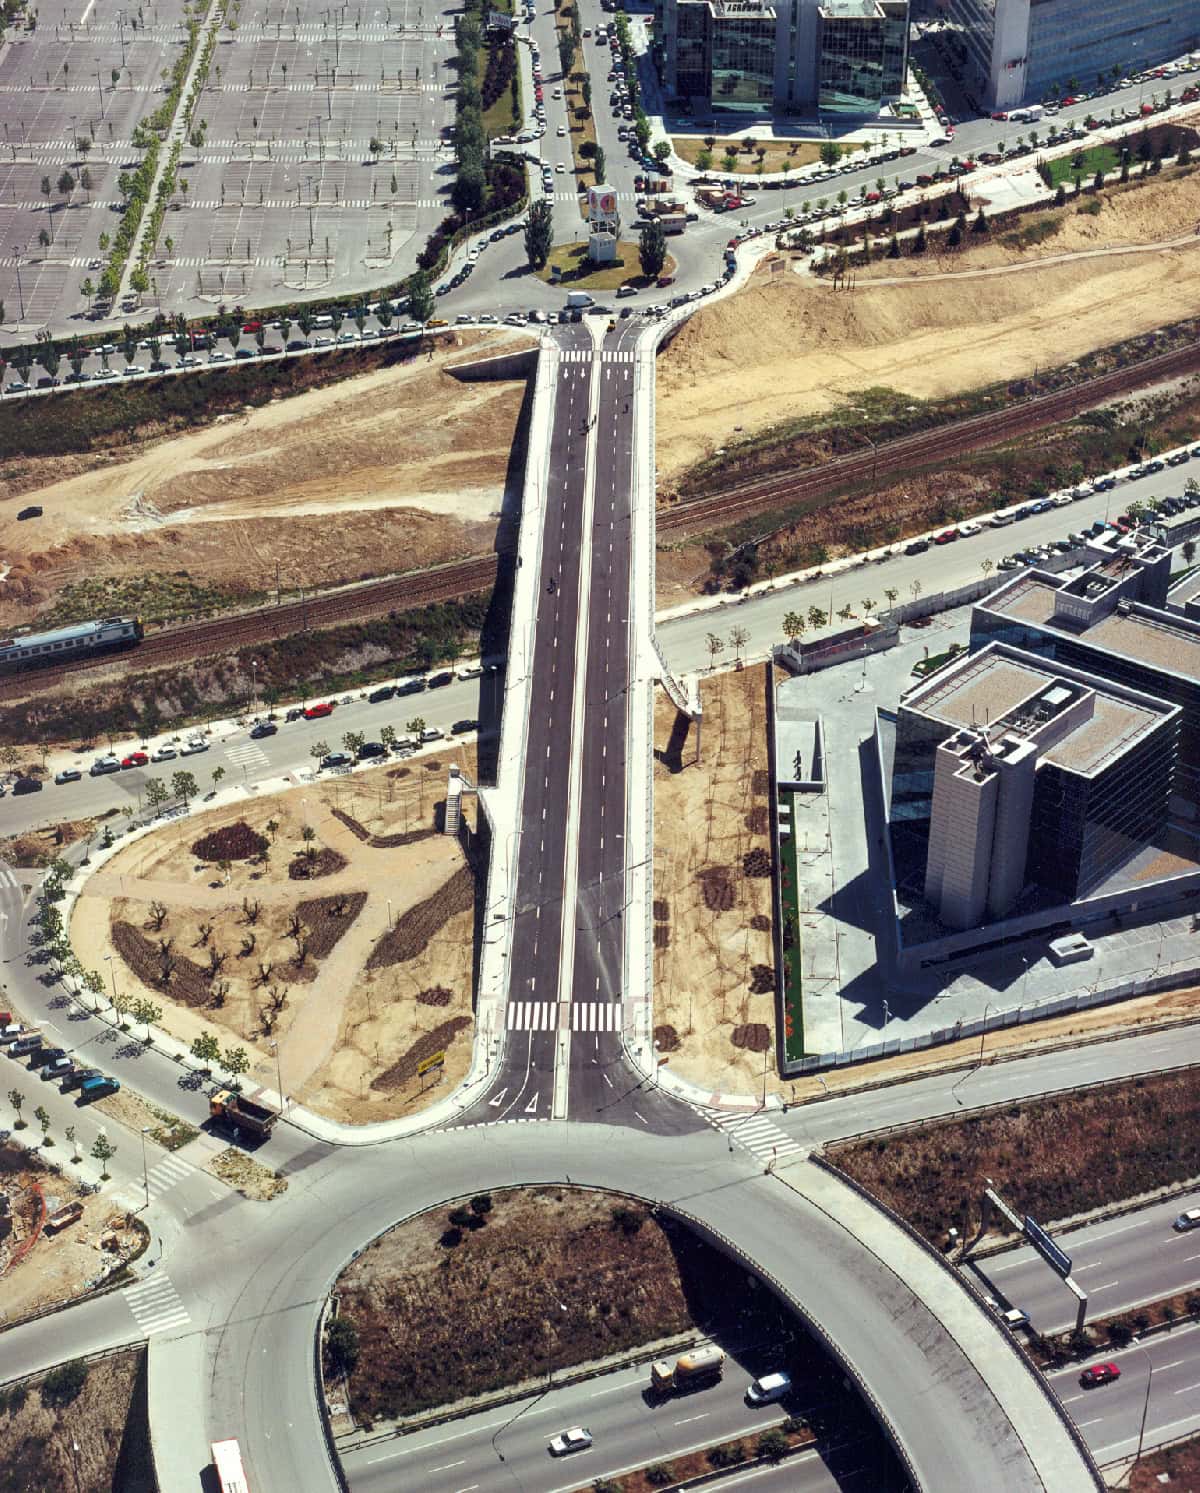
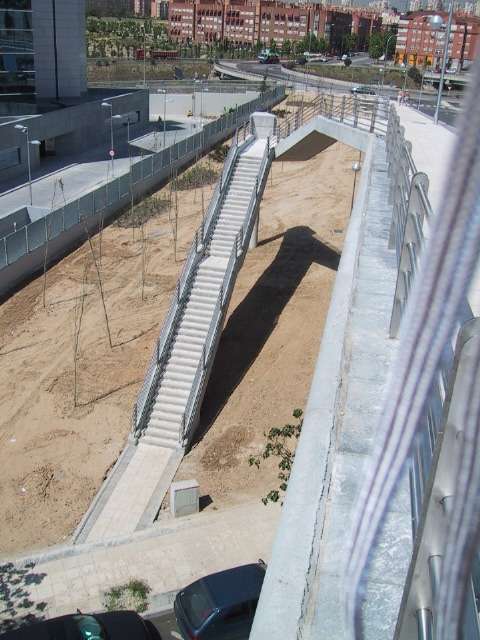
This bridge is located in an urban landscape. This new structure was created by the need to connect the underground station of “Campo de las Naciones” and the new business park to the neighbourhood of Hortaleza both for pedestrian and vehicle traffic.
The overpass is a hyperstatic 6 span girder. The lengths of the spans are 20,0+30,0+37,0+37,0+30,0+20,0 m. The structure carries two lateral sidewalks 2,97 m wide, four lanes 3,24 m wide, and a central reservation 1,60 m wide. Therefore the deck total width is 20,50 m. The horizontal alignment of the structure is straight and the vertical alignment is a convex curve. The depth of the deck varies from 1,95 m at the piers to 0,95 m at the abutments and in the middle of the span.
The deck section is made up of three U-beams, made of steel or reinforced concrete and two lateral cantilevers 2,60 m long. It is supported by cantilevered transverse beams.
The deck is a composite for the four central spans. It is a concrete top slab over three steel boxes. For the two lateral spans and in the pier sections the boxes are made of reinforced concrete.
The piers are made of reinforced concrete. The abutment stem wall is made using a soil retention system. The deck is supported by a transverse pile cap placed on Ø1,0 concrete piles.
First of all, the lateral spans and the reinforced concrete deck sections at the piers were made using conventional falsework supported on the ground. Next, the temporary vertical supports were built at spans 2 and 5. Then the steel U-beams were positioned and finally the concrete top slabs were built. The same process was used for spans 3 and 4. When the concrete had hardened sufficiently, the temporary supports were removed and the structure was completed without any interruption to the pedestrian or road traffic below.