
THE ARGENTONA VIADUCT (BARCELONA)
- Location: Mataró-Granollers C-60 (Barcelona) SEE MAP
- Scope of Works: Detailed design
- Structural type: Continuous slab girder
- Construction process: Falsework
- Overall length: 310,30 m (left deck) and 276,20 m (right deck)
- Spans: main spans 32,40 m
- Deck width: 2*11,9 m
- Deck maximum height: 19,0 m
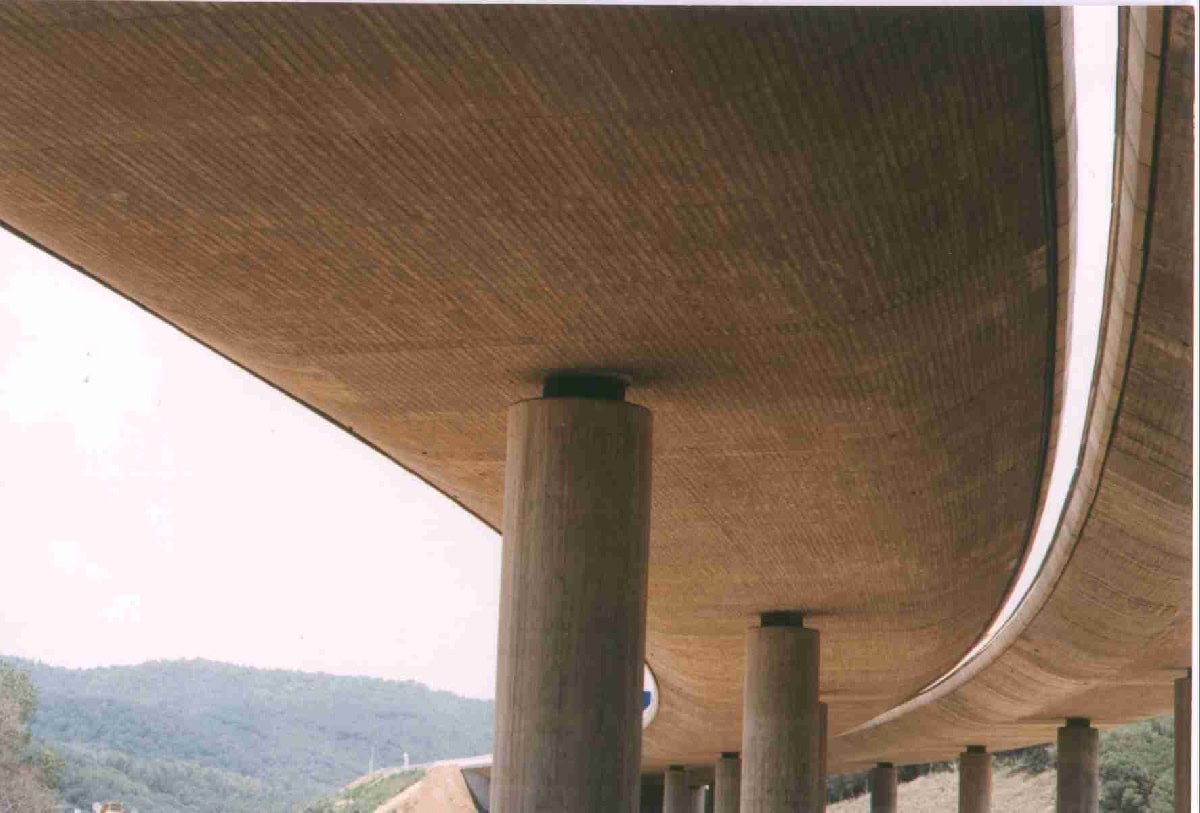
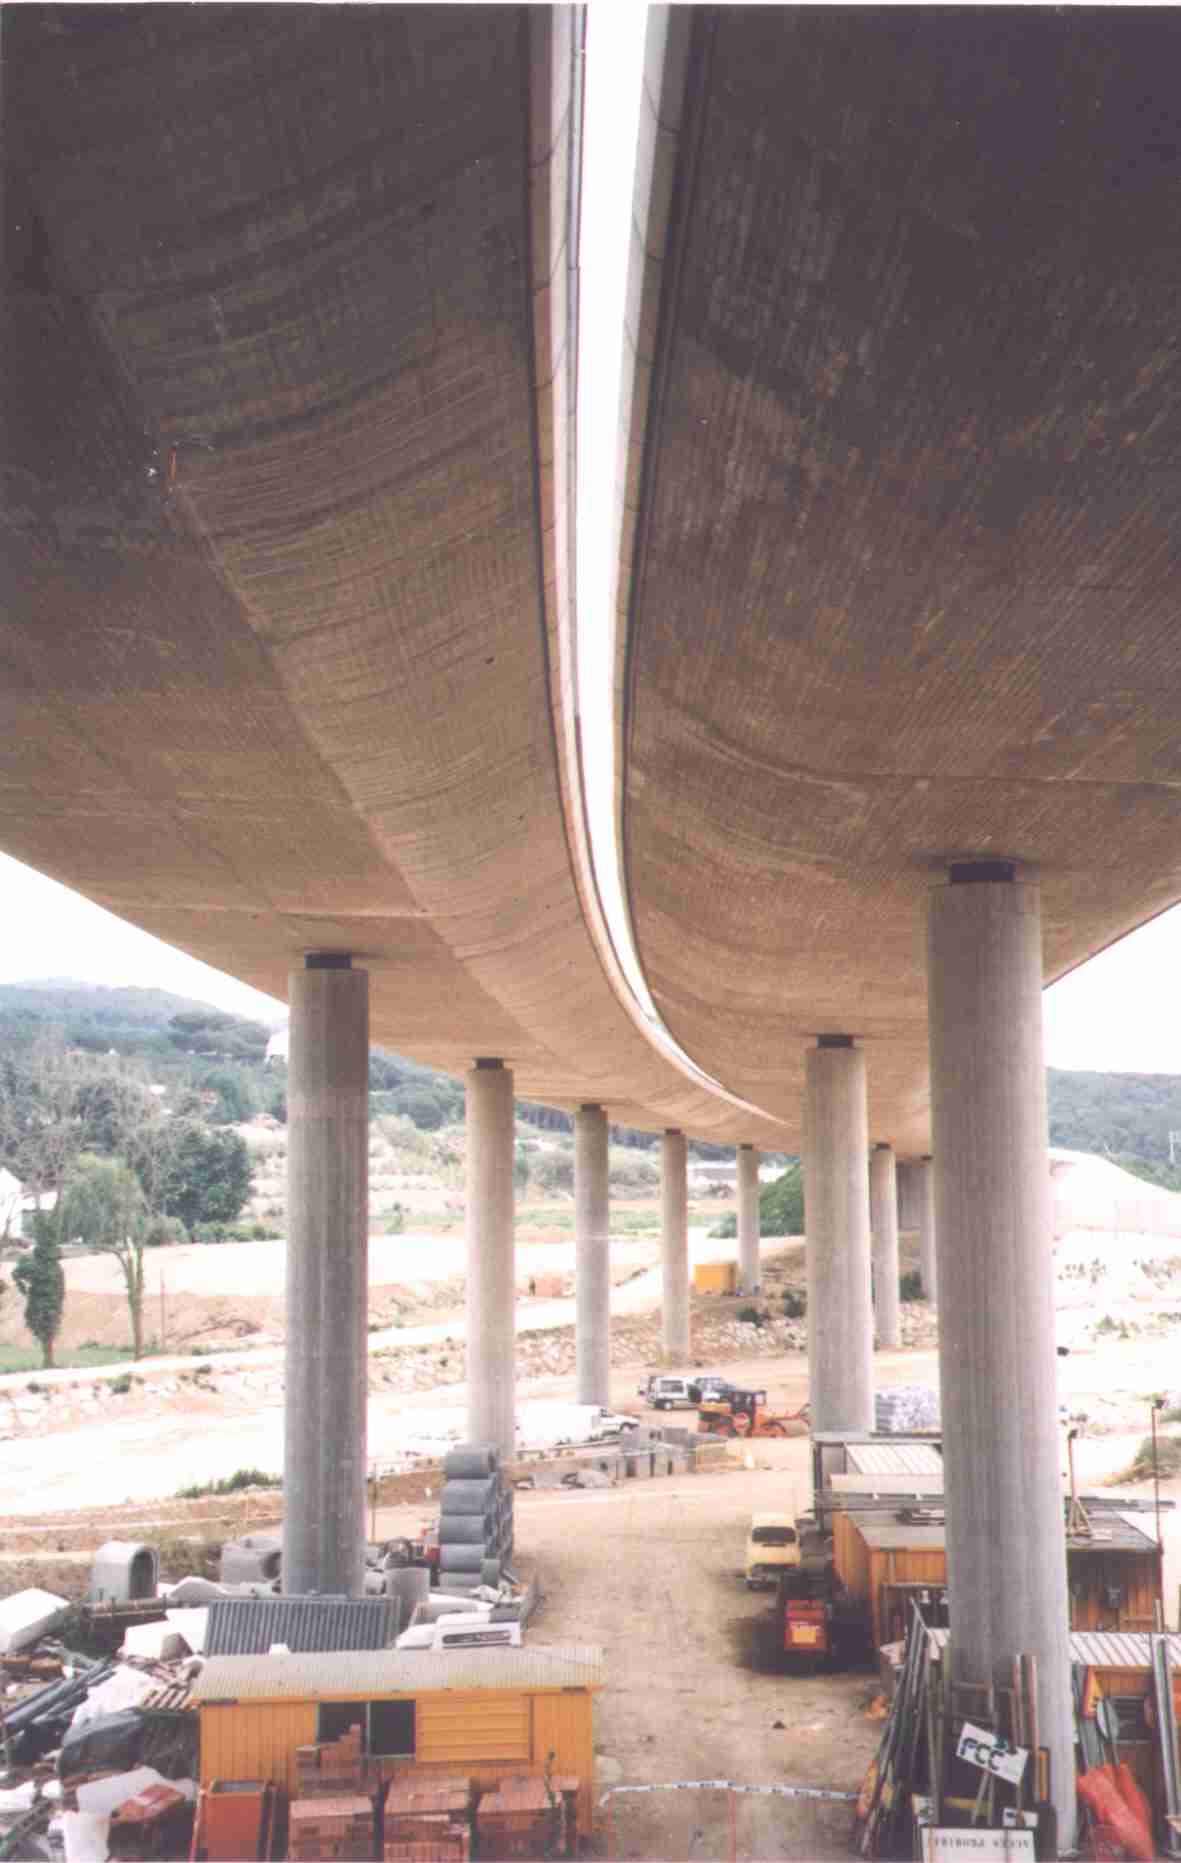
The Viaduct is located on the Mataró-La Roca section of the Mataró-Granollers (C-60) Motorway; it crosses over the Argentona River. It is a twin deck bridge; the left deck is 310,30 m long and the right deck is 276,2 m long. The horizontal alignment of the bridge is curved.
The bridge also crosses over a roundabout. The left bridge is divided into 10 spans and the right bridge is divided into 9 spans. There is also another 3 span viaduct for the access road to the roundabout.
Each deck is a continuous prestressed concrete slab; the side spans are 24,8 m long and the central spans are 32,6 m long.
The cross section of the deck is a prestressed concrete voided slab. The depth of the slab is 1,50 m in the middle of the section; the lower side of the cross section is curved and the depth of the section on both transverse ends is 0,19 m. The width of each deck is 11,9 m. There are 8 voids in the cross section; six of them are 1,0×0,7 m rectangular voids and the lateral voids are trapezoidal shaped. The resulting top and bottom slabs are 40 cm thick and the resulting webs are 40 cm thick. The pier caps are transversally prestressed.
The decks are segmental decks, built using regular framework. Each segment includes one span and a small cantilever of the next span.
The piers were reinforced concrete cylindrical piers; the diameter was 1,8 m and the height of the piers varies from 13,0 to 17,5 m. The foundation was made using concrete piles; the diameter was 1,2 m and the maximum depth of the piles was 14,2 m.
The abutments were reinforced concrete walls.