
THE ONTON VIADUCT (CANTABRIA)
- Location: A-8 Highway (Cantabria) SEE MAP
- Scope of Works: Detailed design
- Structural type: Continuous prestressed box girder
- Construction process: Balanced cantilever using movable scaffolding
- Overall length: 264,0 m
- Spans: 72,0+120,0+72,0 m
- Deck width: 12,6m
- Deck maximum height: 43,0 m
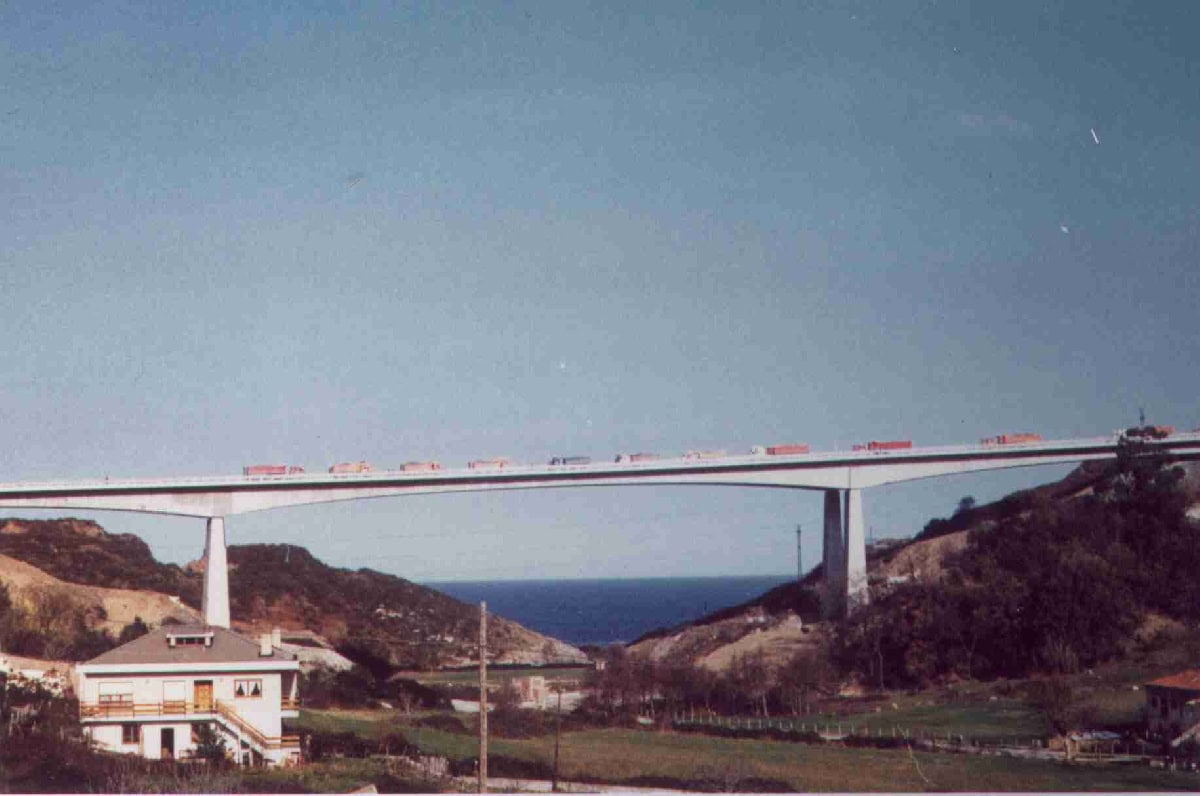
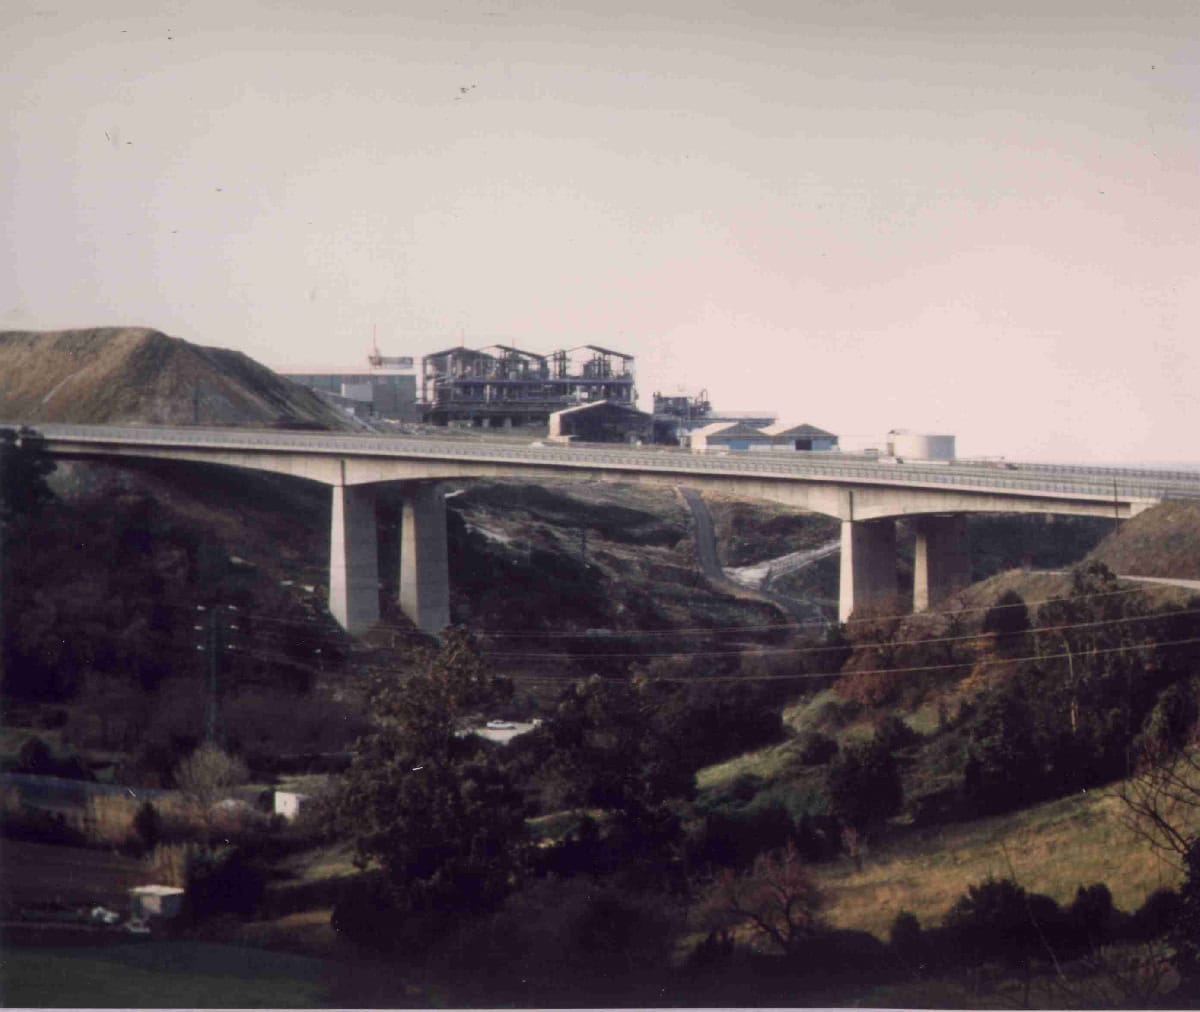
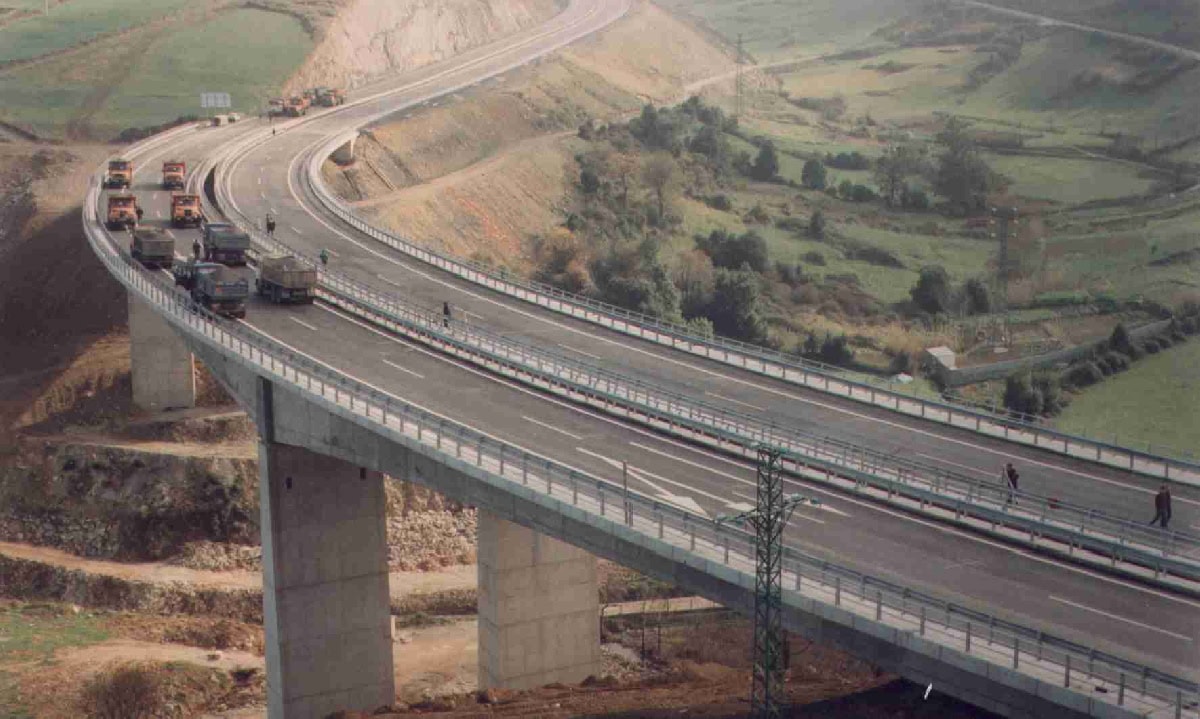
The Onton Viaduct was designed and constructed for the A-8 highway, in the section “border between Vizcaya – Castro Urdiales”. It is made of two twin girders each structure is 264,0 m long. The horizontal alignment is a circular curve with a radius of 400 m, the vertical slope is 3% and the deck width is 12,60 m.
Each deck is a continuous prestressed box girder, with 3 spans 72,0+120,0+72,0 m long. The depth of the deck varies from 2.7 m at the centre of the main span and at the abutments to 6.0 m at the connection of the deck with the piers. The width of the bottom slab of the box section is 6,5 m, and the transverse cantilevers of the top slab are 3,05 m long.
The piers are made of reinforced concrete. The maximum height of the piers is 33,0 m, and its shaped is a truncated pyramid with a rectangular hollow box section. The abutments are reinforced concrete walls.
The deck was built using cast on-site segments as a balanced cantilever. The deck at the abutments and over the piers was built using conventional falsework.