
THE ULLA VIADUCT (PONTEVEDRA)
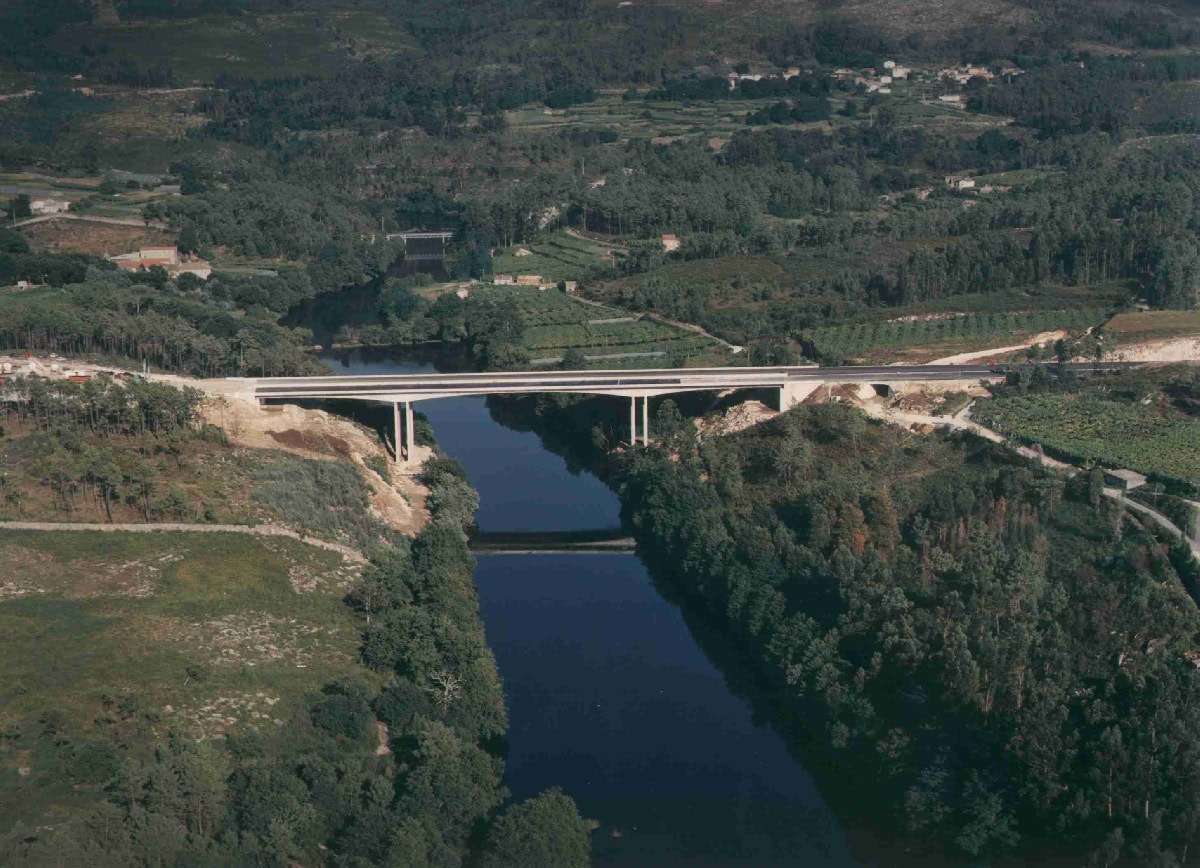
- Location: Atlantic Highway AP-9 (Pontevedra) SEE MAP
- Scope of Works: Detailed design
- Structural type: Continuous 3 span bridge, fixed at the piers, and simply supported at the abutments
- Construction process: Balanced cantilever using movable scaffolding
- Overall length: 177,40 m
- Spans: 48,0+80,0+48,0 m
- Deck width: 11,3 m
- Deck maximum height: 28,0 m
This viaduct crosses over the Ulla River, allowing the Atlantic Highway to cross the river, in the “Padron-Caldas de Reis” section.
The horizontal alignment is a circular curve of 800 m radius. The vertical profile is a vertical parabolic curve with the K parameter equal to 5000.
The viaduct is made of two twin girders. The structural type is a continuous three span beam, fixed at the pier walls, and simply supported at the abutments using sliding bearings.
The overall length is 177,40 m, the central span is 80 m long and the lateral spans are 48 m long. The deck is a prestressed concrete box section. The depth of the deck varies from 4,20 m at the piers to 1,90 m at the centre of the main span and at the abutments. The width of the bottom slab of the box section is 6,10 m; there are two lateral transverse cantilevers on the top slab that are 2,60 m long. The platform carries two 3,50 m wide lanes, 1,50 and 2,50 m wide hard shoulders and barrier walls at each side.
The piers are made of two parallel reinforced concrete walls. The thickness of each wall is 1,0 m and they are 4 m apart. The foundation is made using a spread footing 8,0 x 8,0 m and 2,5 m deep.
The abutments are a conventional system of front wall-wingwalls made of reinforced concrete. The stem walls depths vary from 1,20 to 1,45 m. The foundation is made of a reinforced concrete foundation slab.
The deck was built as a balanced cantilever.