
VIADUCT OVER THE AGÜERA RIVER (ORIÑON - CANTABRIA)
- Location: A-8 Motorway (Cantabria) SEE MAP
- Scope of works: Detailed design and technical assistance during the construction
- Structural type: 5 spans continuous girder of varying depth + 1 simply supported span
- Construction process: balanced cantilever segmental bridge
- Overall length: 522,8 m
- Spans 60,0+105,0+140,0+105,0+60,0+50,0
- Deck width: 14,05 m
- Deck maximum height: 45,7 m
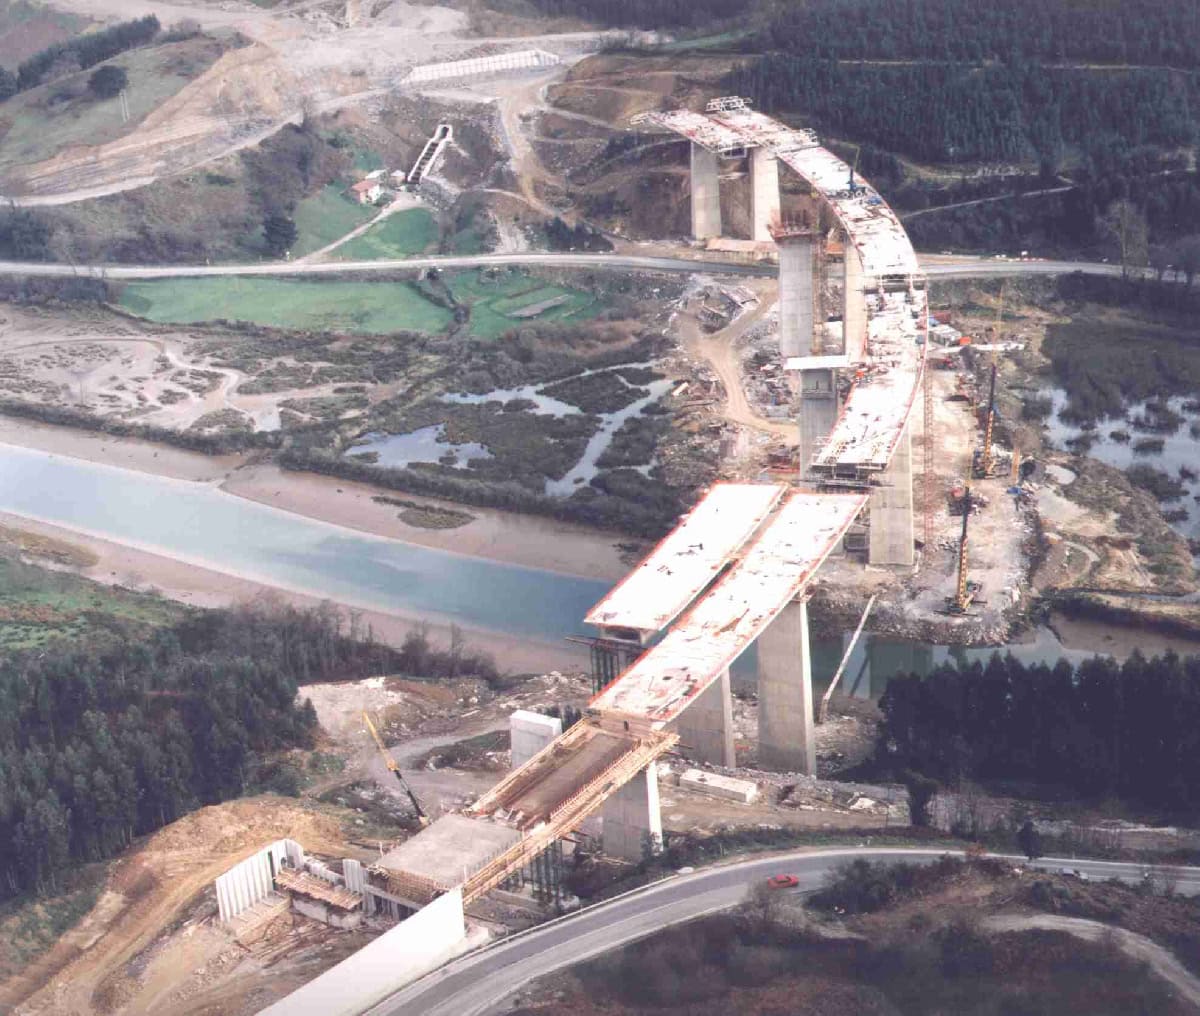
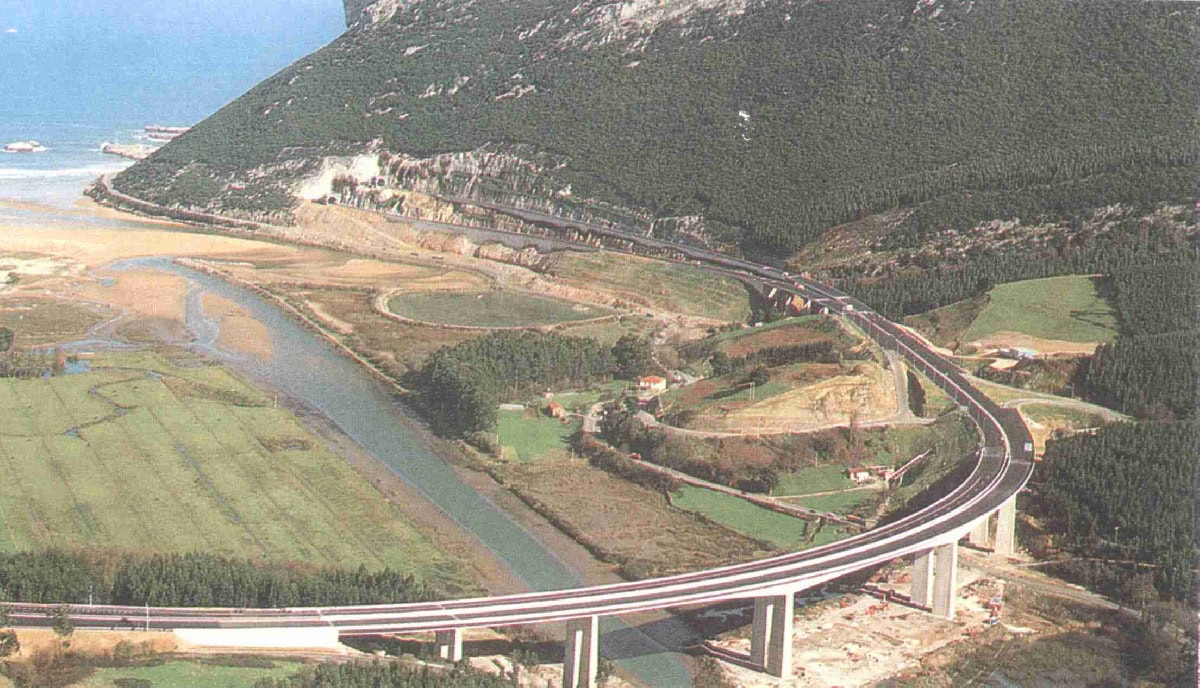
The Viaduct over the Agüera River crosses over the river near its mouth into the Atlantic Ocean. It is located between the towns of Castro Urdiales and Colindres.
The horizontal alignment is curved; having a radius of 500 m and the vertical alignment is a ramp of 0.493 %.
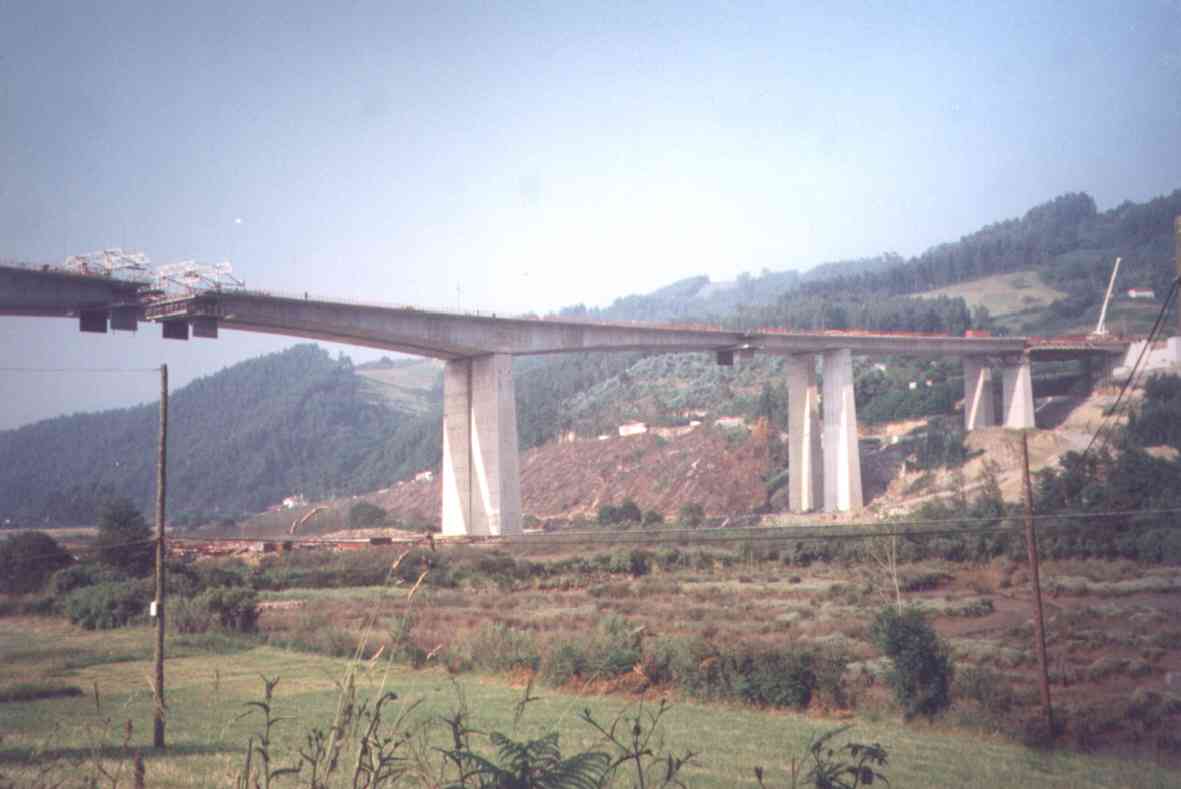
The bridge has two decks; the structural scheme is a 5 span continuous beam and an additional simply supported access span. The total length of the bridge is 522.8 m; the continuous beam is 471.6 m long and the spans are 60+105+140+105+60 m. The final simply supported span is 50 m long.
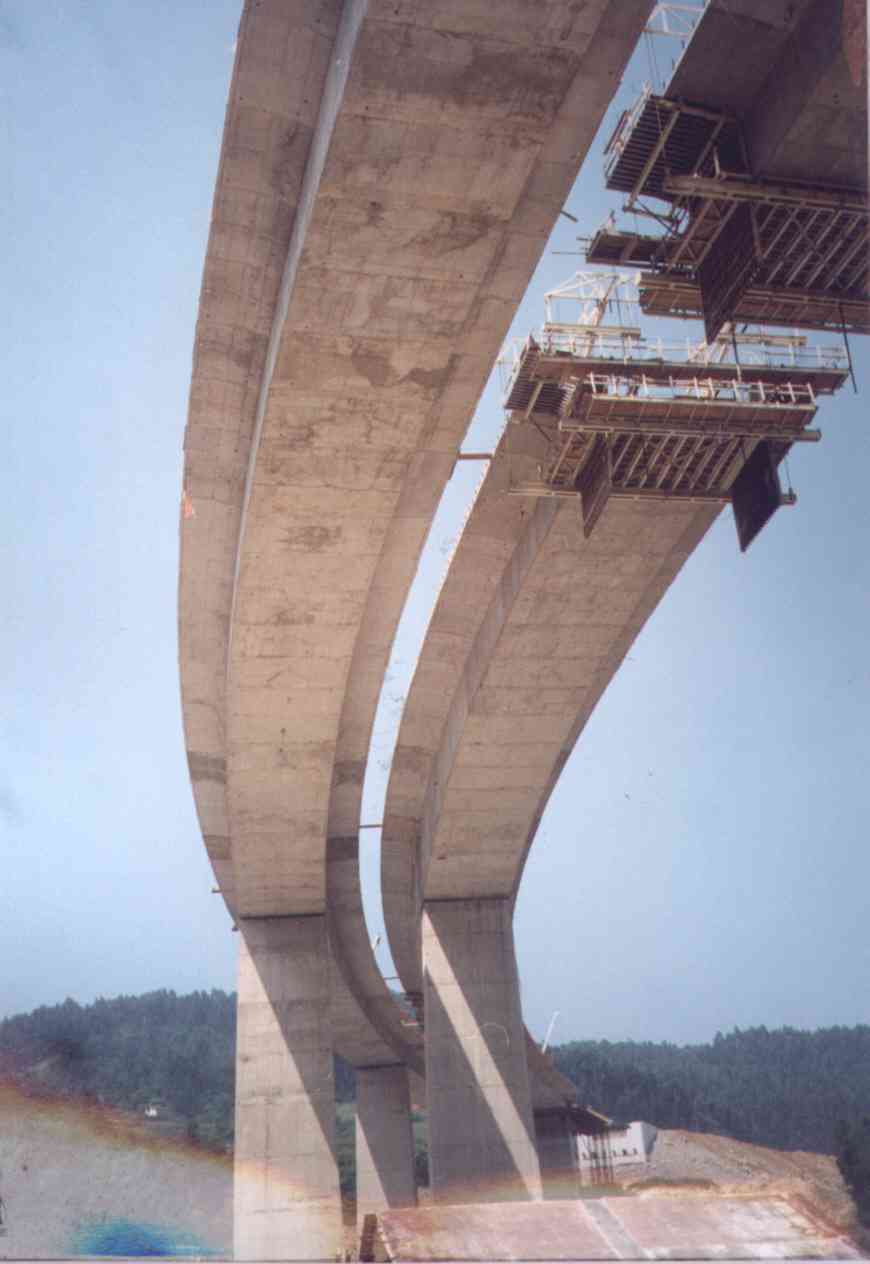
Each deck is a prestressed concrete box section. The width of the section is 14.05 m and the depth varies from 7.20 m on the central piers to 3.10 m on the lateral piers or at the centre of each span. The platform of each deck is made up of three lanes with a total width of 10.5 m, an external hard shoulder of 1.5 m, an internal hard shoulder of 1.0 m and the barriers. The box section of the girder is 4.55 m wide and the webs are 0.45 m thick. The transverse cantilevers of the top slab are 3.25 m long.
The central piers are hollow rectangular section and the thickness of the walls is 0.35 m. The rectangular cross section is 4,55 x 4,20 m on the top of the pier. The height and width of the cross section increase from the top to the bottom of the pier 2.5 cm every 1 m. The lateral piers are similar to the central ones but the thickness of the walls is 0.30 m and the cross section is 4,55 x 2,50 m. The highest pier is 37,68 m. The foundations of the piers were made using concrete piles; the diameter of the piles is 1.8 m except for the foundations of pier n.4, which are directly on to the bedrock and are 8,40 x 14,00 m and 2,50 m deep.
The deck was constructed as a balanced cantilever segmental bridge.