
VIADUCT OVER THE ALVARES RIVER (ASTURIAS)
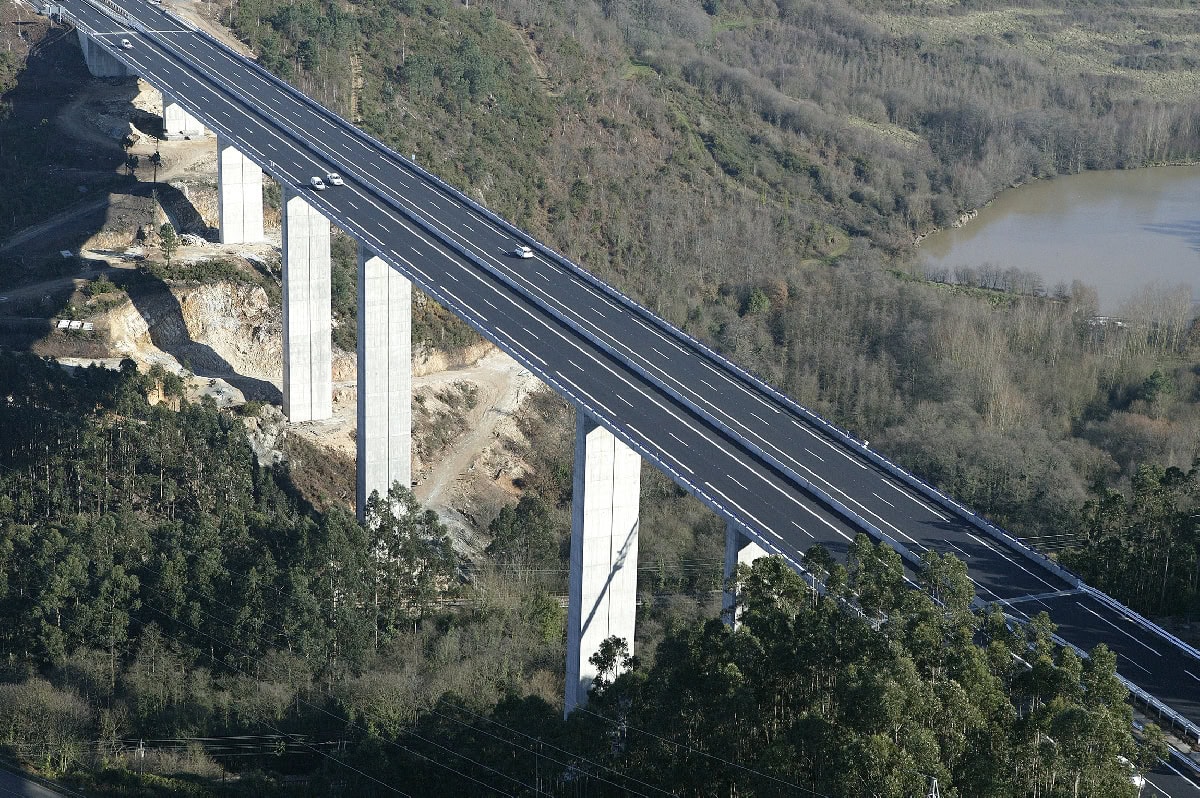
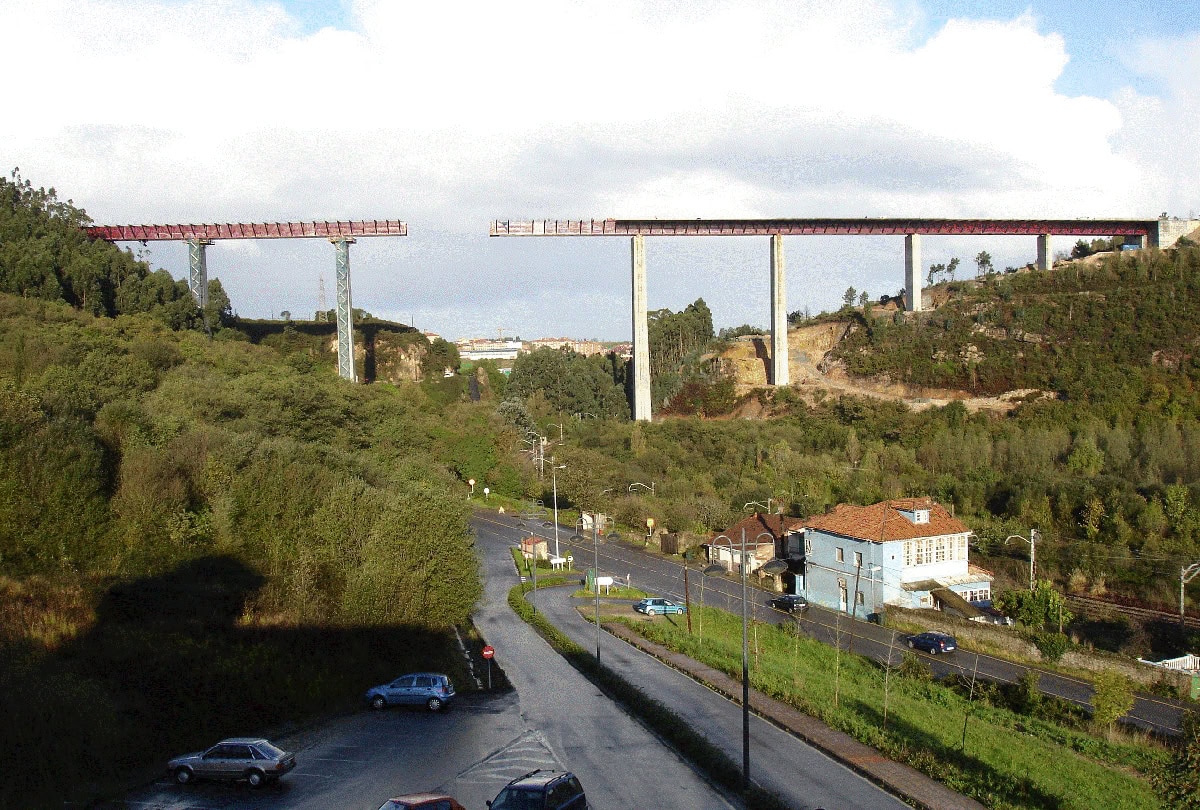
- Location: Motorway A-8 (Asturias) SEE MAP
- Scope of works: Detailed Design and technical assistance during the construction
- Structural type: 7 spans composite continuous girder
- Construction process: launched bridge
- Overall length: 383,8 m
- Spans: 2×49,0+102,08+3×49,0+36,75 m
- Deck width: 27,0 m
- Deck maximum height: 70,0 m
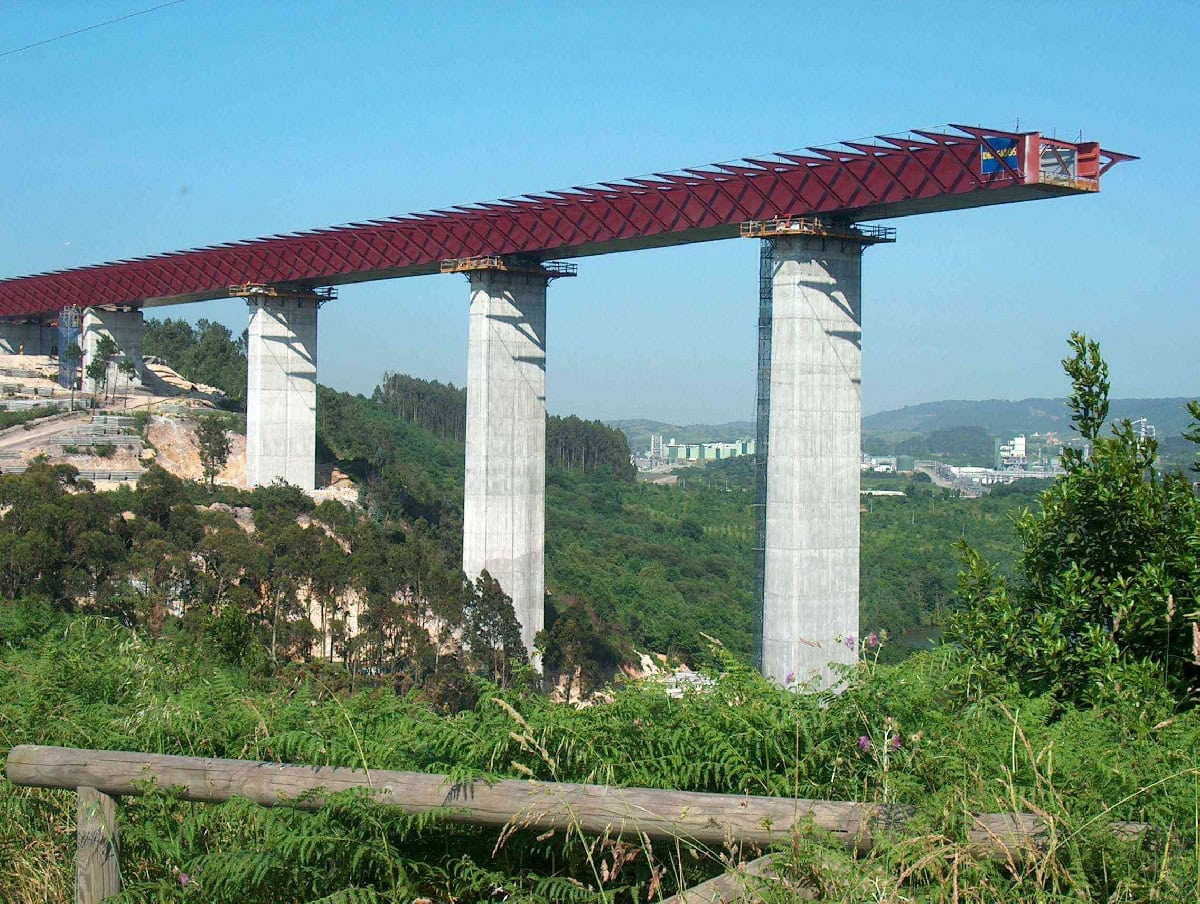
The Alvares Viaduct is on the Motorway A-8, N-632 road from Ribadesella to Luarca. The bridge crosses over the valley of the Alvarés River, near Avilés. The horizontal alignment is straight and the vertical alignment is a slope of 1,5 %.
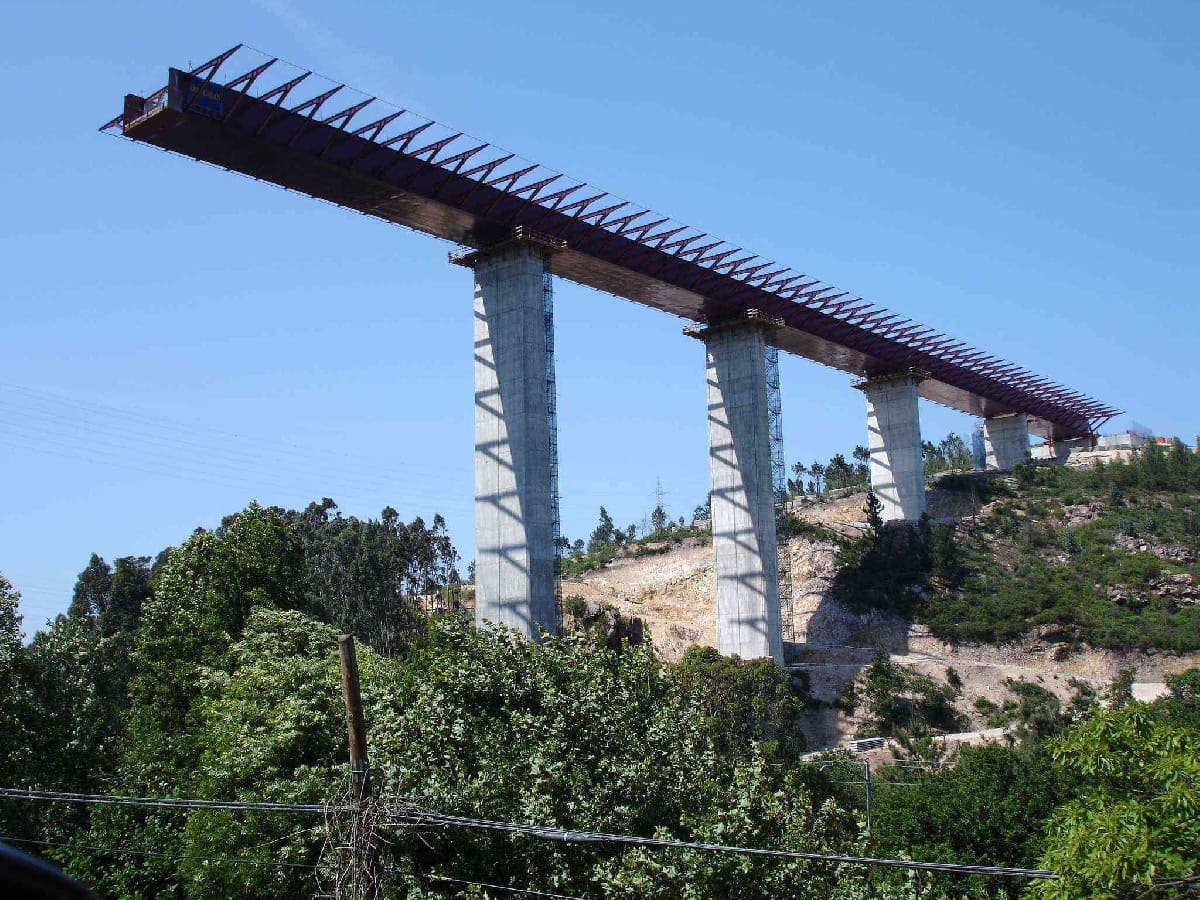
It is a continuous bridge structure that is 383,83 m long with spans of 2×49+102,08+3×49+36,75 m long.
The width of the platform is 27 m, with 2 lanes in each direction. Each lane is 3,5 m wide with 2,5 m wide outer hard shoulders and 1,0 m wide inner hard shoulders and a 5,0 m wide central median. The section is completed with two lateral barriers and there is also a central barrier in the middle of the deck.
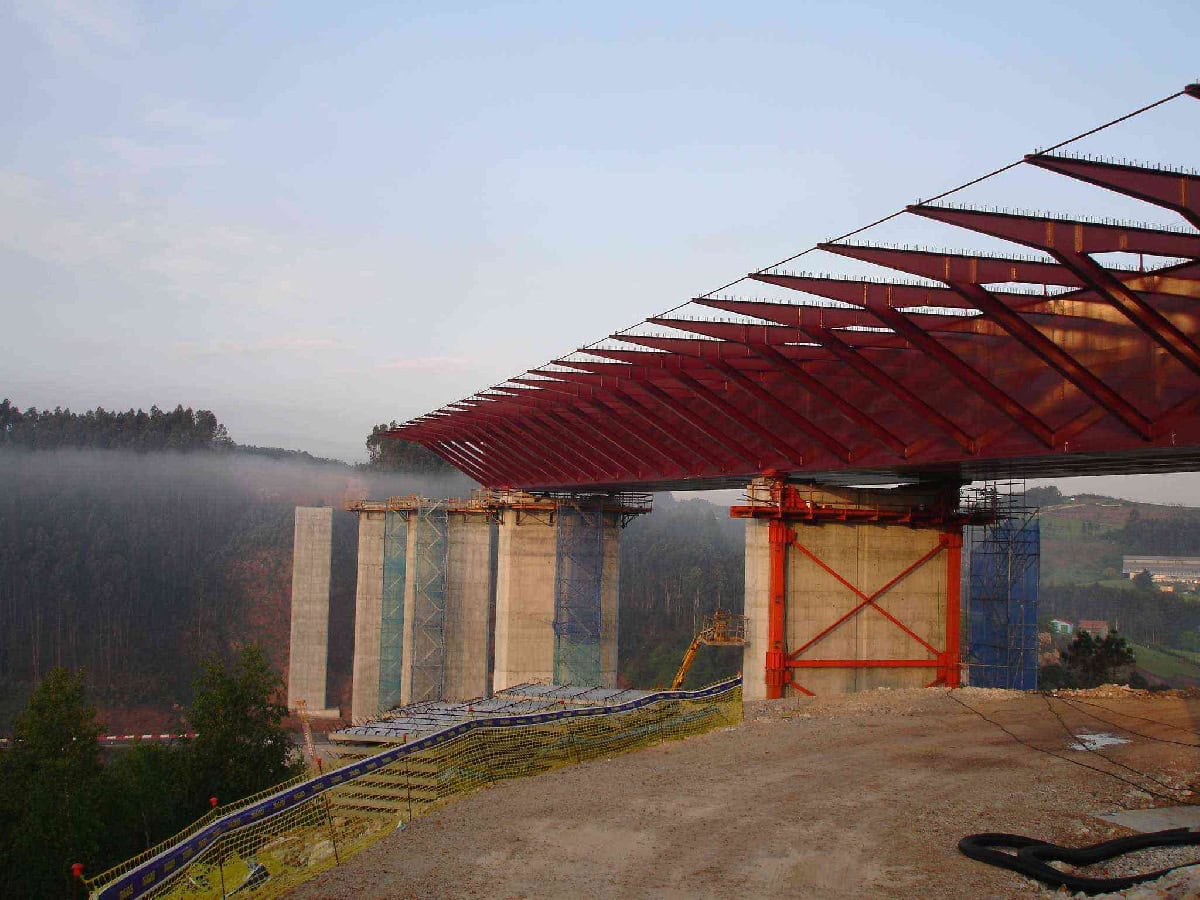
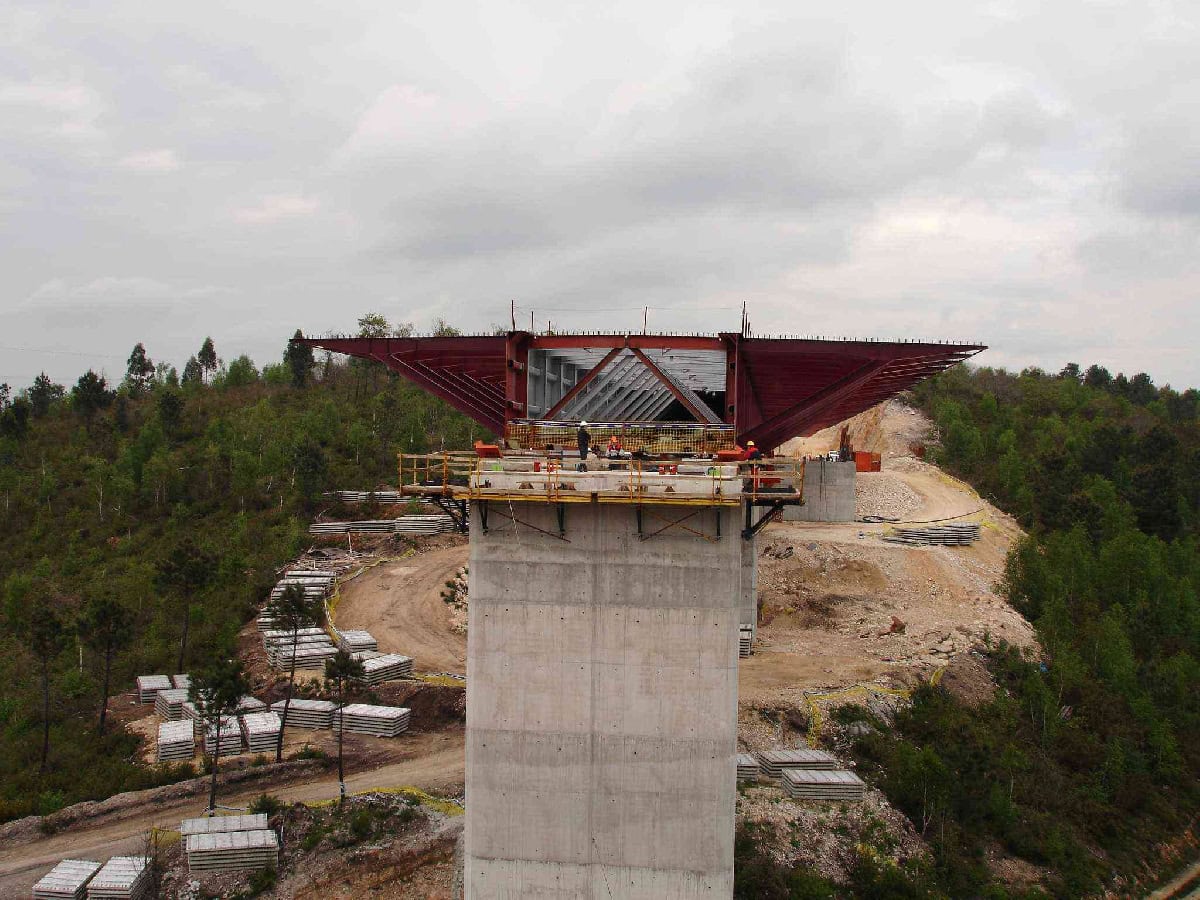
There is only one deck for both directions. The deck is a steel box 8,5 m wide and 4,485 m deep. There are also two inclined columns (struts) and cross truss transverse diaphragms every 4,083 m. The cantilevers, supported by the struts and tie system, are 9,25 m long and make the total section up to 27 m
The steel box is completed with a cast on-site concrete top slab 0,265 m thick and 27 m wide, built over precast deck panels and supported by the ties of the transverse strut and tie system.
A double composite action was needed for this bridge, placing a bottom concrete slab near the piers, and at the lateral spans of the main span.
The steel part of the deck was assembled on the embankments adjacent to the abutments and then it was launched. A central small dowel in the middle of the 102 m span was used for connecting the two pieces that were launched, each one from one different abutment. In this launching process the reinforcing bars of the bottom slab were also put in to their final position before launching.
Due to its flexibility a pre-cambering system of the steel structure (40 cm at mid-span) was considered to be necessary in the design and in the construction of the structure. Pre-cambering was also considered for the launching process calculations and the election of the auxiliary equipment used to launch the deck.