
A-67 MOTORWAY CANTABRIA-MESETA; REINOSA-PESQUERA SECTION
(CANTABRIA, SPAIN)
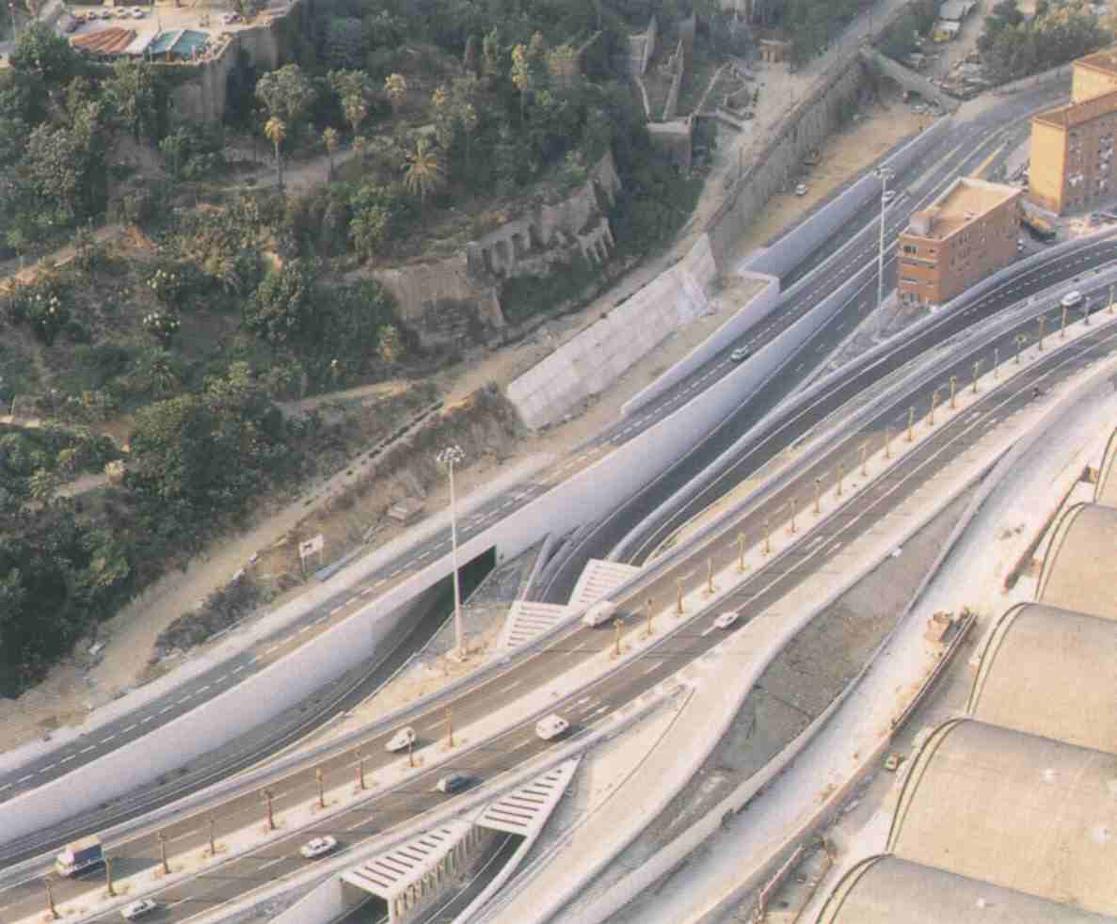
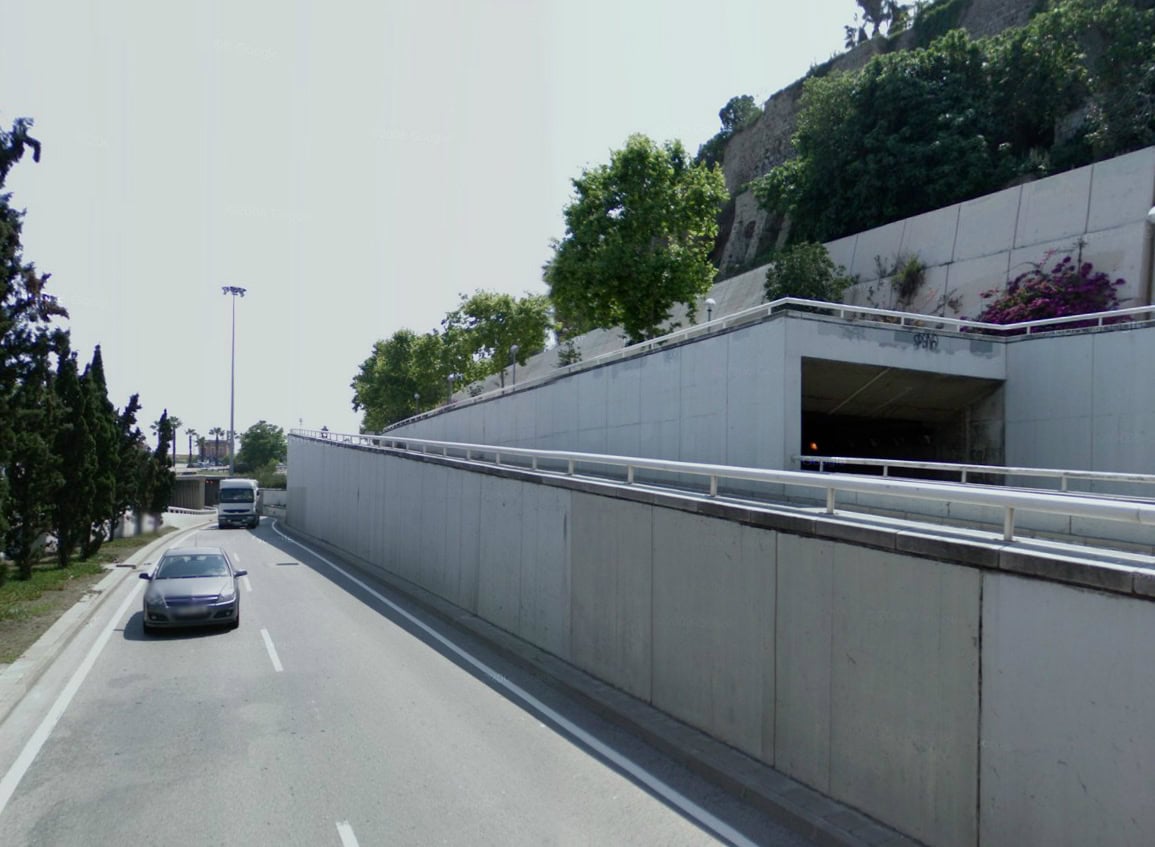
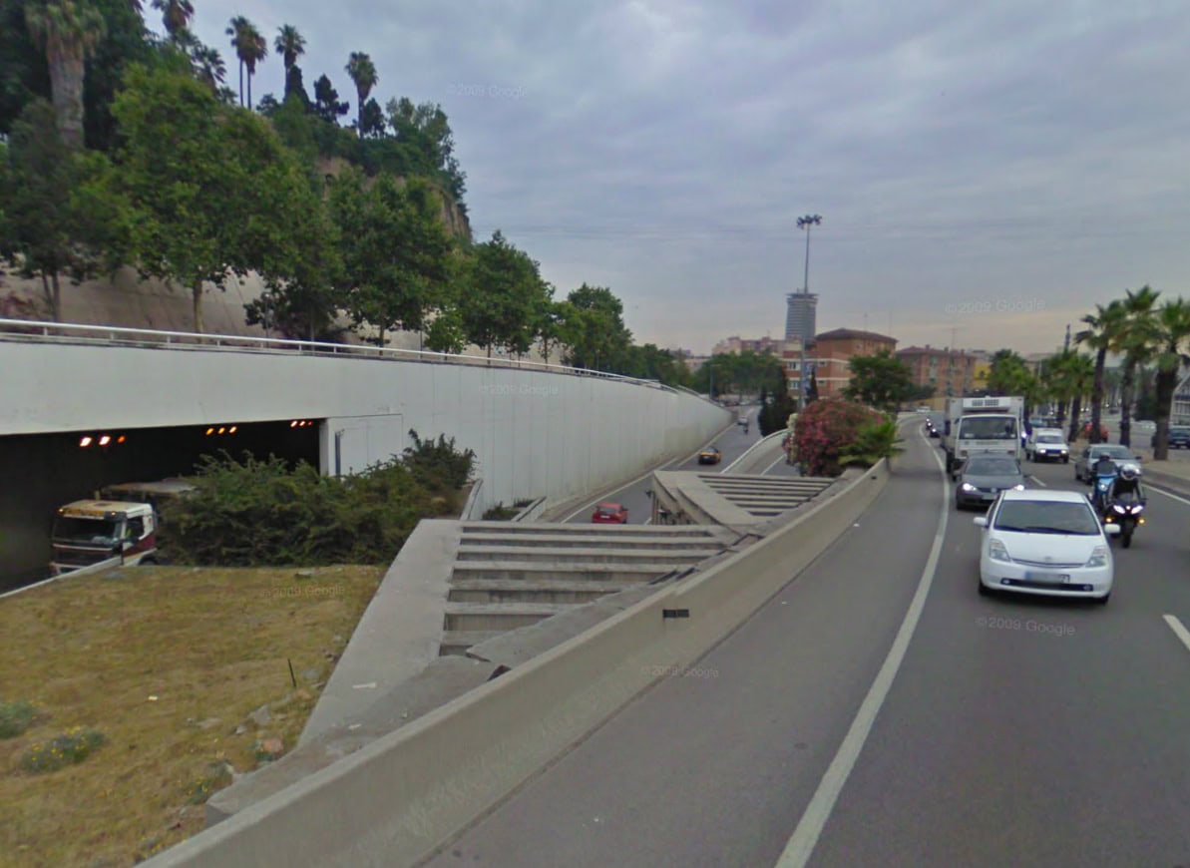
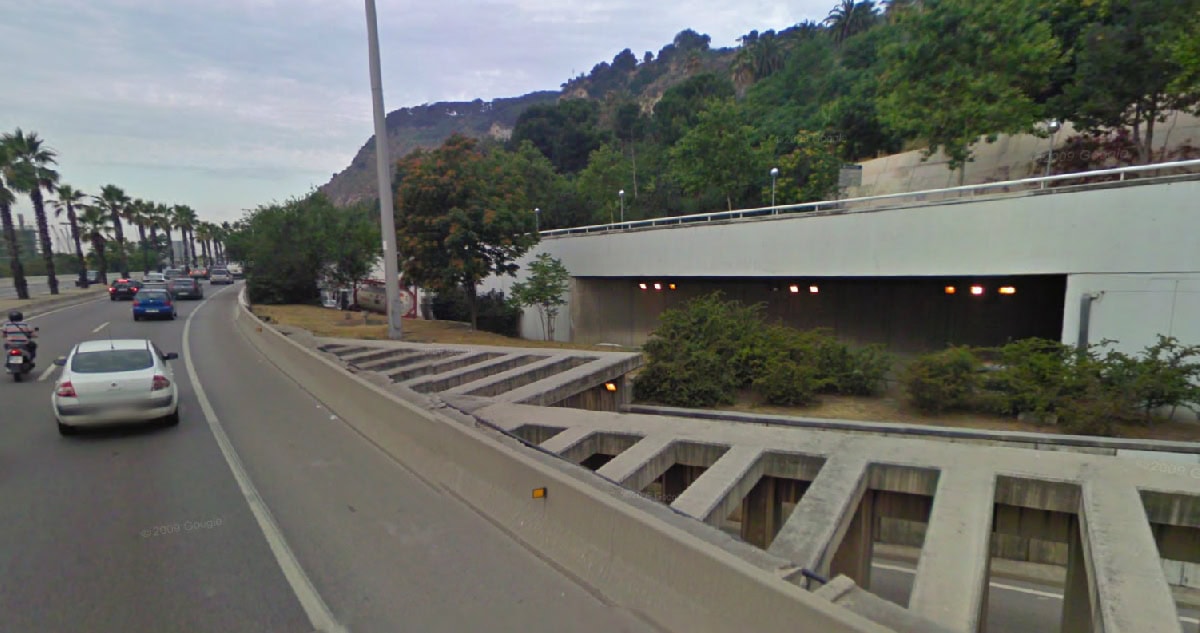
- Location: A-67 Motorway, Reinosa-Pesquera Section (Cantabria, Spain) SEE MAP
- Scope of Works: Detailed Design
- Client: Ministry of Public Works (Spain)
- Date of project: 1998
- Opening date: 2008
- Main features: Detailed Design of the structures, including 3 viaducts
- Length of the section: 8,7 km
The A-67 Motorway, Cantabria – Meseta, is a dual carriageway that connects Cantabria to the province of Palencia in the region of Castilla-León. The distance from its starting point at Venta de Baños to its finishing point in Santander is 205 km. It crosses the mountain range called the Cordillera Cantábrica. The complicated orography of the mountains was the origin of a very difficult design process and hence some special viaducts had to be designed.
The Reinosa-Pesquera section of the A-67 Motorway is 8,7 km long and was opened to traffic in 2008.
TORROJA INGENIERÍA did the Detailed Design of the structures of the section, including some underpasses, culverts and transverse drainage works and some viaducts over ravines. The main bridges included in the Detailed Design of the section are the following:
CAÑEDA VIADUCT: the bridge is a 5 span bridge. The spans are 28 + 3 x 37,5 + 28 m long. The horizontal alignment of the bridge is curved, with a radius of 510 m. The two decks are made of precast prestressed concrete U shaped beams and a top cast on-site concrete slab 0,25 m thick. The depths of the beams are 1,70 m.
BOCA SUR VIADUCT: the right viaduct has 3 spans 3×37,5 m long in the first section and in continuation another 3 spans 18,75+37,5+18,75 m long. The left deck is a 10 span bridge; the lengths of the spans are 28,0+ 8×37.5+28,0 m. The two decks are made of precast prestressed concrete U shaped beams and a top cast on-site concrete slab 0,25 m thick. The depths of the beams are 1,70 m.
BOCA NORTE VIADUCT: the right viaduct is a 6 span bridge; the lengths of the spans are 28+ 4 x 37,5 + 18,75 m. The left deck is a 7 span bridge; the lengths of the spans are 18,75 + 6 x 37,50 m. The two decks are made of precast prestressed concrete U shaped beams, and a top cast on-site concrete slab 0,25 m thick. The depths of the beams are 1,70 m.