
HIGH SPEED RAILWAY FROM ORENSE-SANTIAGO
SILLEDA-VEDRA-BOQUEIXÓN SECTION
- Location: A Coruña (Spain) VER SEE MAP
- Scope of Works: Detailed Design and Technical Assistance during the construction work
- Client: ADIF and JV DRAGADOS-TECSA
- Date of project: 2004-2011
- Opening date: December 2011
- Main Features: Detailed Design of 3 special viaducts for the High Speed Train Line
- Length of the section: 20 km
The Silleda-Vedra-Boqueixón section is part of the North – North-western Spanish High Speed Train Line. The railway is proposed both for passenger trains (reaching speeds of 350 km/h) as well as slower freight trains.
There are 3 special viaducts included in the section: the bridge over the Ulla River (630 m long), the Castro Viaduct (244 m long) and the Saramo Viaduct (1485 m long).
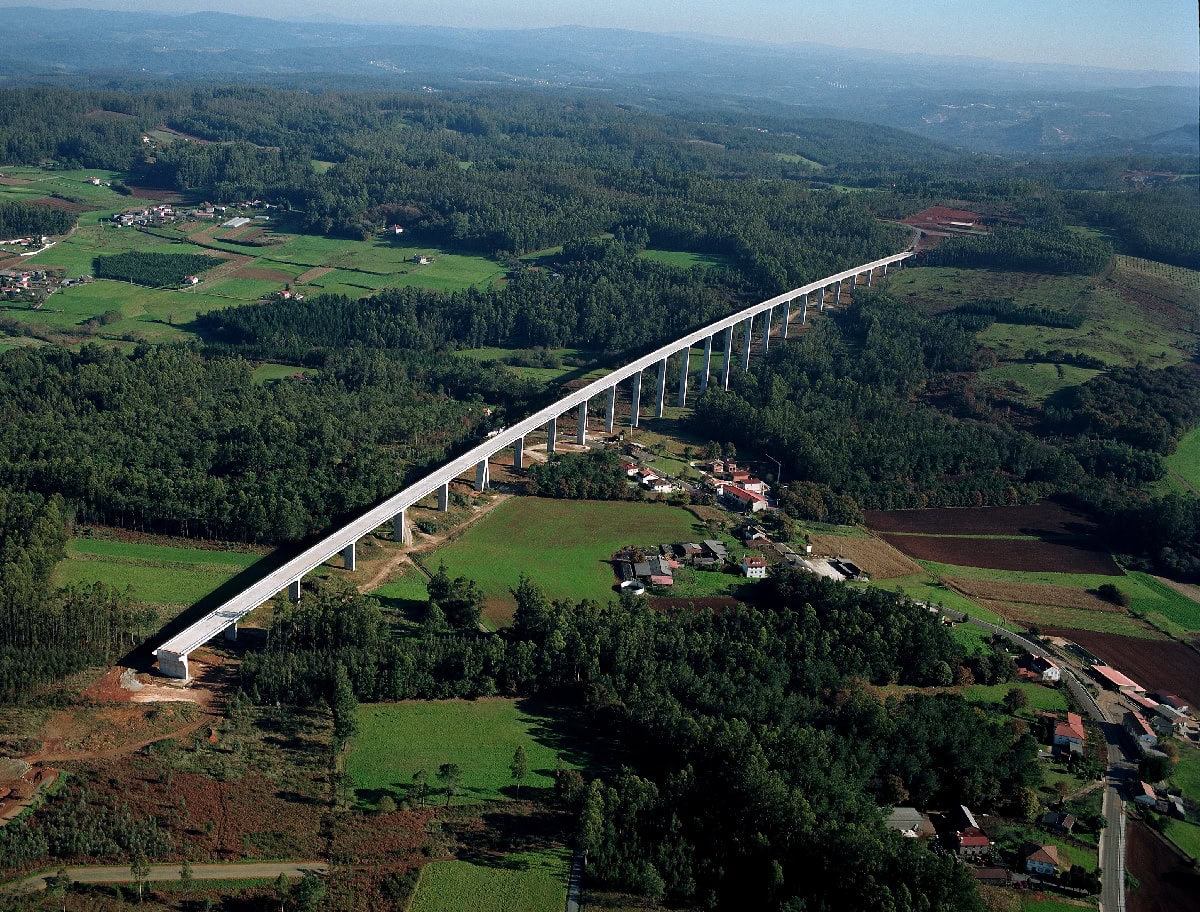
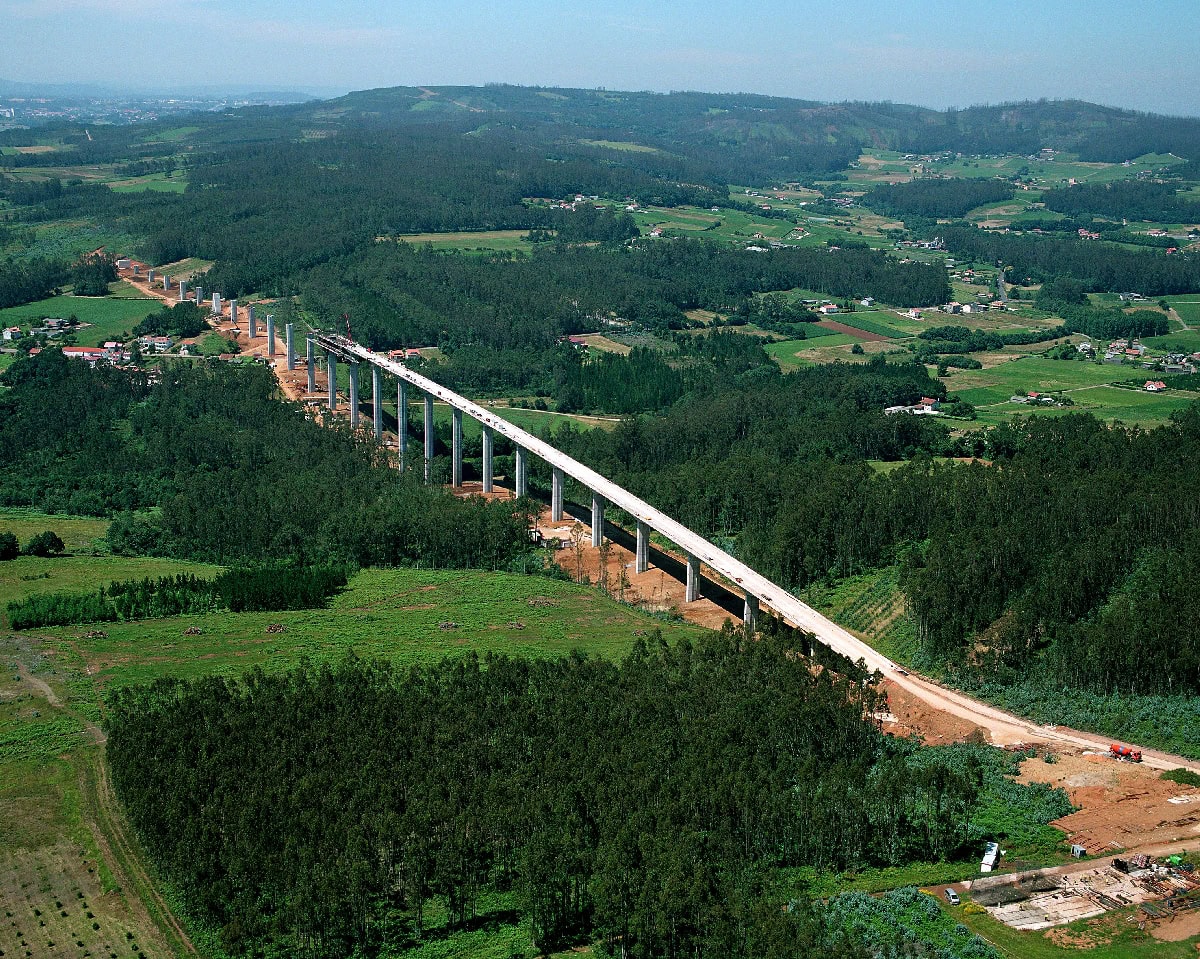
The Saramo Viaduct is the longest bridge in the section. The deck is a prestressed concrete continuous girder; the depth of the deck goes from 3,3 m to 5,0 m. The length of the central span is 58 m and the two side spans are 46,4 m long. The fixed point of the bridge is pier nº 20. This pier is an “A” shaped pier where the deck is rigidly fixed. The construction of the bridge was finished in 2008. The deck was built using a self-launching formwork device.
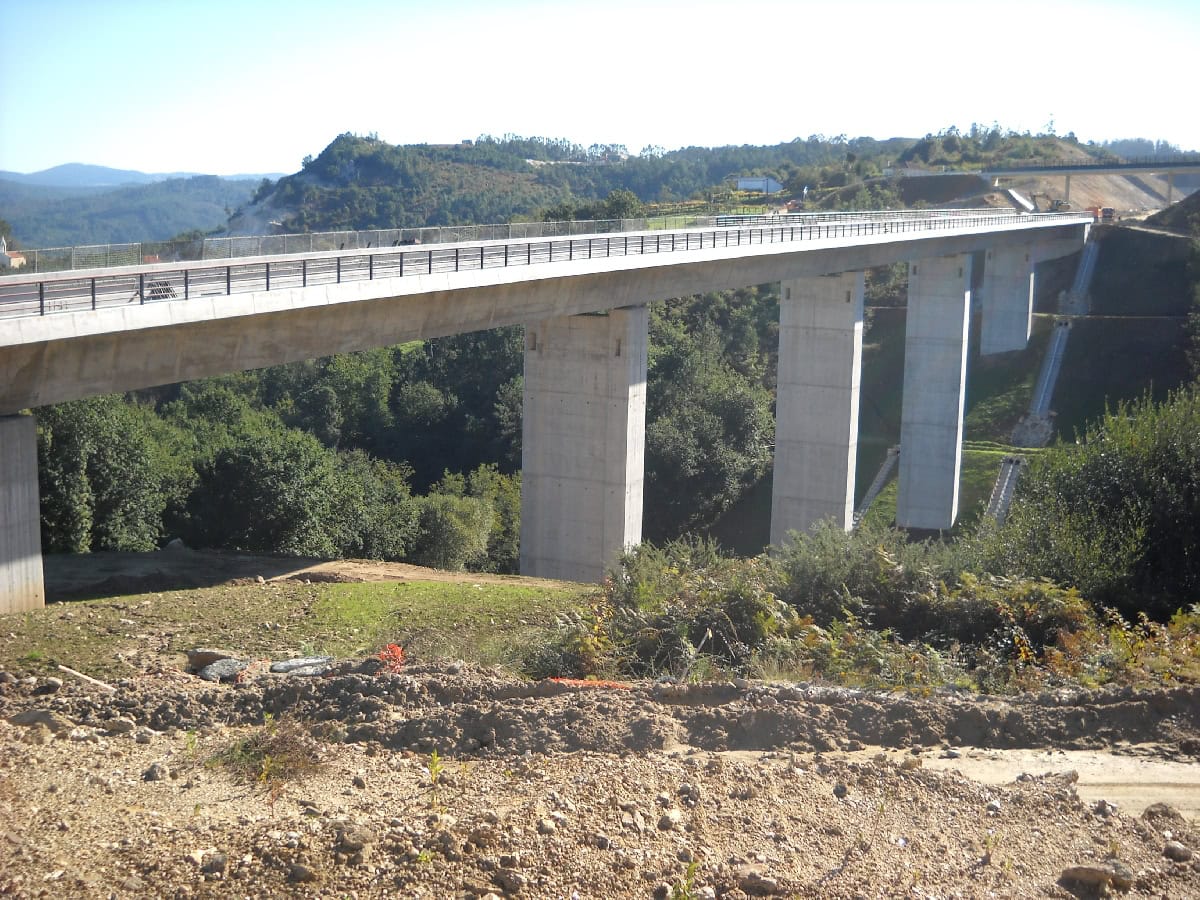
The Castro Viaduct is a 6 span bridge; the central spans are 46,0 m long and the side spans are 30,0 m. The deck is a continuous box girder made of prestressed concrete. The depth of the deck is 3,04 m. The fixed point of the deck is located at the southern abutment. The construction of the bridge was finished in 2010. The deck was built using conventional falsework.
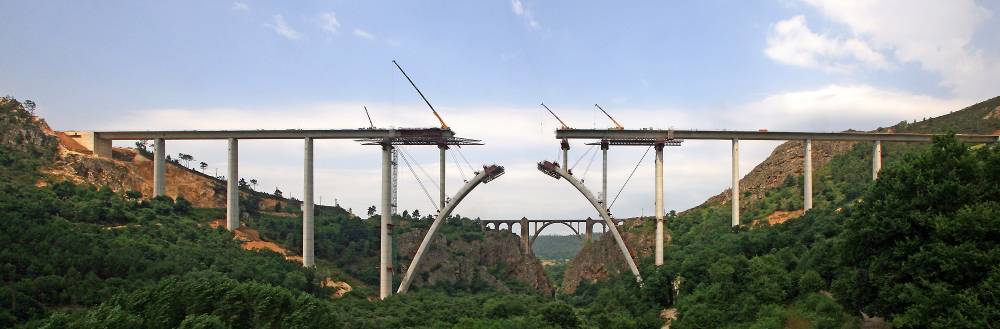
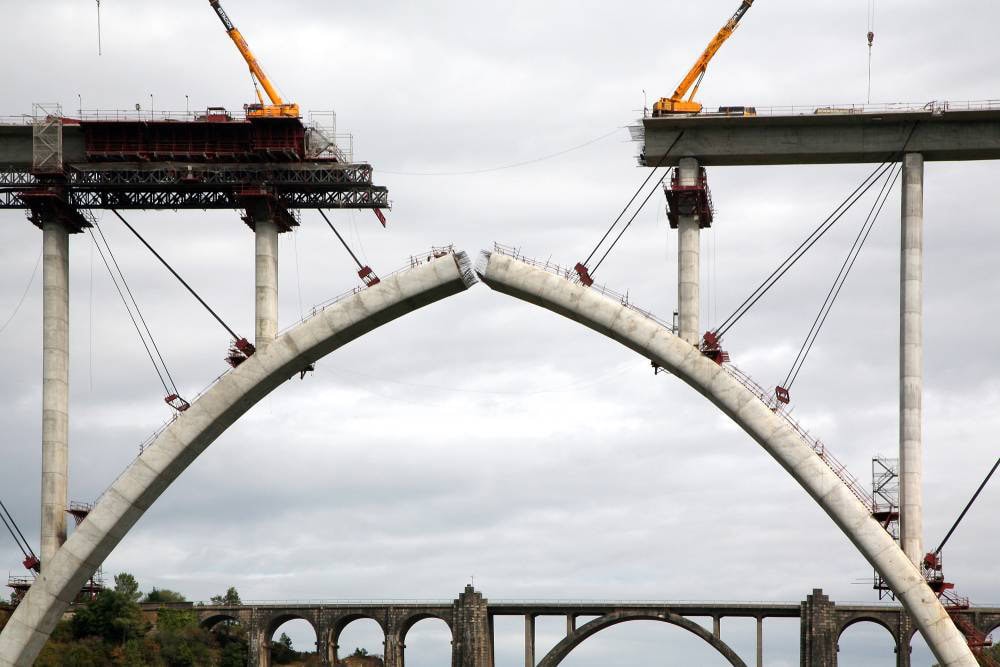
The River Ulla Viaduct is the most important bridge in the section. The construction of the bridge was initiated in 2008 and was finished in March 2011.
The new North-North-western High Speed Railway Line crosses over the environmentally protected zone called the “Sistema Fluvial Ulla-Deza”, which is in a valley 125 m deep. The viaduct is 630,0 m long. The structure is an arch bridge that is 168 m long and has a rise of 105 m. The spans are 43,0 + 4×52,0 +179,0 +3×52,0 + 42,5 m long and the deck width is 14,0 m. The bridge is a prestressed concrete box girder, with constant depth, built using movable scaffolding. The arch, with a reinforced concrete rectangular hollow section, was built as a cantilevered segmental construction using some temporary cables and form travellers. The fixed element of the bridge is Abutment E2. The design provides wind barriers for the deck. Curved edges were designed for both the deck and pier sections in order to minimise the wind load on the structure. This was studied in wind tunnel tests of the structure.