
HIGH SPEED RAILWAY LINE BURGOS - VITORIA FUENTEBUREBA - PANCORBO SECTION
- Location: Burgos (Spain) SEE MAP
- Scope of Works: Detailed Design
- Client: ADIF
- Date of project: 2011
- Opening date: —
- Main features: Detailed Design of structures for a High Speed Railway Line
- Length of the section: 7,5 km
“The Construction Project of the Platform for the High Speed Line Madrid – Basque Country – French border. Section: Burgos-Vitoria. Subsection: Fuentebureba-Pancorbo” includes the design of the structures to allow the territorial permeability of the zone and also to cross over the different obstacles located along the route of the railway line.
So, the design of all underpasses and overpasses crossing the high speed railway line were included in this project. This encompassed from, the crossing of rural farm tracks to the crossing of the high speed railway line over the existing Burgos-Vitoria railway and the need to cross over the river Oroncillo.
Therefore, 7 structures were finally designed: 2 viaducts, 2 overpasses and 3 underpasses (of roads or rural tracks below platform level).
The viaducts are the most noteworthy structures included in this Detailed Design. A brief summary of the two proposed structures is presented below.
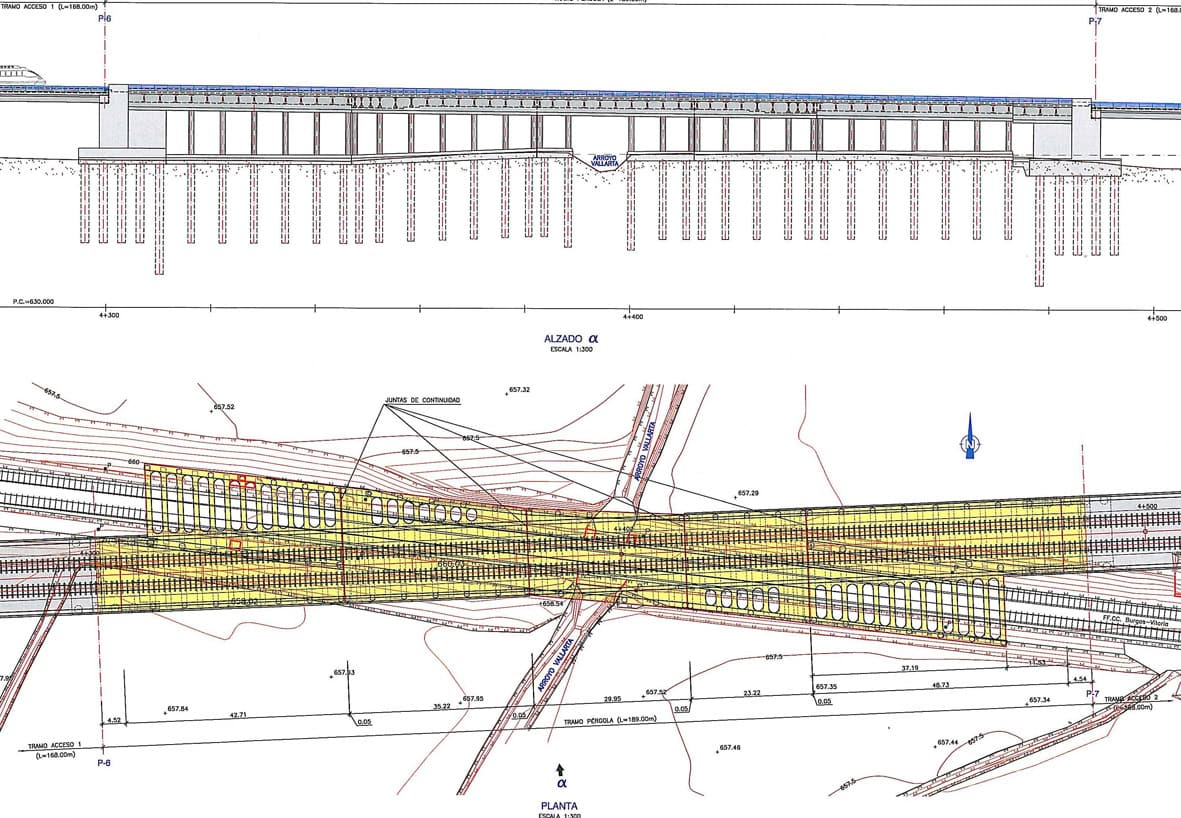
The Viaduct over the Burgos-Vitoria railway crosses over the existing railway line Madrid-Irun, with a skew angle of 90.5º. That is the reason for proposing a “non conventional” solution. The structure is divided into three different structures: access viaduct nº 1 is 168 m long, the central portion of the structure is a 189 m long “pergola” solution and access nº 2 is a conventional 168 m long viaduct. So, the total length of the structure is 525 m.
Both access viaducts are 6 span bridges, the spans are 24 +4 x30 +24 m long. The deck is a prestressed concrete continuous beam. The depth of the deck is 1,80 m and the width is 14,0 m.
The central section of the structure is a “pergola” made of precast prestressed concrete double T beams.
The main features of the “pergola” are its large skew angle, its strict vertical clearance and the condition that during the construction work the traffic of the existing railway line must not be interrupted. The deck of the pergola is made of transverse precast prestressed concrete beams and a reinforced concrete slab over them. The supports of the beams are made of pier caps on the top of equally spaced circular shafts. The foundation is made of reinforced concrete piles and a longitudinal pile cap over them.
The Viaduct over the River Oroncillo is 108,0 m long. The spans are 30,0+ 48,0 + 30,0 m long, so there are two abutments and two piers. The deck is a continuous prestressed box girder. The depth of the deck is constant at 3,04 m. The deck is supported at the abutments and pier P2 using POT bearings. The point of fixity is located at pier P1, made with a block fixed to the deck and anchored to the pier.