
SOUTHERN DIVERSION OF THE RAILWAY IN THE CITY OF BILBAO
(BILBAO, SPAIN)
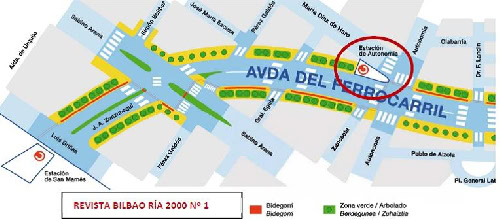
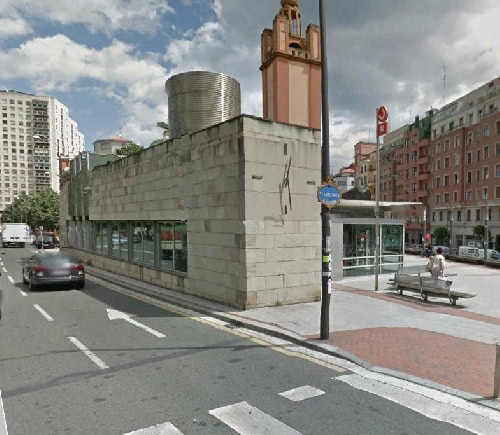
- Location: Section between the streets of Autonomia and Sabino Arana (Bilbao) SEE MAP
- Scope of Works: Detailed Design
- Client: BILBAO RÍA 2000
- Date of project: 1996
- Opening date: 1999
- Main Features: Detailed Design to lay an underground railway line through Bilbao and the structure of a new Railway Station.
- Length of the section: 289 m
The Southern Diversion of the Railway is a project carried out by the organization BILBAO RIA 2000, to reorder the rail traffic inside the city of Bilbao. The purpose was to remove the railroads from these neighbourhoods by moving them underground and subsequently to use the liberated areas to build new avenues and green zones. Whilst a second purpose was to integrate these new railroads with the other transport services of the city: Renfe, FEVE and the Underground system.
The second stage of this project was to create the Southern Renfe Line (“Cercanias”) to connect the left side of the sea inlet to the centre of the city of Bilbao. 4 new stations were built and two existing stations were remodelled.
José A. Torroja did the structural calculations and the changes to the original project between kilometres 2+044 and 2+333, located between the streets of Autonomia and Sabino Arana, around the new Autonomia Station.
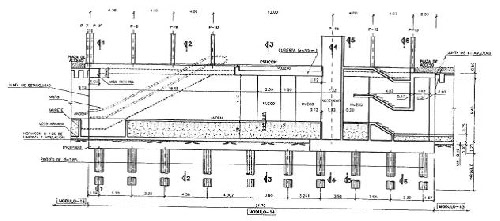
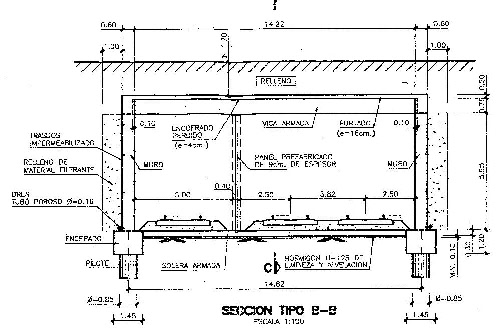
The underground structures are grouped in several sections. They are generally single box structures or frames with a bottom slab at their base. The top slab, bottom slab, walls and pile caps are made of cast on-site reinforced concrete. The foundations are made of concrete piles Ø 0,85 m under the walls. The roof is usually made of precast reinforced concrete beams.
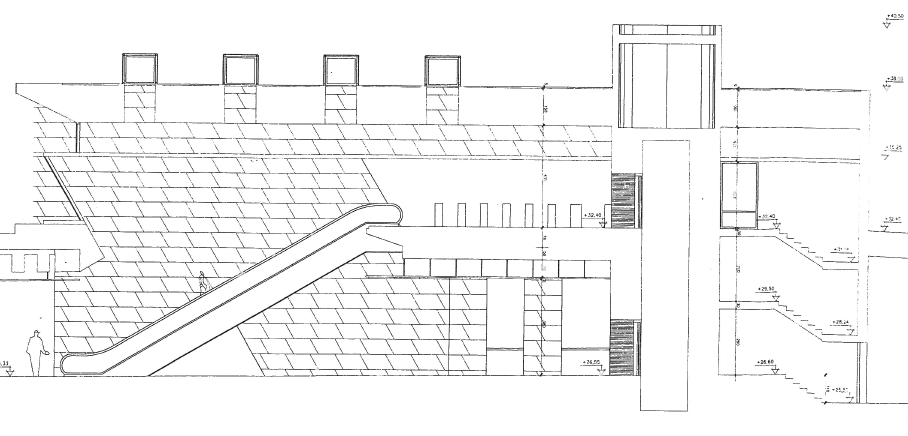
The section located at the new Autonomia Station is a triple cell structure, 34,50 m long and with a variable width from 17,3 m to 21,0 m. The new Station is built on the left hand side of the structure. The lateral walls are made of reinforced concrete, and the foundation is also made of concrete piles in rows. The roof is a reinforced concrete slab. The architectural design of the station, as well as the finishes and station systems, were done by the Architectural Studio of Aurtenechea and Pérez-Iriondo, with whom a close relationship was maintained.