
VIADUCT OVER THE MIÑO RIVER (ORENSE)
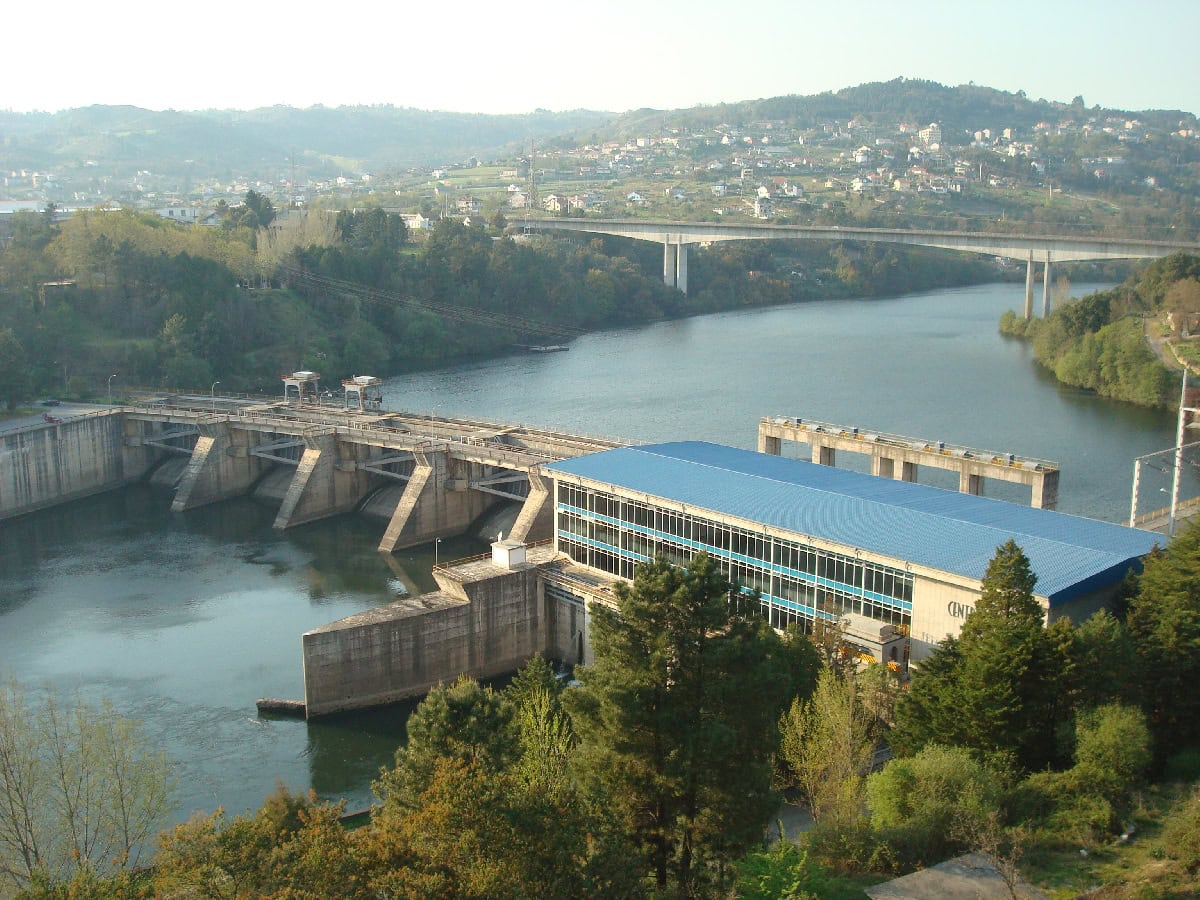
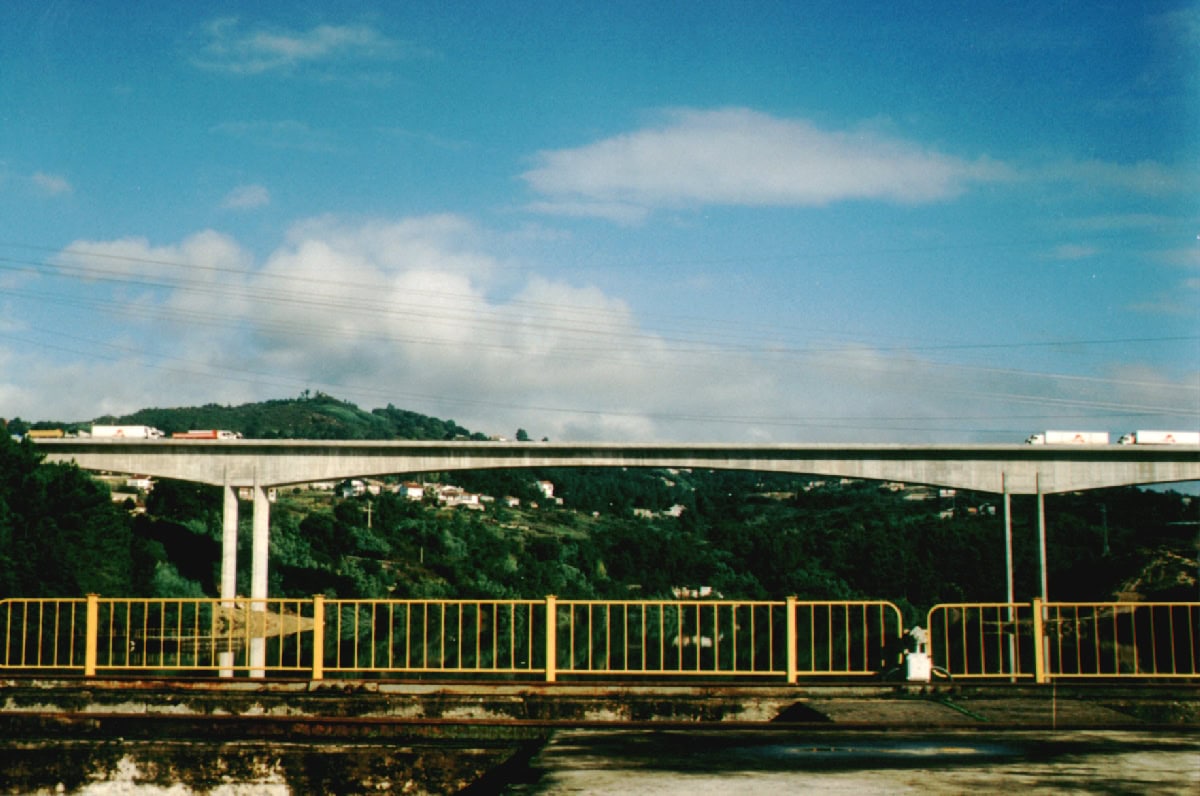
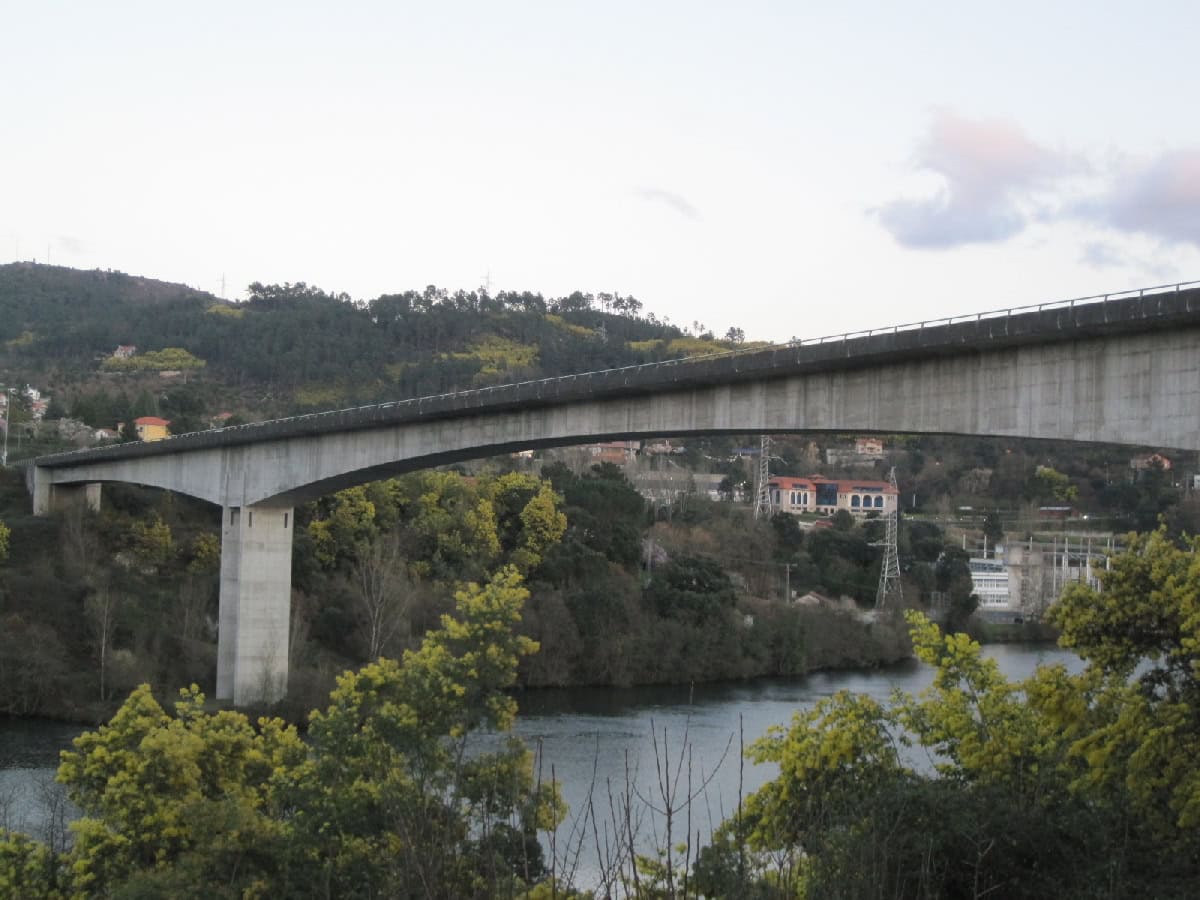
- Location: Santiago – Orense Road (Orense) SEE MAP
- Scope of Works: Detailed design
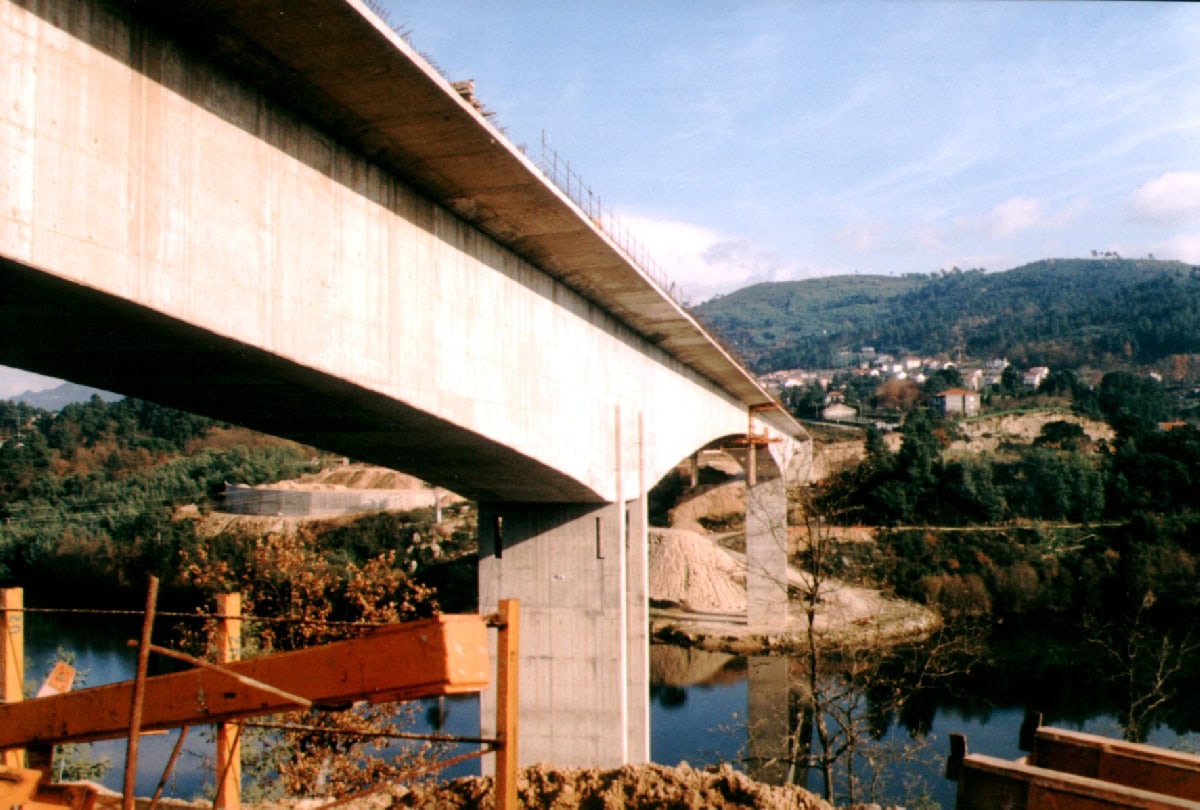
- Structural type: Continuous box girder, fixed at piers and simply supported at the abutments
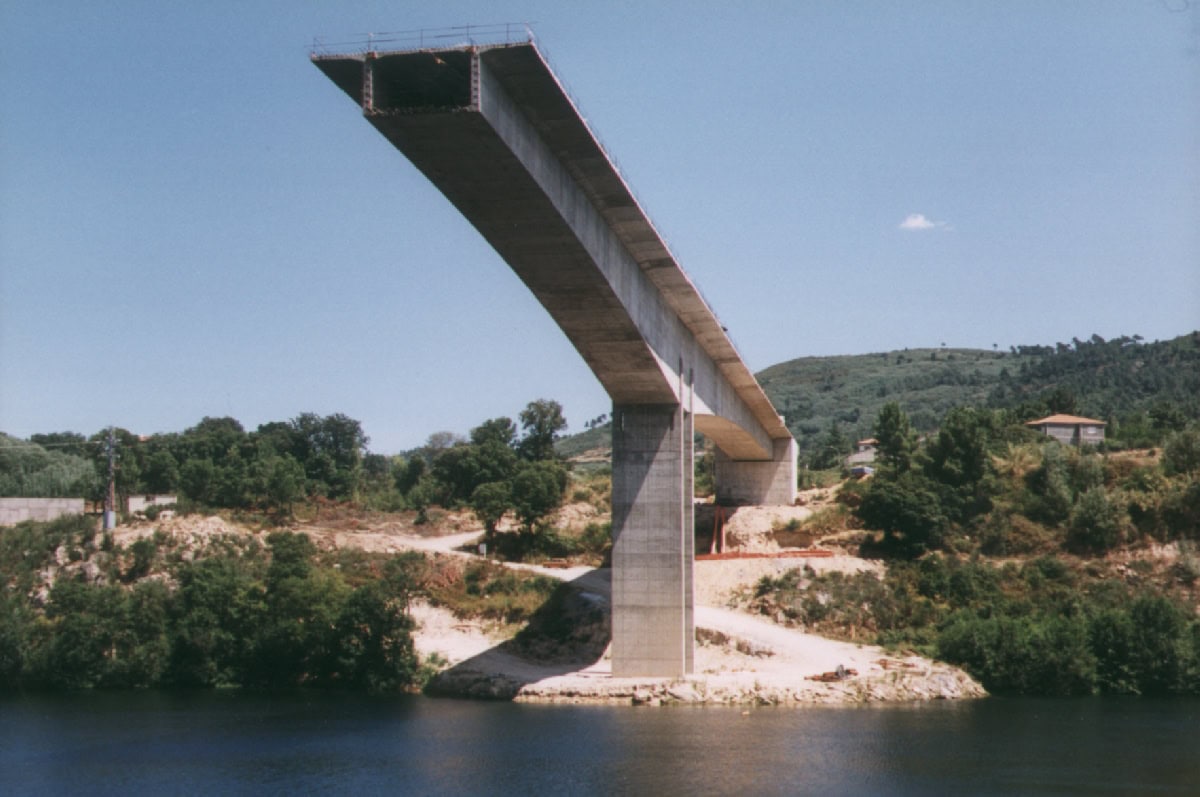
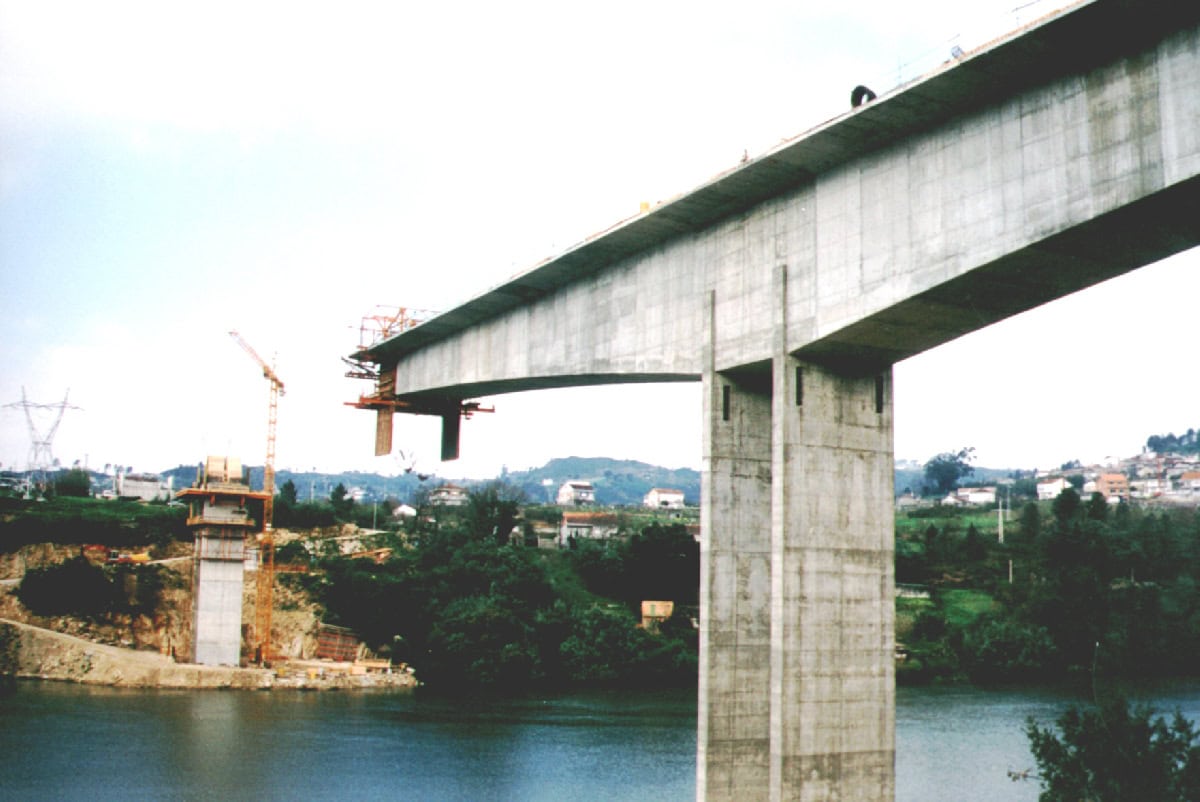
- Construction process: Balanced cantilever using movable scaffolding
- Overall length: 380,0 m
- Spans: 105,0+170,0+105,0 m
- Deck width: 12,8 m
- Deck maximum height: 42,0 m
This viaduct crosses over the Miño River, to the north of the city of Orense. It is a single structure, 380,0 m long, with 3 spans (105,0+170,0+105,0), fixed at the piers and simply supported at the abutments with sliding bearings.
The deck was built in segments as a balanced cantilever using movable scaffolding, except for the 23,4m adjacent sections, which were built using conventional falsework. The lengths of the deck segments were variable from 3,45 m to 4,50 m.
The cross section of the deck is a prestressed concrete box section. The depth of the deck varies from 3,6 m at the centre of the main span and at the abutments, to 9.0 m at the connection of the deck with the piers. The box width is 6,50 m, with 2,95 m long cantilevers. The bottom slab is 0.25 m deep and the bottom slab depth varies from 0,22 m at the middle of the span, to 1,25 m at the piers. The web thickness is 0,45 m.
The piers are two rectangular walls made of reinforced concrete and are separated by 7,0 m. The foundations are shallow and directly on to the bedrock. The dimensions of each wall are 7,0 x 1,0 m.
The abutments are a conventional system of front wall-wingwalls made of reinforced concrete. The foundation is made of a reinforced concrete foundation slab.