
HE JOÂO LANDIM BRIDGE OVER THE MANSOA RIVER
(GUINEA-BISSAU)
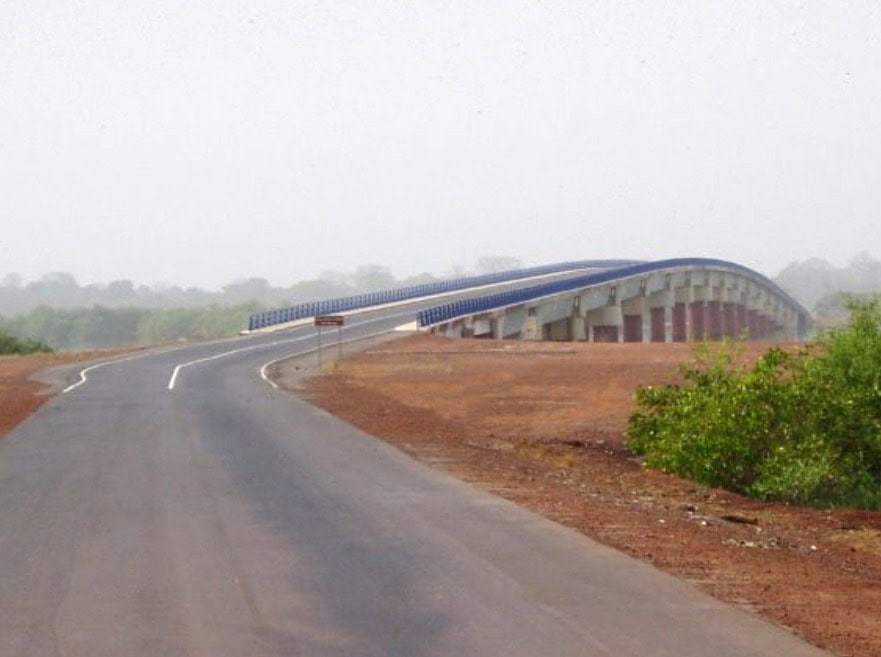
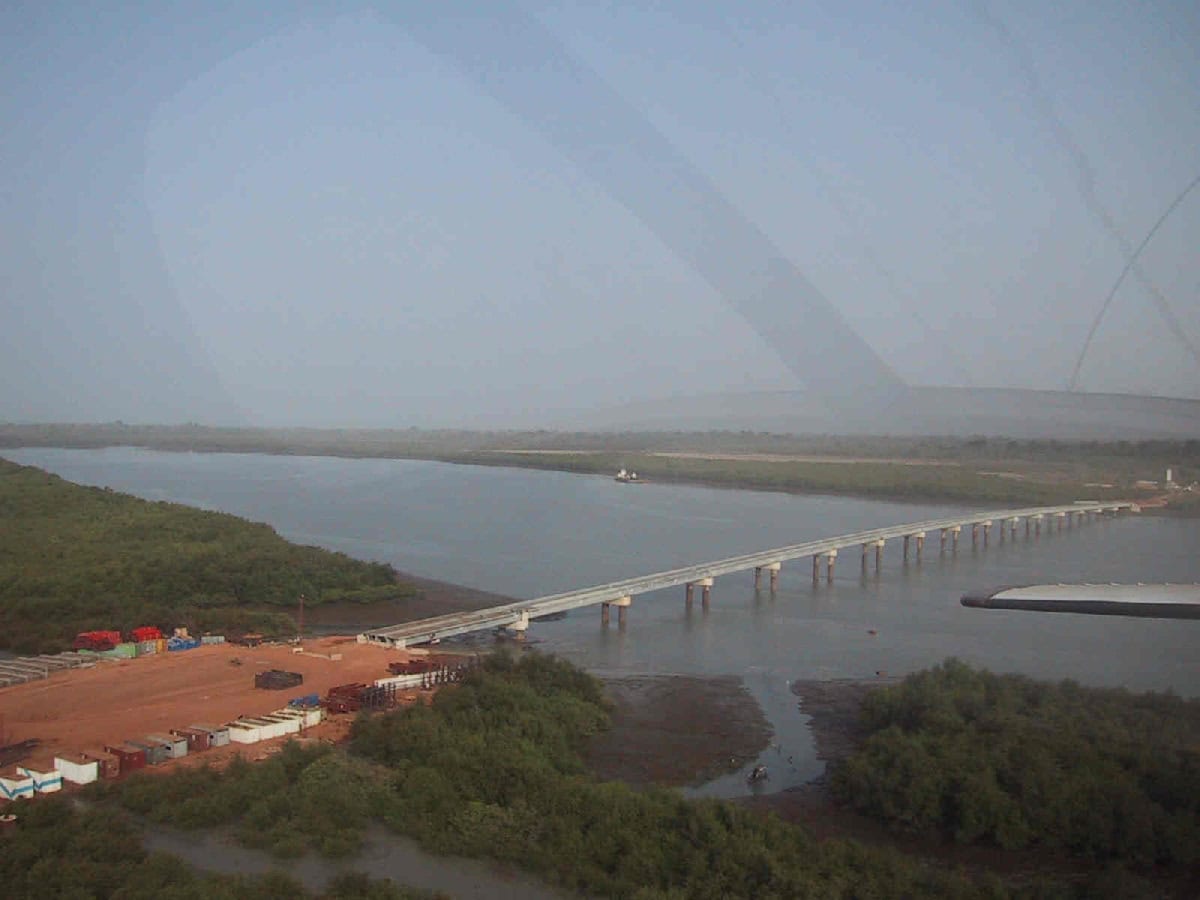
- Location: Mansoa River (Guinea-Bissau) SEE MAP
- Scope of works: Feasibility Study, Detailed Design, Providing assistance to the Ministry during the tender of the construction works and Supervision of construction
- Structural type: Simply supported spans made of precast prestressed beams
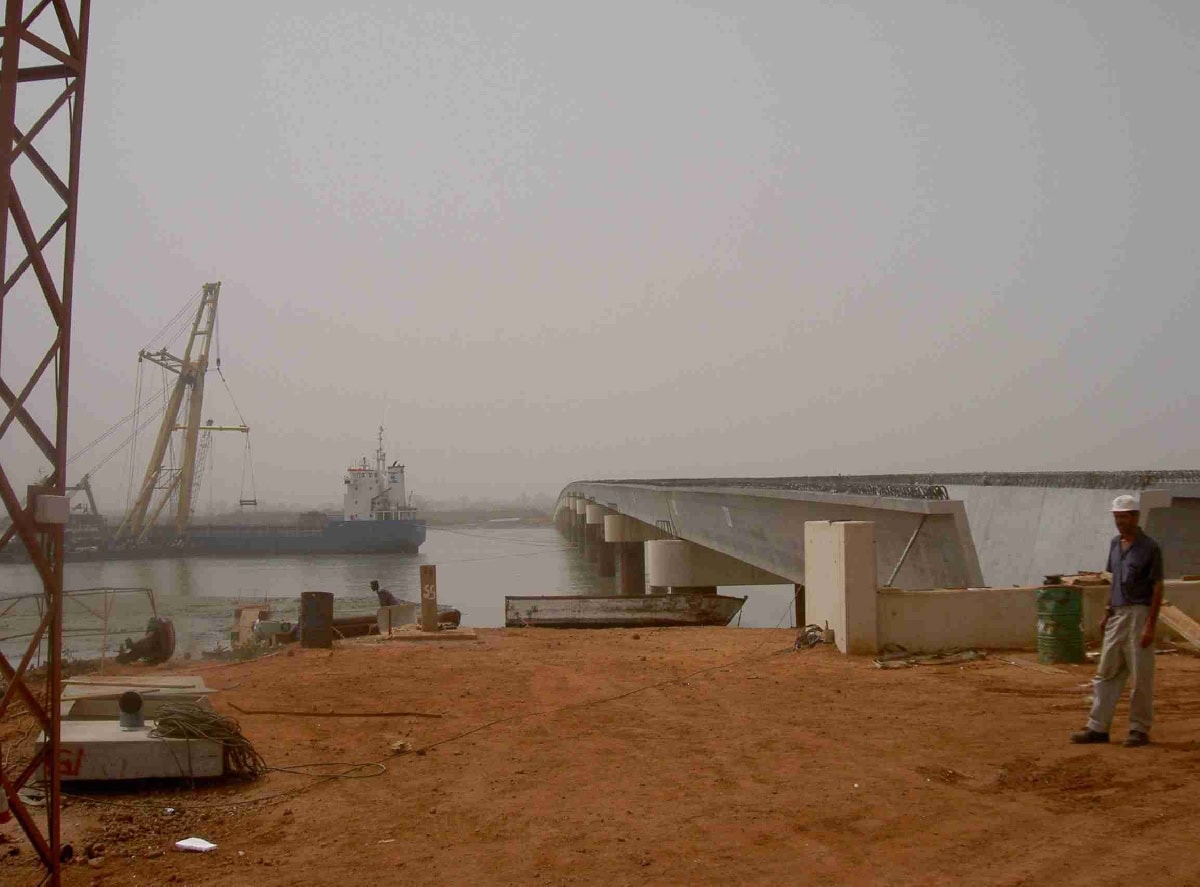
- Construction process: Positioning of the beams using floating cranes
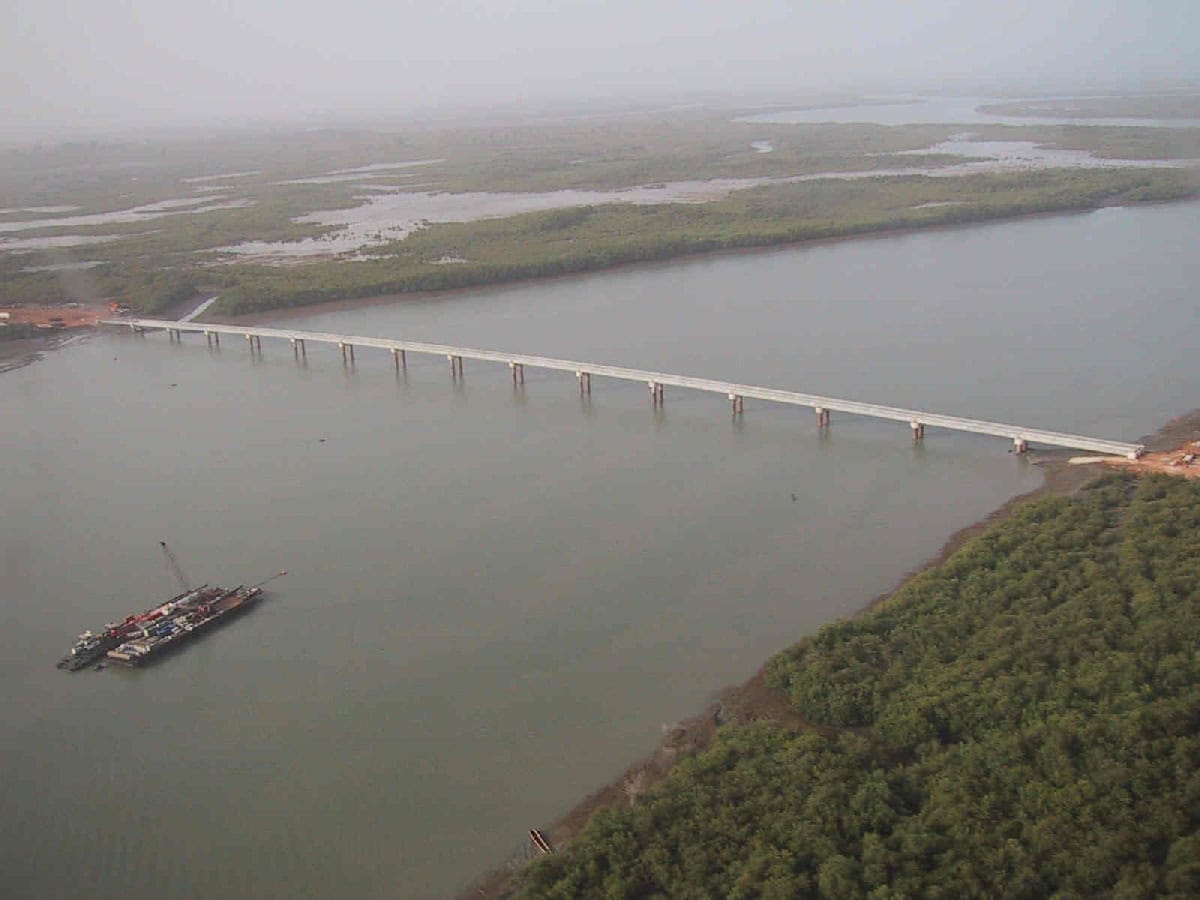
- Overall length: 720,0 m
- Spans: 16×45,0 m
- Deck width: 11,0 m
- Deck maximum height: 10,0 m
The road from Dakar (Senegal) to Bissau (Guinee Bissau) crosses the Mansoa river and so the João Landim Bridge was built as a part of the Western Pan African Road.
The width of the river Mansoa near the Atlantic Ocean is nearly 700 m. The depth of the river varies from 15 to 20 m and the tidal difference is nearly 5 m. The width of the river at high tide is about 700m in the location the bridge was built.
Boats use the River Mansoa to go upstream and downstream carrying goods. So, a minimum vertical clearance under the bridge of 7 m was required.
The deck is made of sixteen 45 m long simply supported spans. The width of the platform is 11 m; there are two lanes that are 3.5 m wide, two hard shoulders that are 1.25 m wide and two side barriers that are 0.75 m wide.
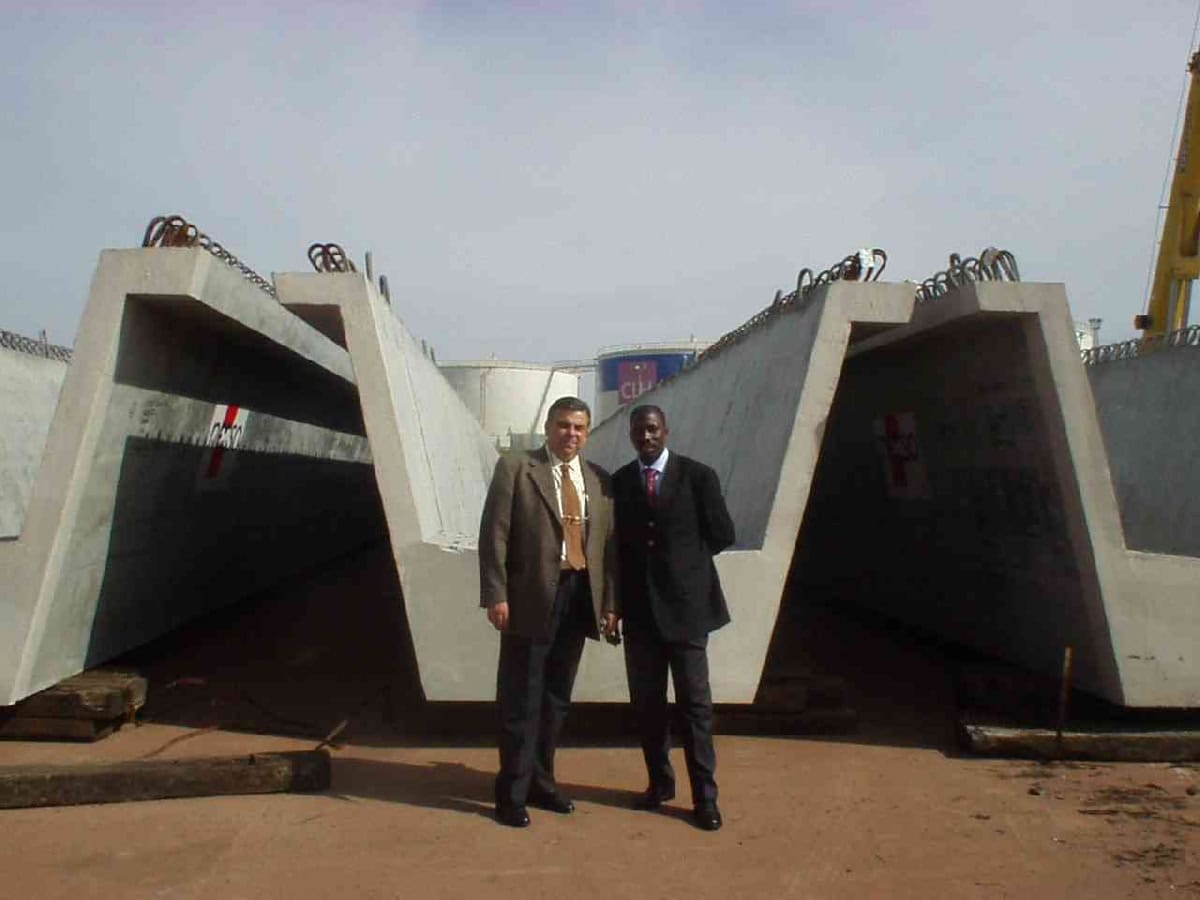
Each span of the deck is made of two U precast prestressed concrete beams. The depth of the beams is 2.2 m and the length of each beam is 44.7 m. The beams were manufactured in Spain and then they were shipped to Bissau from Seville (Spain). Each beam is simply supported using elastomeric bearings placed on the pier caps. Each pier is made of reinforced concrete.
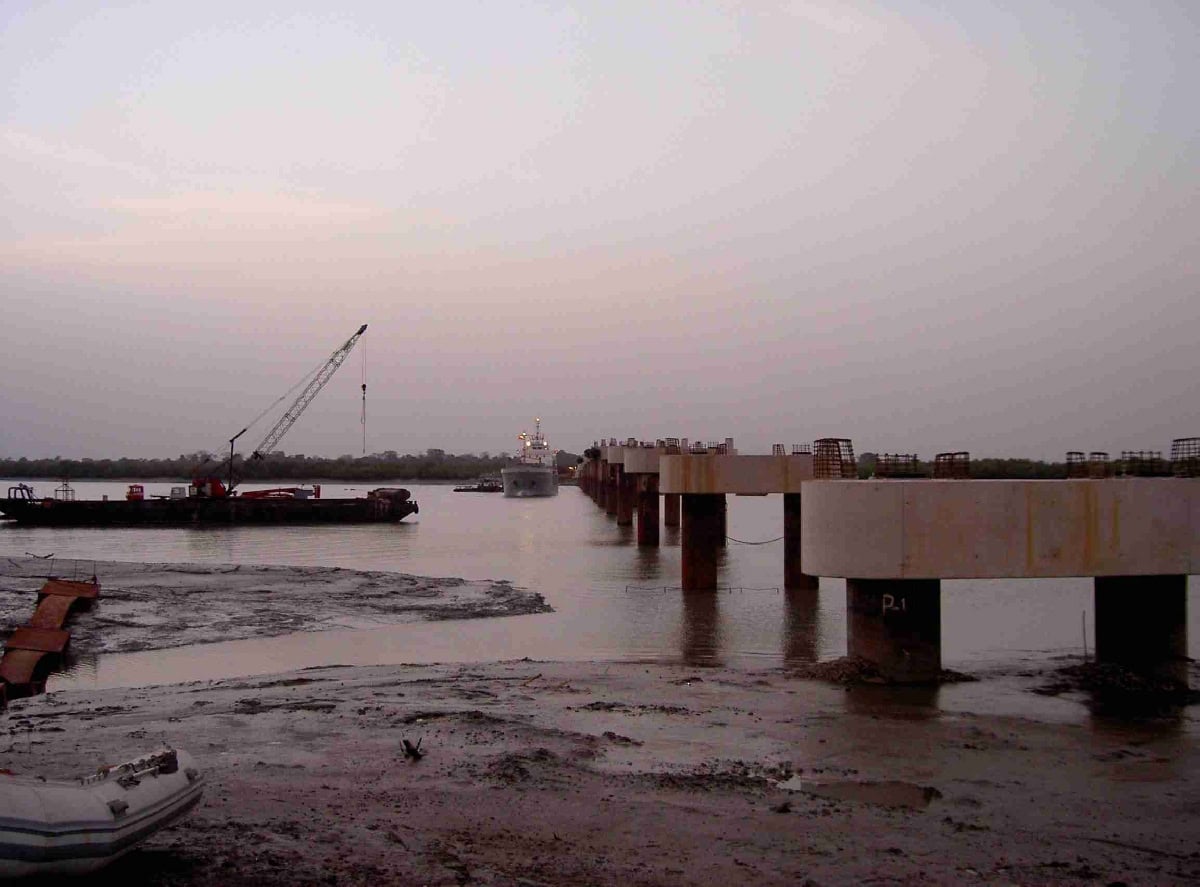
To determine the depth of the foundation of the piers 80 m deep boreholes were made into the riverbed. A rocky layer was found at a depth of 67 m. The foundation of each pier is made of two reinforced concrete piles reaching down to the rocky layer.
The construction of the piles, of the pile caps and of the pier walls was very difficult because of the strong river currents and the large variation in water level due to the tides.
Ha sido necesario efectuar todos los trabajos de ejecución de pilotes, encepados y pilas en el cauce del río con un calado, corrientes de agua y fluctuación del nivel del agua por la acción de la marea de magnitud importante.
El proyecto recoge, además del puente, los tramos de acceso con conexión a la carretera existente, con una longitud total de la actuación de 1.045 m. Los terraplenes de los accesos están constituidos por material triturado procedente de cantera. Para su construcción, muy problemática dada la escasa capacidad portante del terreno natural, zona de marisma constituida por depósitos fluviales, se emplea un sistema de drenaje vertical constituido por tubos prefabricados y columnas de grava de hasta 8 m de profundidad y 0,90 m de diámetro, colocados al tresbolillo uno cada 4 m2, unidos por un geotextil y una capa de grava de coronación de 0,50 m de espesor. Al comienzo de la obra se construyen los terraplenes con una sobrecarga de 1 m. de altura a modo de precarga, retirándose ésta hasta las cotas de rasante cuando se comprueben los asientos. El firme para la calzada de estos accesos es del tipo flexible, de sección compuesta por base granular de 25 cm de espesor y capa de rodadura de 12 cm conformada por una mezcla bituminosa en frío –gravaemulsión-, con acabado de un riego bituminosos de sellado.