
THE CASTRO VIADUCT (A CORUÑA)
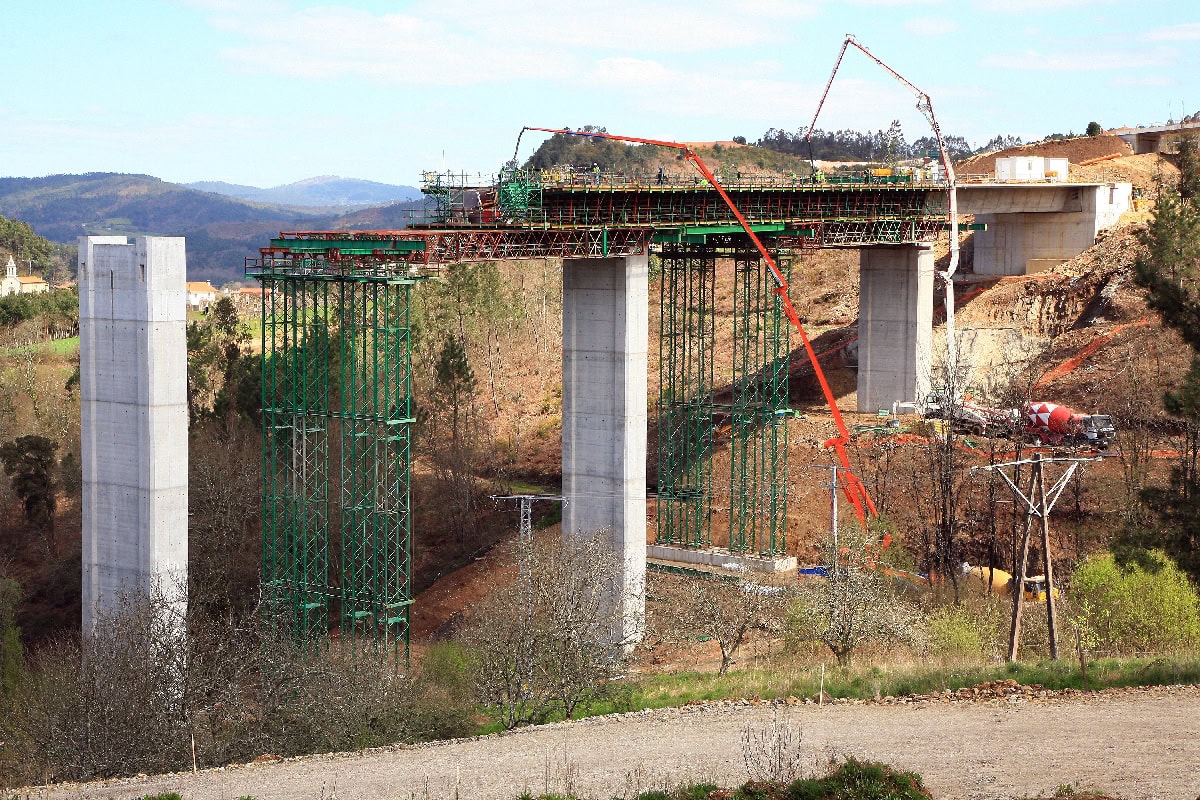
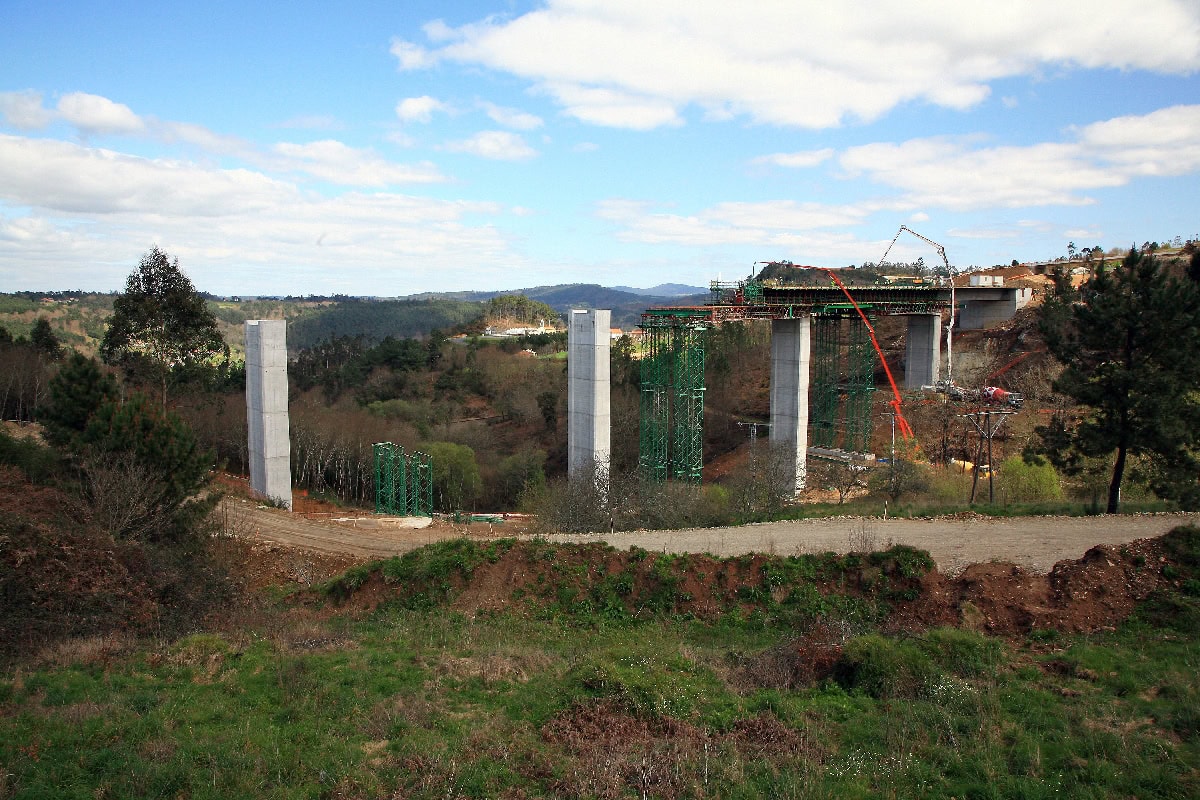
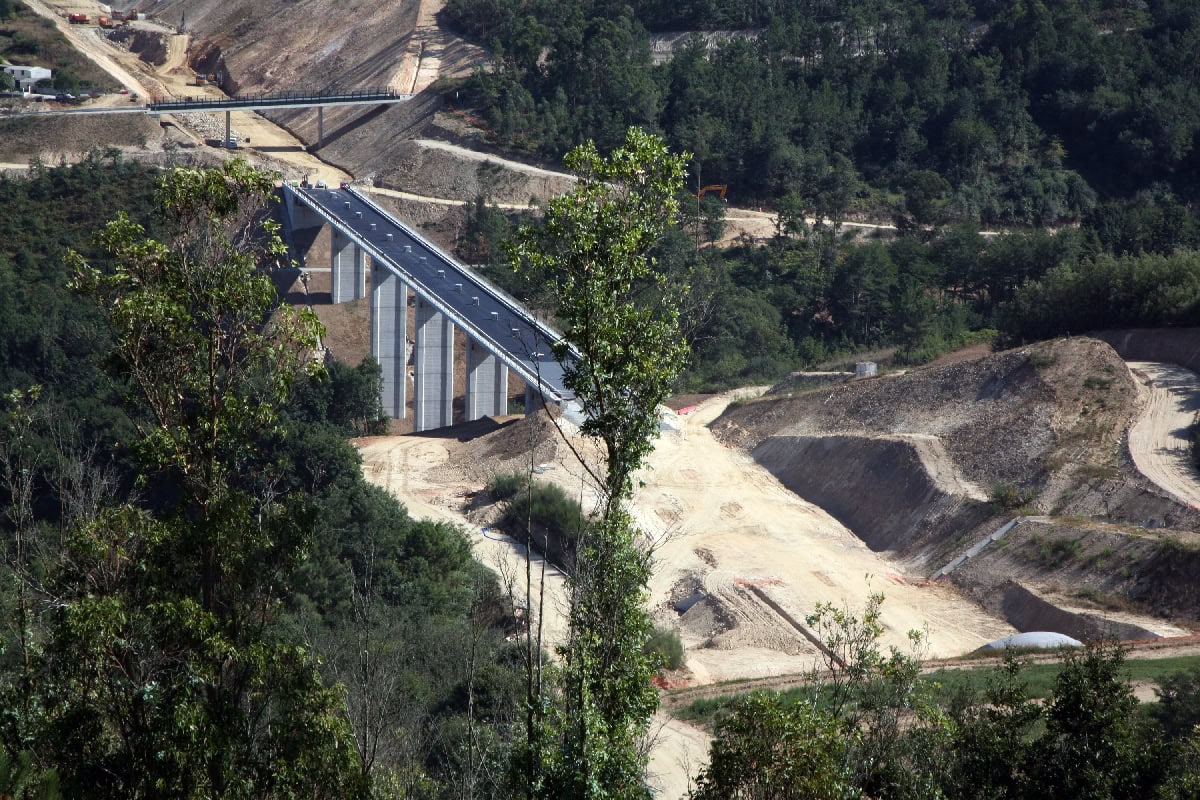
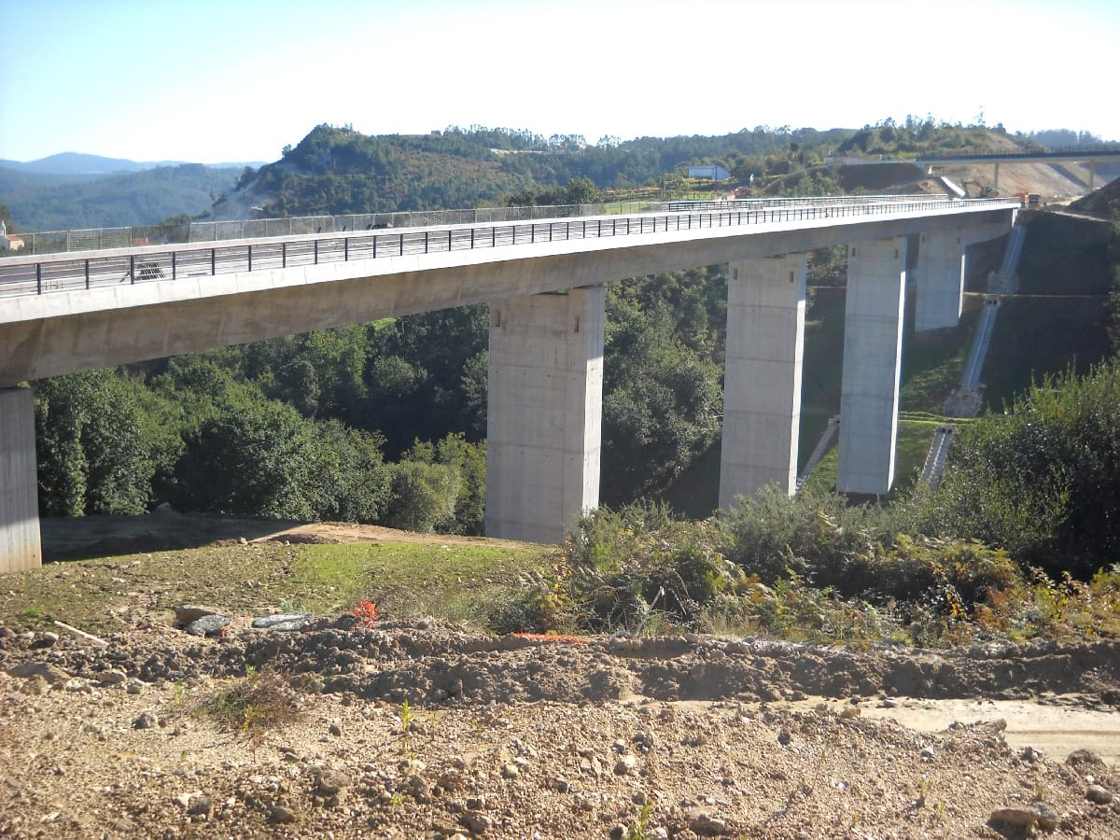
- Location: North-North Western segment of High Speed Railway (A Coruña) SEE MAP
- Scope of Works: Detailed design
- Structural type: Continuous prestressed box girder with constant depth
- Construction process: Built with falsework
- Overall length: 244,0 m
- Spans: 30,0+4×46,0+30,0 m
- Deck width: 14,0 m
- Deck maximum height: 42,0 m
The Castro Viaduct is located in the North-North Western segment of the High Speed Railway line from Orense to Santiago. The structure is designed to carry a double railway track adapted for the international width. It is prepared for high-speed passenger trains running at 350 km/h and rail freight transport as well.
The horizontal alignment is straight, and the vertical slope is constant at -2.5033 %.
The structure is a continuous post-tensioned concrete box girder, with constant depth. There are 6 spans with a span length distribution of 30,0+4×46,0+30,0 m and an overall length of 244,0 m.
The point of fixity of the deck is located at the right abutment (E1) because its geotechnical conditions are better than the other piers or abutments.
The deck´s width is 14,0 m. Its depth is 3,04 m at the section axis. The box section has a bottom slab 6,5 m wide, a top slab 8,0 m wide and two lateral cantilevers 3,0 m long.
The bridge was built using conventional falsework, supported by two provisional towers, in a staged construction.46,0 m of deck was built every stage, which means a 9,20 m long cantilever over the previous pier. Prestress couplers weren´t used. The tendons of each stage were allowed to cross at the anchor sections.
The piers are made of reinforced concrete with a hollow rectangular section 6,50 m wide and 2,70 m long. Its walls are 0,35 m thick. The height of the piers varies from 8,131 m at P5 to 41,577 m at P3.
Two sliding bearings are used for all piers, one of them guided (unidirectional) and the other free.
Shallow foundations are used at all piers, except P2 and P5, where deep foundations with Ø 1,800 concrete piles are used.
The viaduct abutments are conventional, made of reinforced concrete. A shallow foundation at E1 is used, and that´s why this point was chosen to be the point of fixity. At the other abutment E2, five Ø 1,800 m concrete piles were used as a foundation.