
THE CATOIRA VIADUCT (A CORUÑA- PONTEVEDRA)
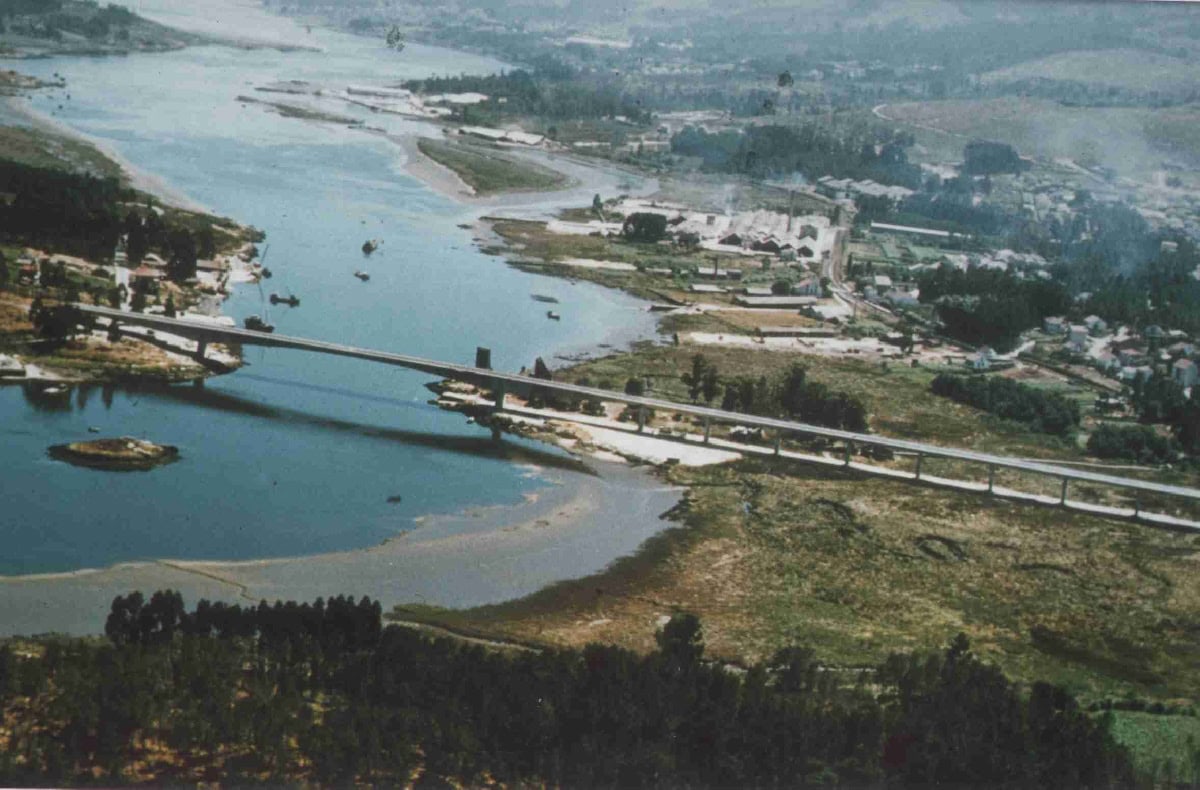
- Location: A Coruña and Pontevedra border, over the Ulla river SEE MAP
- Scope of Works: Detailed design
- Structural type: Continuous prestressed box girder (main bridge)
- Construction process: Balanced cantilever (main bridge) and conventional falsework (access)
- Overall length: 272,0 m (main bridge) y 449,0 (access)
- Spans: 64,0+144,0+64,0 m (main bridge) y 14×30,0+29,0 m (access)
- Deck width: 9,6
- Deck maximum height: 10,0 m
This viaduct crosses the Ulla River, and carries the old N-550 from A Coruña to Pontevedra. The proximity of the National Monument “Torres del Oeste” to the bridge was important for the road alignment and obliged the location of the bridge to be at this point. A span of 150m to cross the river and a very long access over the marshland were also needed. The viaduct is made of two different structures:
Main bridge over the river with 64,0+144,0+64,0 m spans
Access bridge with 14×30,0+29,0 m spans
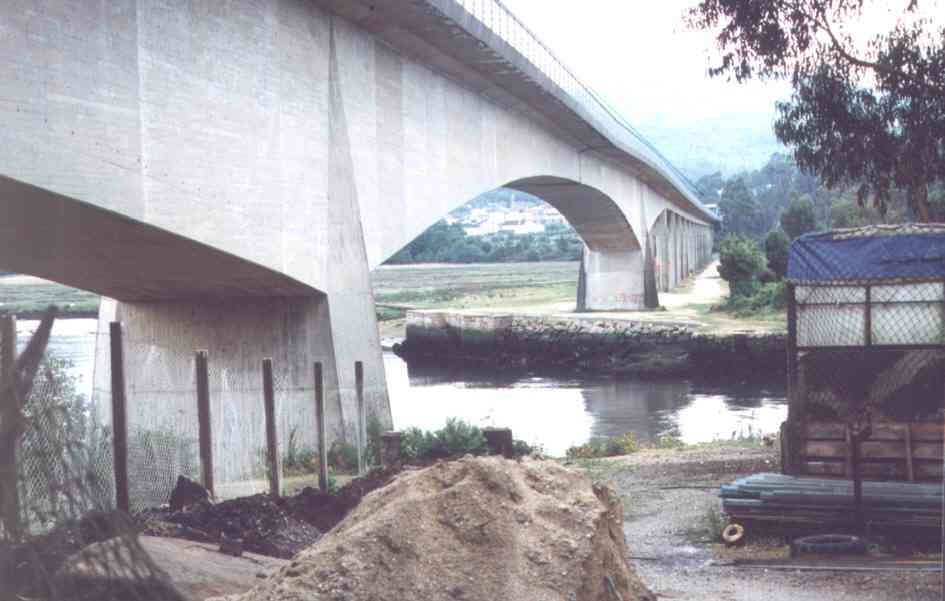
The main bridge is a 3 span continuous haunched girder, built as a balanced cantilever, using segments cast on-site. The deck is fixed at the piers, and hinged in the middle of the span.
The conventional solution in this case would have been to use two walled piers due to the longitudinal distance between supports and the limited height of the piers. However, this solution was not recommended because of aesthetic reasons. Two options were possible to allow longitudinal movements of the deck: the installation of sliding bearings at the piers and abutments or to fix the deck at the piers, and install longitudinal joints at the middle of the span. The second option was chosen.
The cross section of the deck is a prestressed concrete box section. The width of the bottom slab of the box section is 5,20 m, and the top slab is completed with both transverse cantilevers 2,20 m long. The depth of the deck varies from 2,50 m at the centre of the main span to 7,51 m at the connection of the deck with the piers. The thickness of the web is constant at 0,40 m.
The shape of the piers is a truncated pyramid, with hollow box section, and they are both fixed to the deck.
The access viaduct is made of 14 spans, 30 m long, fixed at the piers, and supported with a half-lap joint to the previous deck section. The section of the deck is a double T beam, with a constant web thickness of 0,55 m. The depth is constant at 2,0 m. The piers are “H-shaped”.
The access viaduct was built with conventional falsework, and movable inner and outer formwork.