
THE BOCA NORTE VIADUCT (CANTABRIA)
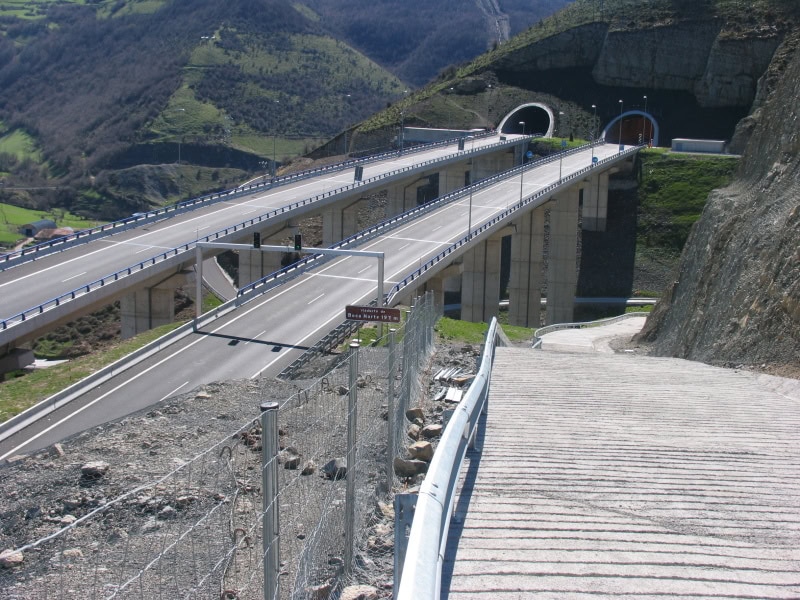
- Location: A-67 Highway (Cantabria) SEE MAP
- Scope of Works: Detailed design
- Structural type: Precast U-beam girder
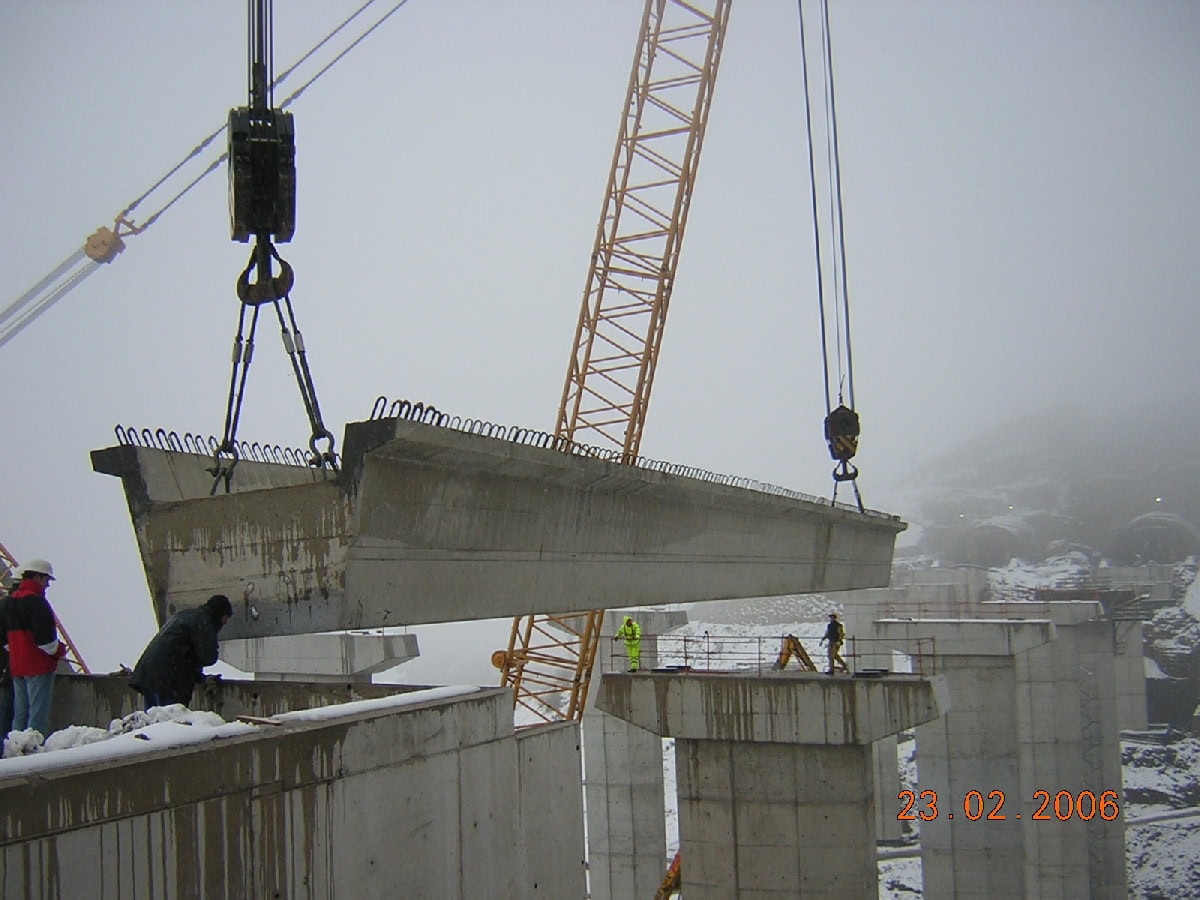
- Construction process: Beams positioned using cranes
- Overall length: 243,75 m (left) and 196.75 (right)
- Spans: 18,75+6×37,5 (left) and 28,0+4×37,5+18,75 m (right)
- Deck width: 11,50 m
- Deck maximum height: 47,0 m
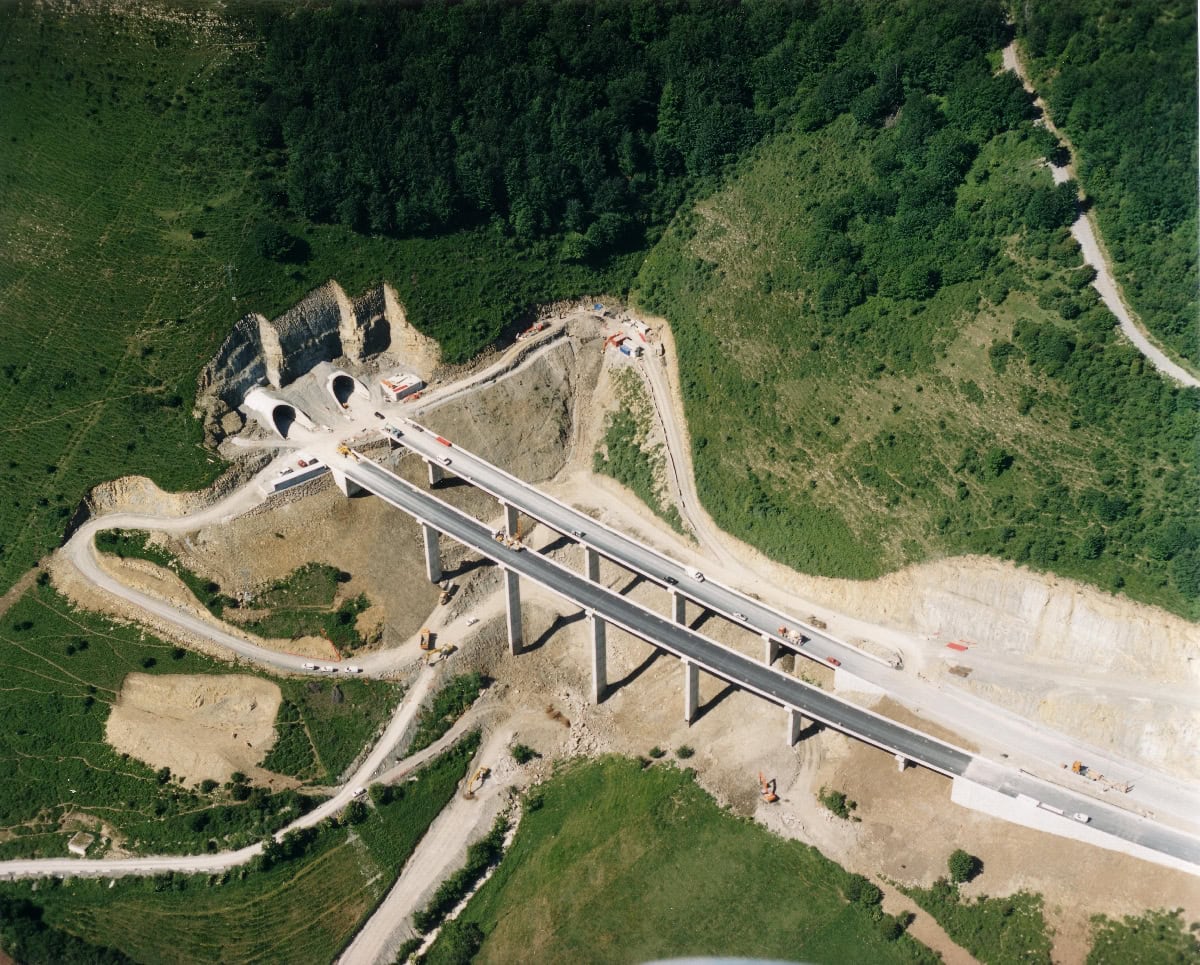
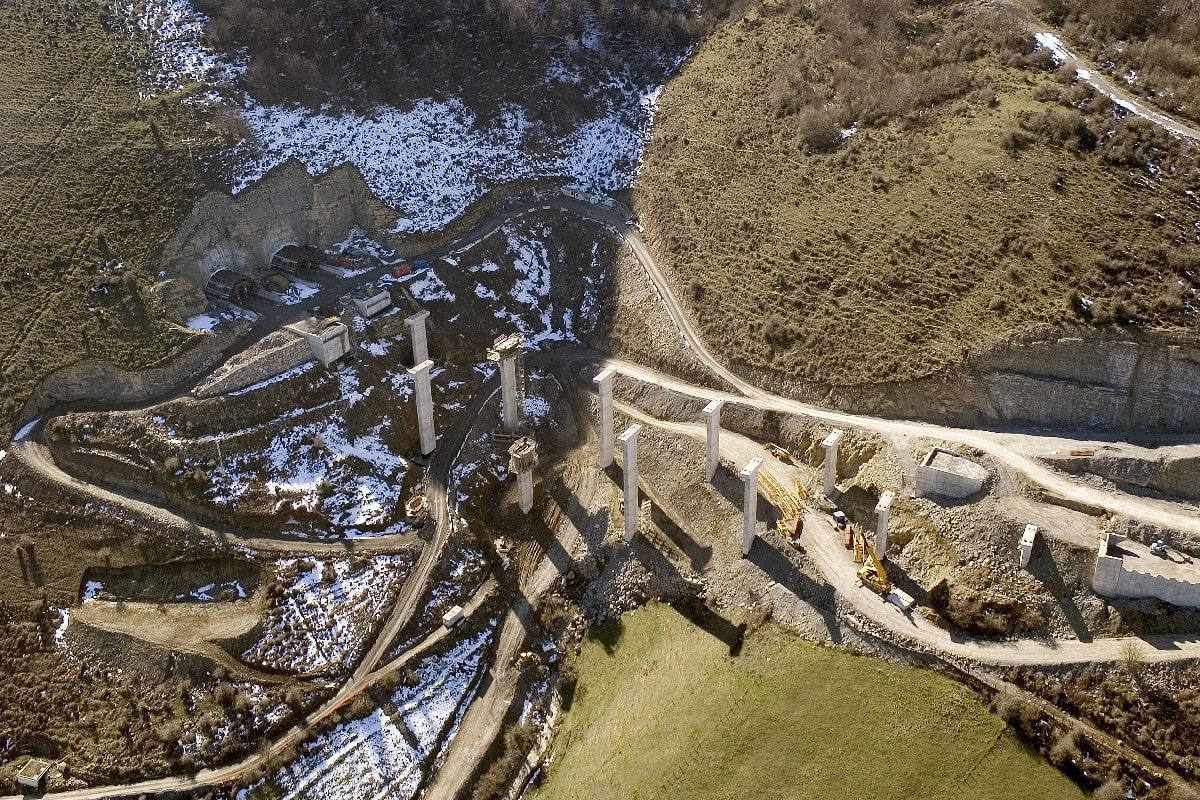
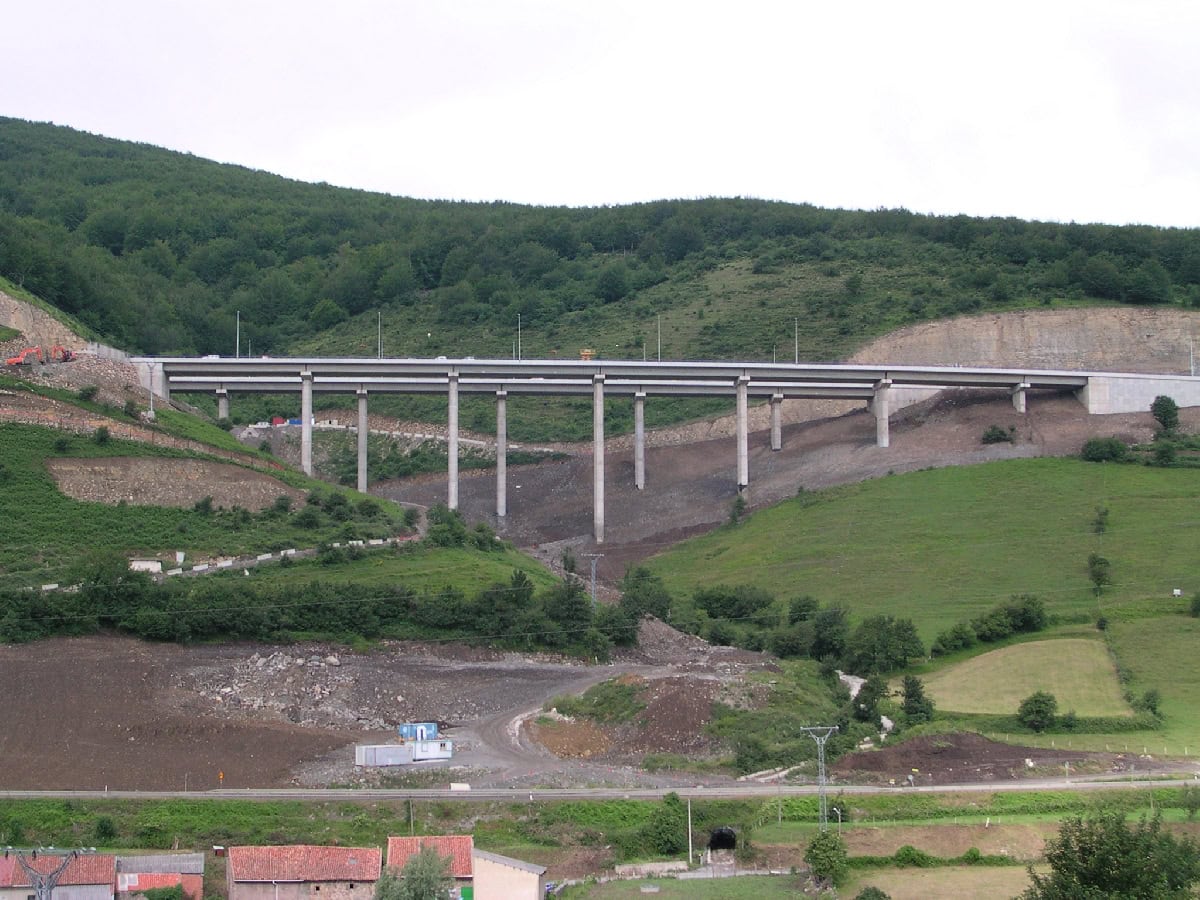
This viaduct is located on the A-67 Highway, near the northern entrance to the Lantueno tunnel. Both carriageways have different alignments due to the steep slope of the hillside. The carriageways are separated by 15 m.
The platform of each viaduct has two 3,5 m wide lanes, the hard shoulder on the right is 2,50 m wide and the left hand hard shoulder is 1,0 m wide. There are concrete barriers on both sides of the deck.
Each deck is made of two precast concrete U-beams, 1,70 m deep and separated by 3,0 m. A cast on-site concrete slab, 0,25 m thick, is placed over them.
The right viaduct has 6 spans, 18,75+6×37,5 m long, and the left one has 7 spans, 28,0+4×37,5+18,75 m long.
A shallow foundation is used both for piers and abutments directly on to the Lantueno bedrock. The composition of the bedrock layer varies from limestone to marl. The bearing capacities vary from 0,8-1,0 MPa, depending of the dip angle of the layers.
The piers are made of reinforced concrete with hexagonal hollow sections. The pier segments are 5 m high. On the top section, neoprene bearings are installed.
The foundation of the southern abutment is a stepped transverse slab to adapt to the slope of the hillside. For the northern abutment, this is not necessary as the bearing centerline is perpendicular to the slope. For the construction of the approach sections granular materials are used as filling to avoid the need for approach slabs.