
THE CAÑEDA VIADUCT (CANTABRIA)
- Location: A-67 Highway (Cantabria) SEE MAP
- Scope of Works: Detailed design
- Structural type: Precast U-beam girder
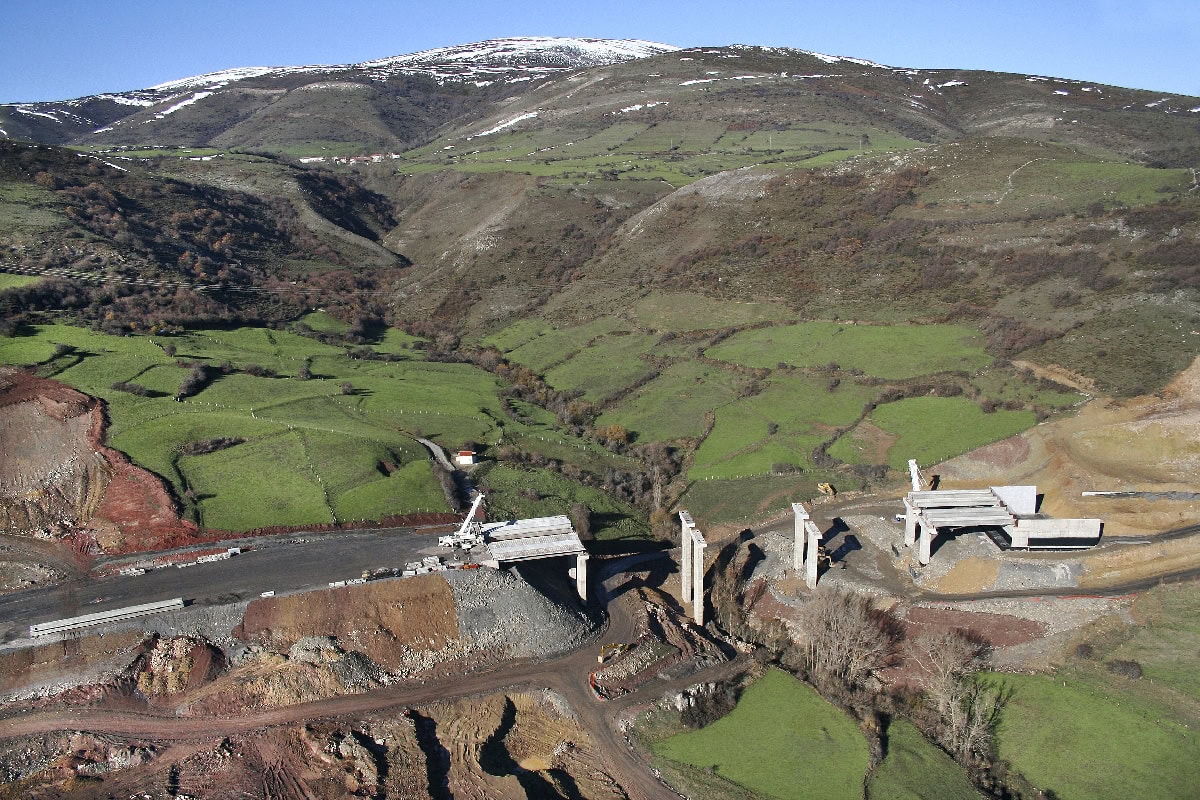
- Construction process: Beams positioned using cranes
- Overall length: 168,5 m
- Spans: 28,0+3×37,5+28,0 m
- Deck width: 12,0 m (left) and 14,0 m (right)
- Deck maximum height: 33,0 m
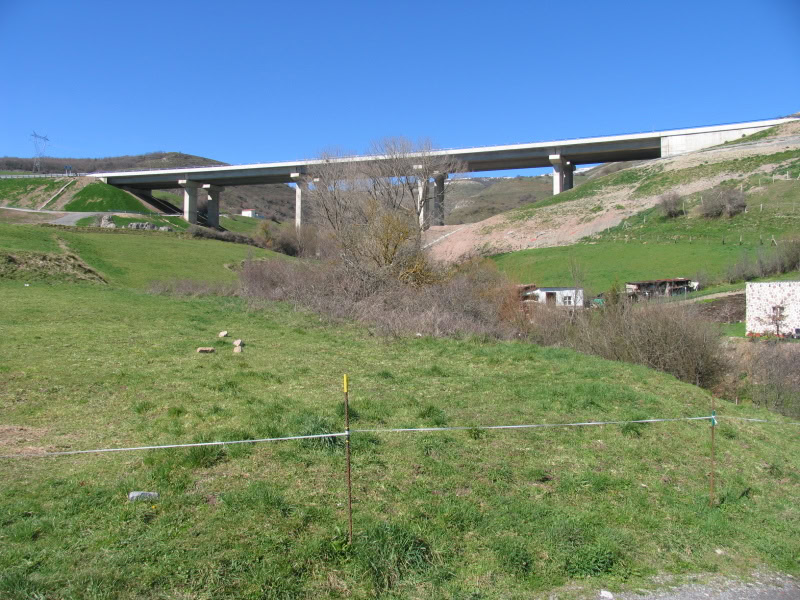
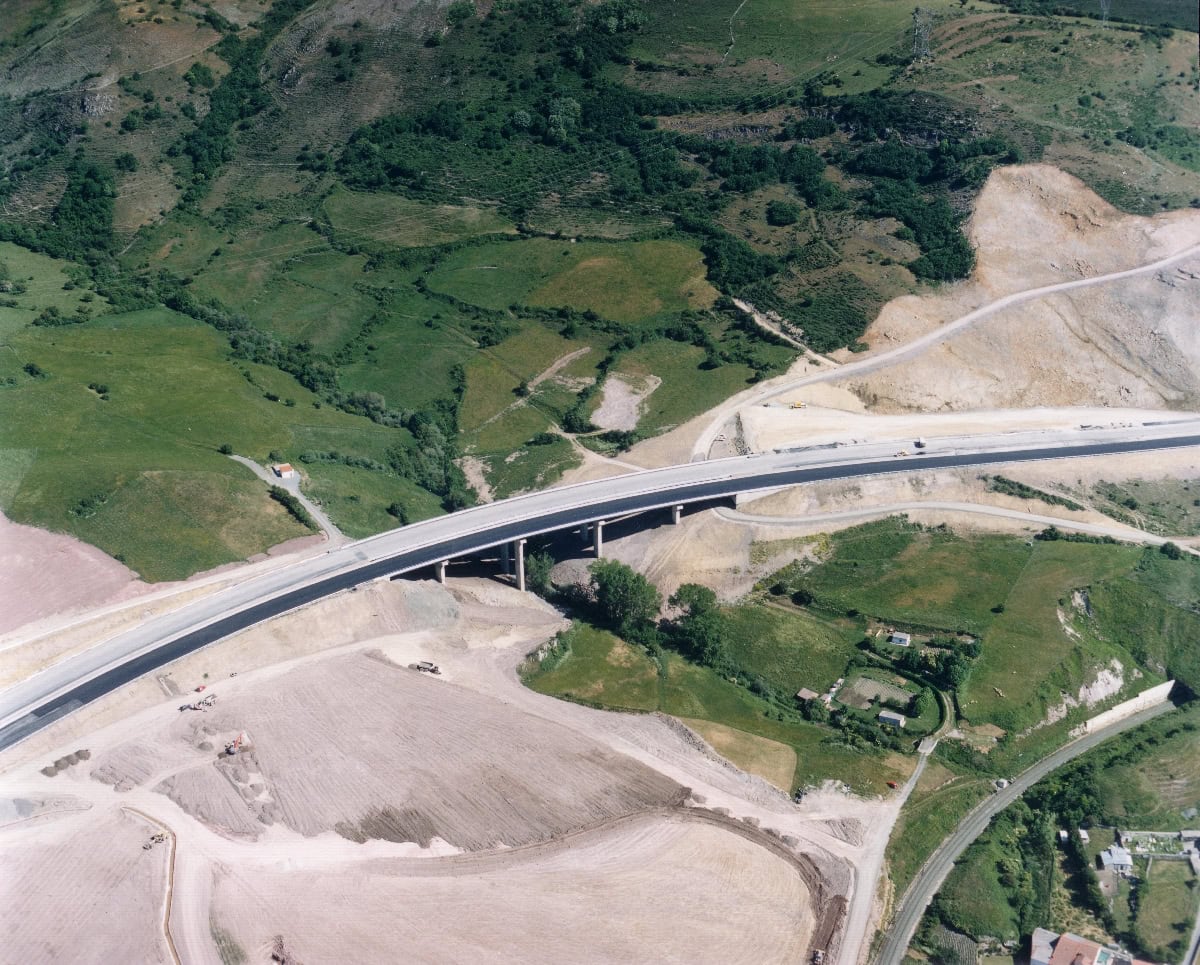
The viaduct is located on the A-67 Highway, STA 7+622, and it´s made of two twin decks. Both have 5 spans, 28 + 3 x 37,5 + 28 m long.
The platform of each viaduct has two 3,5 m wide lanes, the left hand hard shoulder is 1,0 m wide, the right hand hard shoulder is 2,50 m wide. The left bridge has extra-width of 0,50 m and 2,50 m for the right bridge. . There are concrete barriers on both sides of the deck.
The horizontal alignment is a curve of radius 510 m. The piers of both bridges are placed in alignment so the span lengths are different for both structures.
Each deck is made of two precast concrete U-beams, 1,70 m deep. They are separated by 3,0 m and a top cast on-site concrete slab is placed over them, it is 0,25 m thick.
The piers are made of reinforced concrete, with hexagonal hollow sections. The pier segments are 5 m high. Neoprene bearings are installed on the top section.
Both abutments are a conventional system of stemwall and wingwalls, made of reinforced concrete. The Foundation is directly onto the rock bed of the embankment. The southern abutment is 12 m high and the northern abutment is a minimal height. The abutments of both carriageways are aligned, interrupted by an expansion joint.