
BRIDGE OVER LEREZ RIVER: DESIGN CONTEST (PONTEVEDRA)
- Location: Lérez River at Pontevedra (Pontevedra) SEE MAP
- Scope of Works: Conceptual design contest for preliminary design
- Structural type: Cable-stayed 1 span concrete bridge, with single counterweighted leaning pylon
- Construction process: Cast on-site segmental construction, using movable scaffolding.
- Overall length: 120,0 m
- Spans: 120,0 m
- Deck width: 22,5 m
- Deck maximum height: 10,0 m
The design of the Bridge over the river Lerez in Pontevedra, was created by José A. Torroja Technical Office for a conceptual design contest of preliminary designs, promoted by the “Consellería de Ordenación del Territorio y Obras Públicas de la Xunta de Galicia”.
The location is 400 m upstream from the Santiago Bridge. The river Lerez has become a sea inlet, and it is 140 m wide.
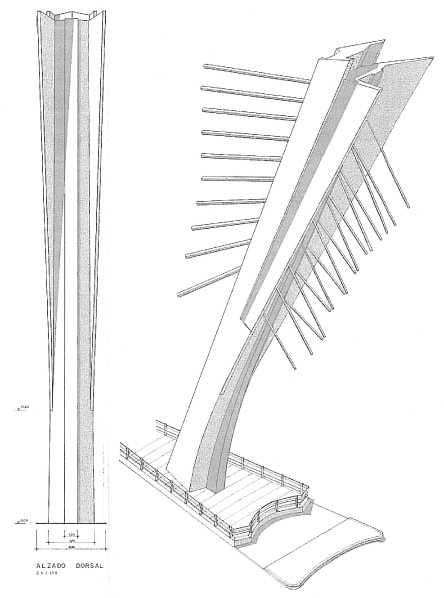
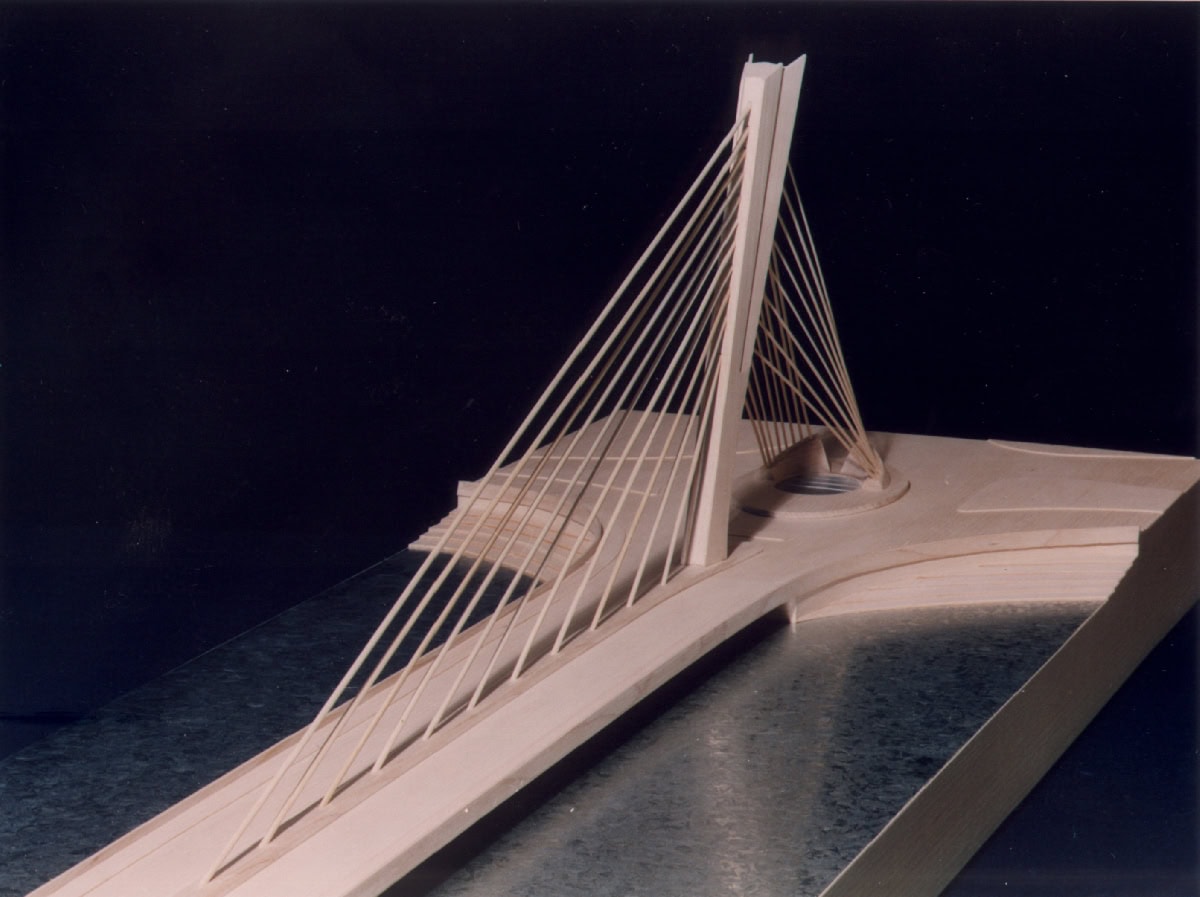
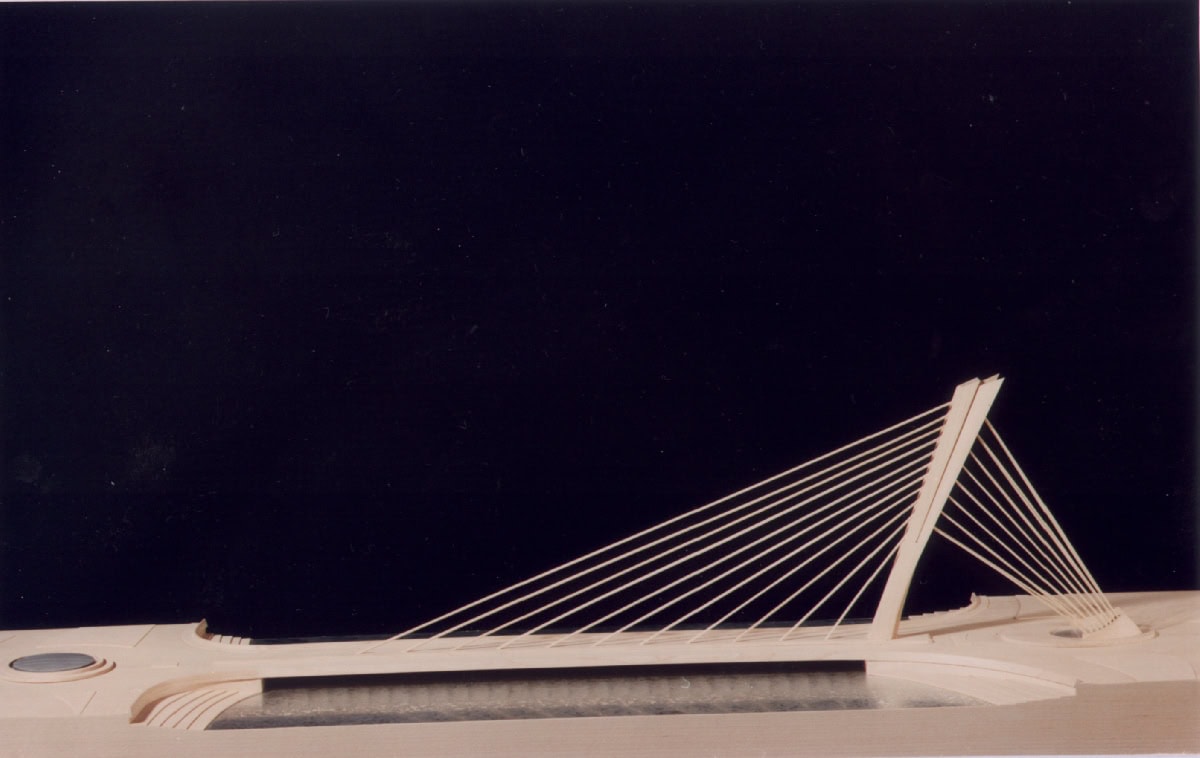
The bridge design is an asymmetric cable-stayed deck, with a single span 120 m long, and a single pylon placed to one side of the deck. The main elements, deck and pylon, are made of concrete. The pylon is 50 m high.
The main span is supported by 11 cables. Their shape is a combination between a fan and harp design. These cables are in a vertical plane, in the middle of the deck. The retaining cables are made of two different groups, which open their position from the top of the pylon, to their anchor points, located under the roundabout to one side of the bridge.
The deck carries two carriageways 7,0 m wide, separated by a 3,0 m wide centre section. There are also 2,5 m wide sidewalks.
The cross section of the deck is a two-cell box, with constant depth equal to 2,0 m. It is completed with two lateral transverse cantilevers 5,15 m long and 22,0 m overall width. The top and bottom slabs are 0,20 m thick, and the webs are 0,30 m thick. There are transverse triangular stiffeners every 5,0 m to support the cantilevers. The deck section is reinforced every 10 meters, where the cables are anchored to the deck.
The bridge is longitudinally and transversely prestressed. The transverse prestress is located in the interior stiffeners.
The pylon is a reinforced concrete structure, placed in the centre plane of the deck, leaning 20º to the opposite side of the span. The pier section is trapezoid, and its dimensions vary with height, forming aesthetically beautiful shapes.
The pylons should be built using climbing formwork systems. The deck should be built as a segmental construction, using movable scaffolding, placing segments, which are cast on-site, and then anchoring them with the stay cables.