
ABANDOIBARRA FOOTBRIDGE (BILBAO)
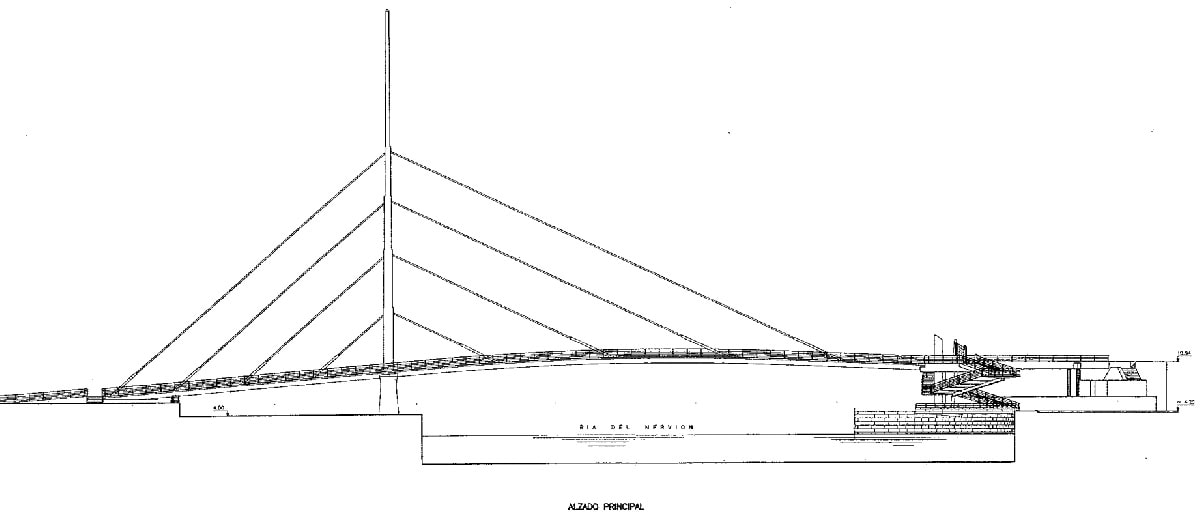
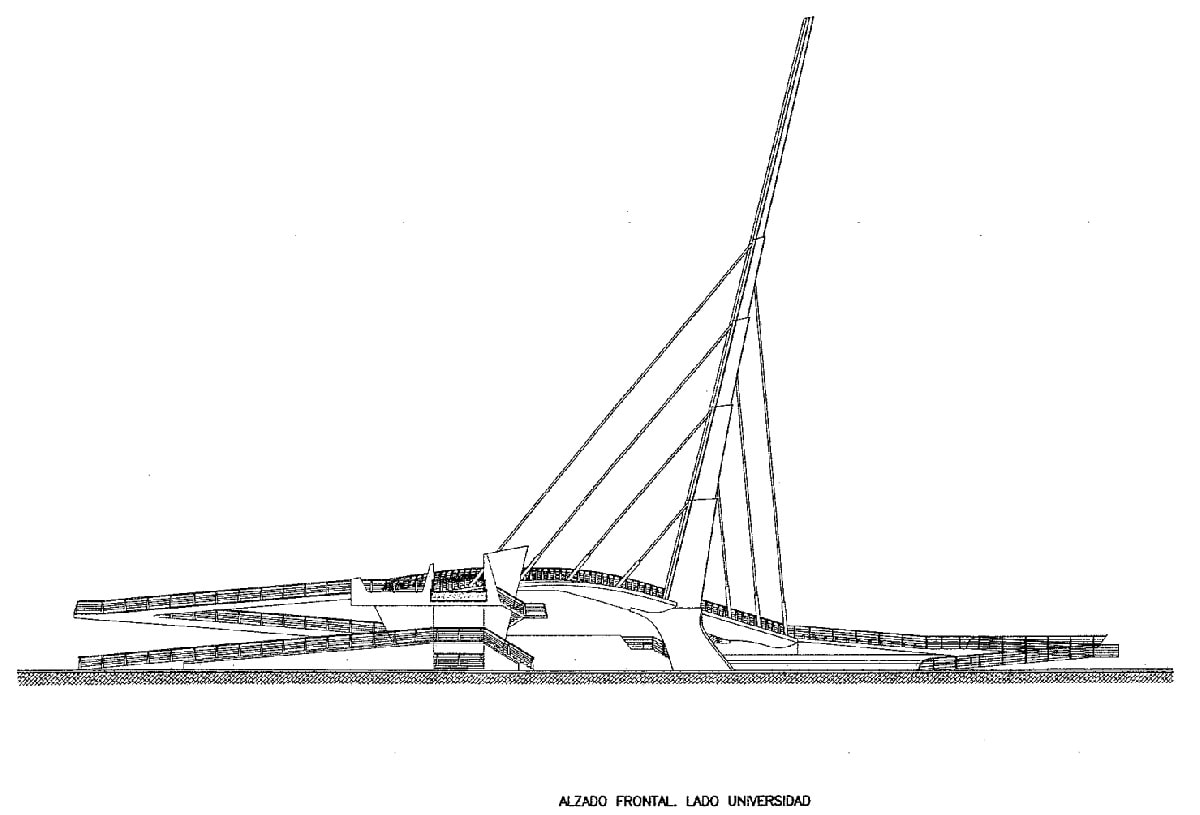
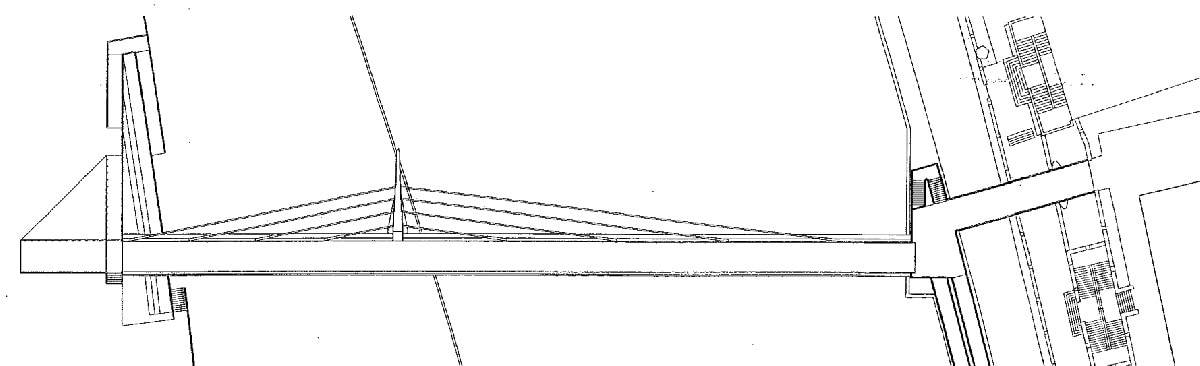
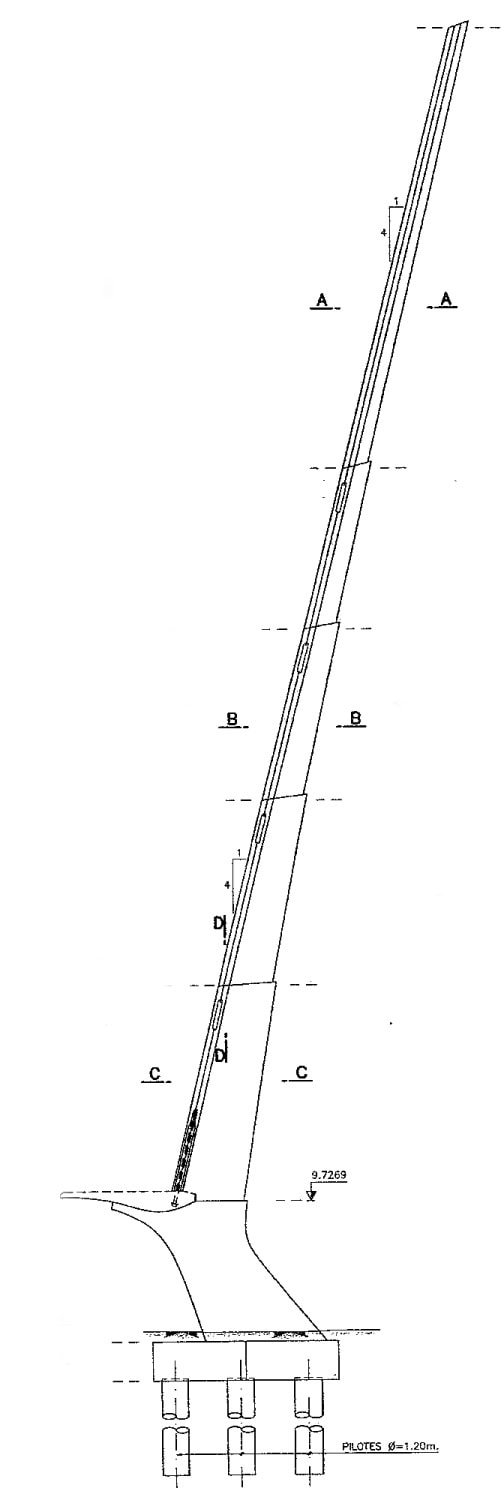
- Location: Bilbao Tidal Inlet; University of Deusto (Bilbao) SEE MAP
- Scope of Works: International conceptual design contest
- Structural type: Cable-stayed steel footbridge, with single composite leaning pylon
- Construction process: Construction using floating cranes
- Overall length: 117,0 m
- Spans: 77,0+40,0 m
- Deck width: 6,10 m
- Deck maximum height: 6,0 m
The design of the Abandoibarra footbridge in Bilbao, was created by José A. Toroja Technical Office, for an International conceptual design contest, promoted by the “Entidad Bilbao Ría 2000 S.A” in 1995. It crosses from Ribera Park to Deusto University.
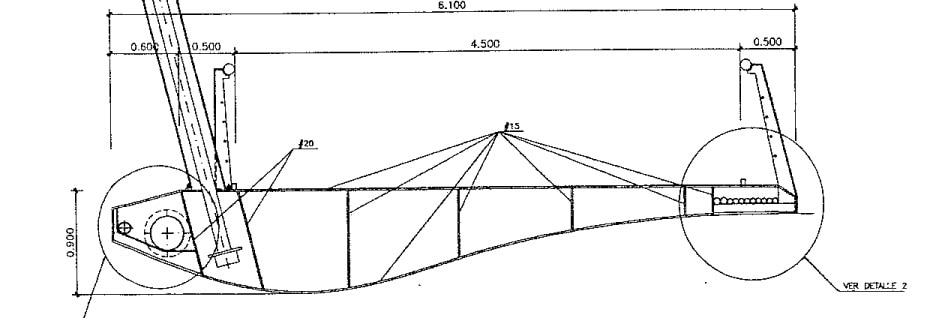
The design of the footbridge is a cable-stayed deck, with a single pylon placed on the left side of the bridge. The overall length is 117,0 m, with a 77,0 m steel deck over the tidal inlet and a 40,0 m composite deck over the Ribera Park. The deck is 6,10 m wide and 0,90 m constant depth.
Both spans are supported by four cables in a harp shape anchored to the pylon. The pylon is 60 m high, asymmetric, placed to one side of the deck, leaning in a transverse direction. The pylon is a composite structure, and its foundation is made up of 5 Ø1,20 m concrete piles.
Both sides of the footbridge have several ramps and stairs, taking into account the aspects of aesthetics and serviceability.
The construction process of the footbridge should start with the pylon foundations; steel pylon casing positioned using cranes and then immediately filled with concrete. The lateral span should be built using provisional supports, and then pouring the concrete in. The main span over the tidal inlet should be built in stages lifting it from a boat, and anchoring each segment with cables to the pylon.