
NEW BRIDGE OVER THE GUADIANA RIVER "PUERTAS DE EXTREMADURA"
(BADAJOZ)
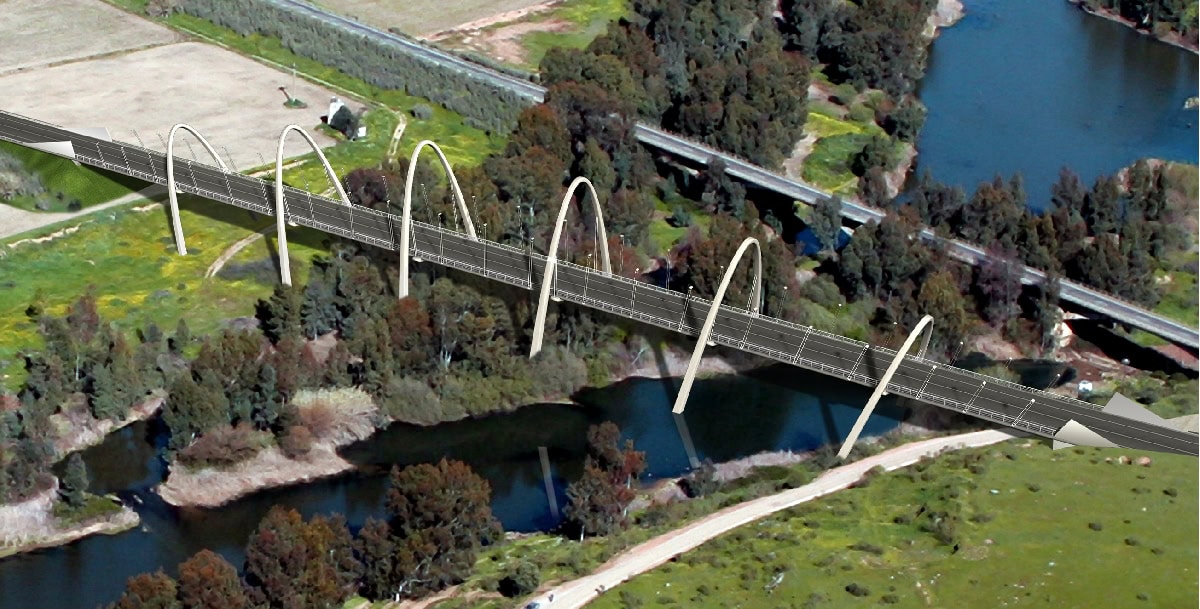
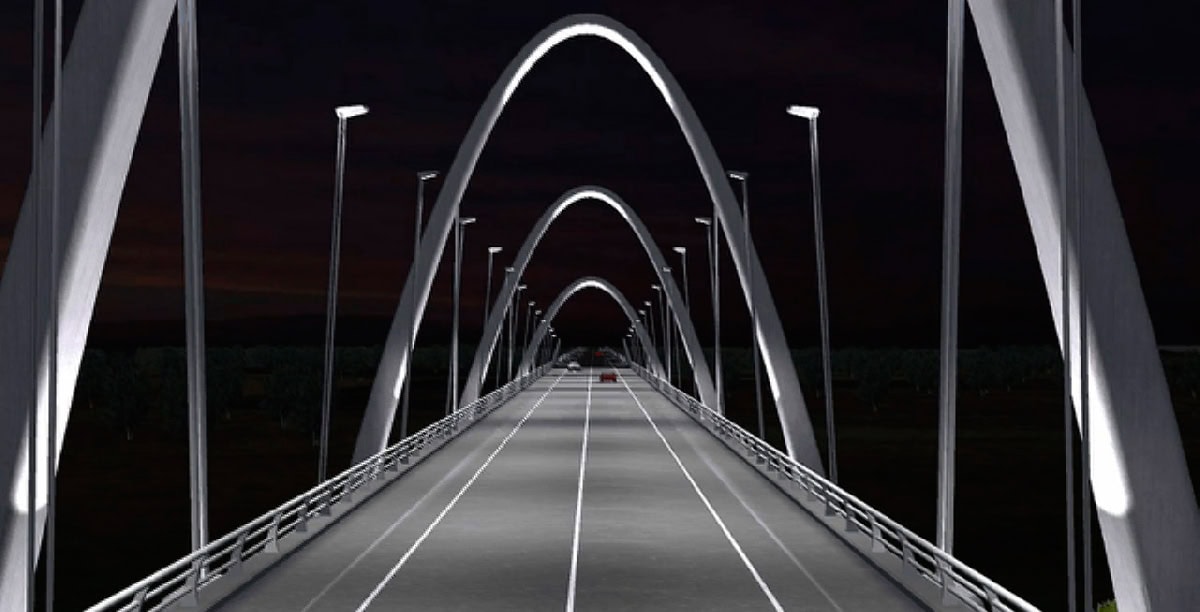
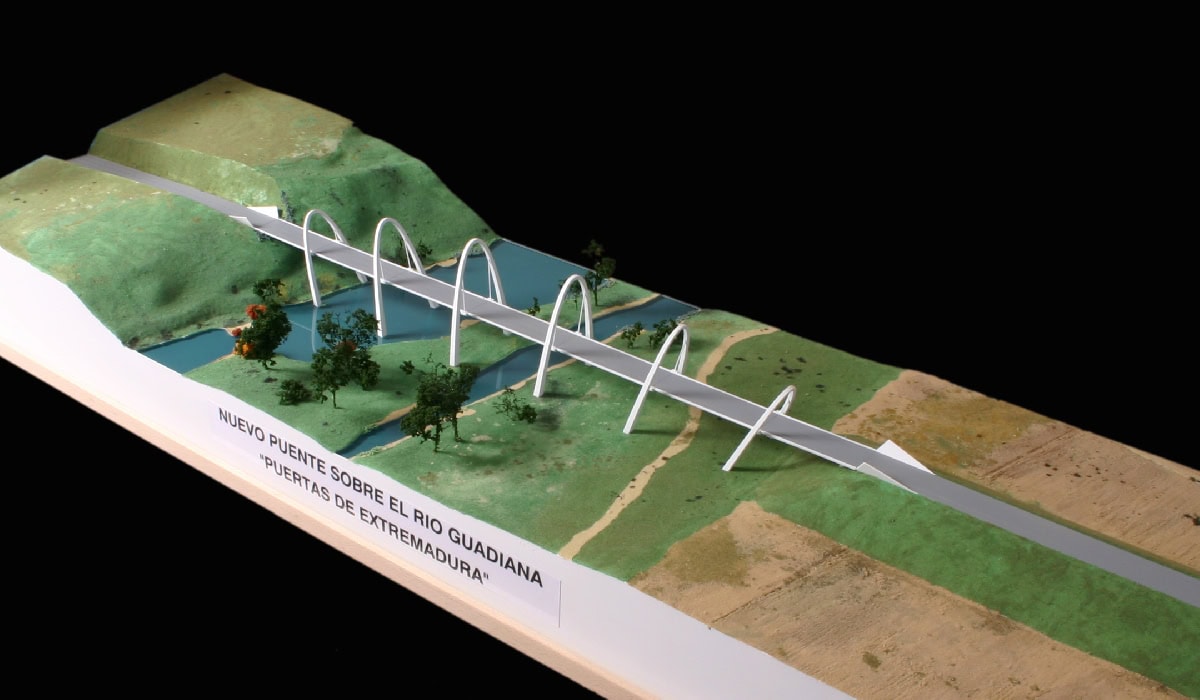
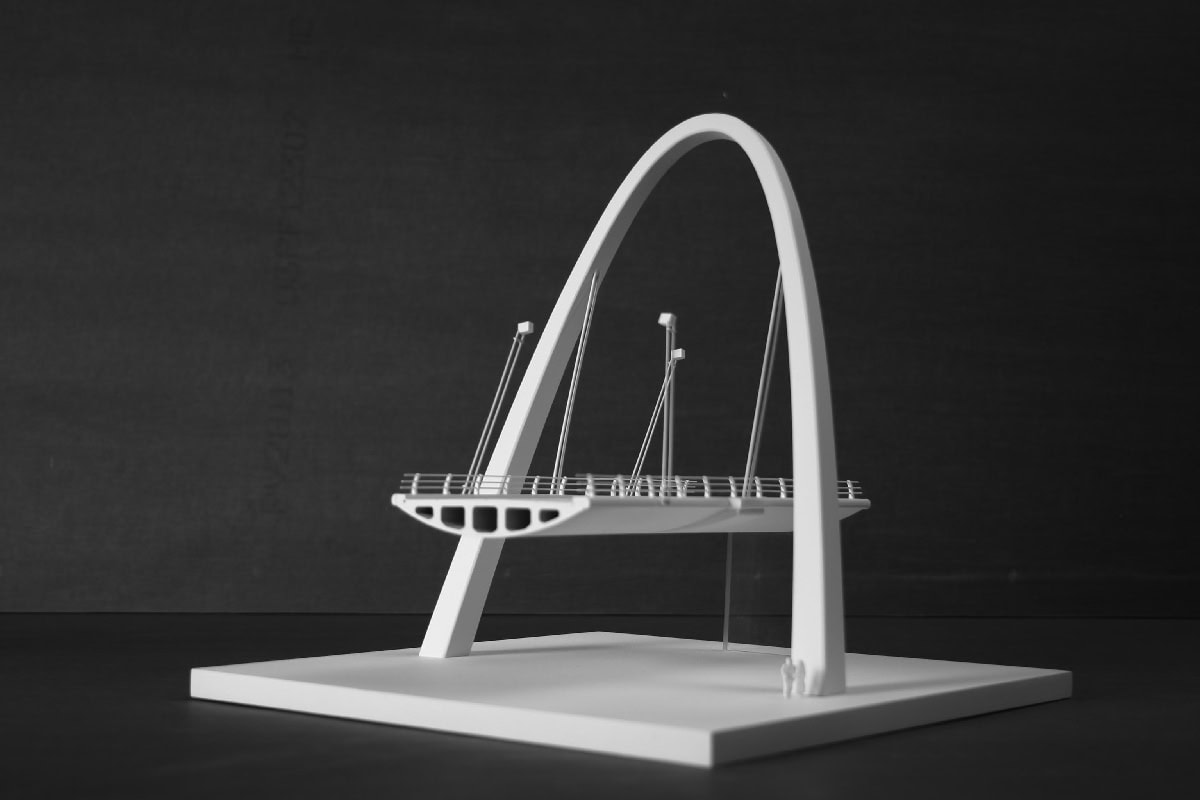
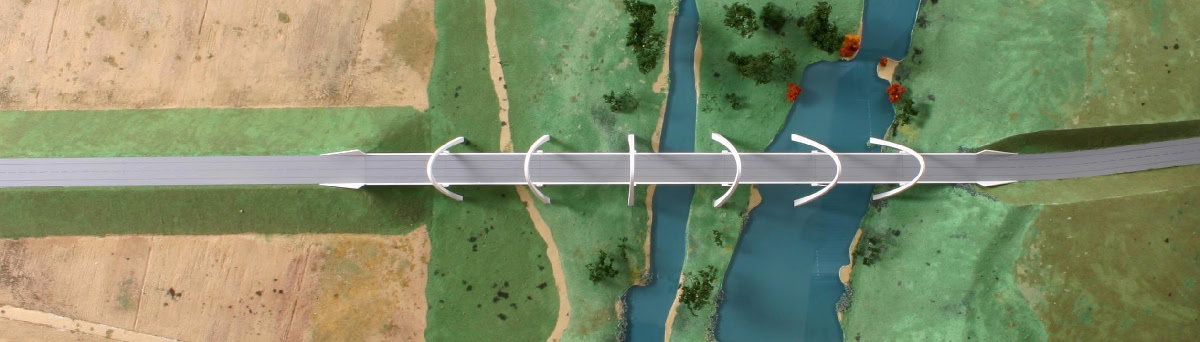
- Location: EX – 351 road over the Guadiana River (Villanueva de la Serena) SEE MAP
- Scope of Works: Bridge design contest “Nuevo Puente sobre el Guadiana”
- Structural type: Continuous girder suspended from transverse concrete arches
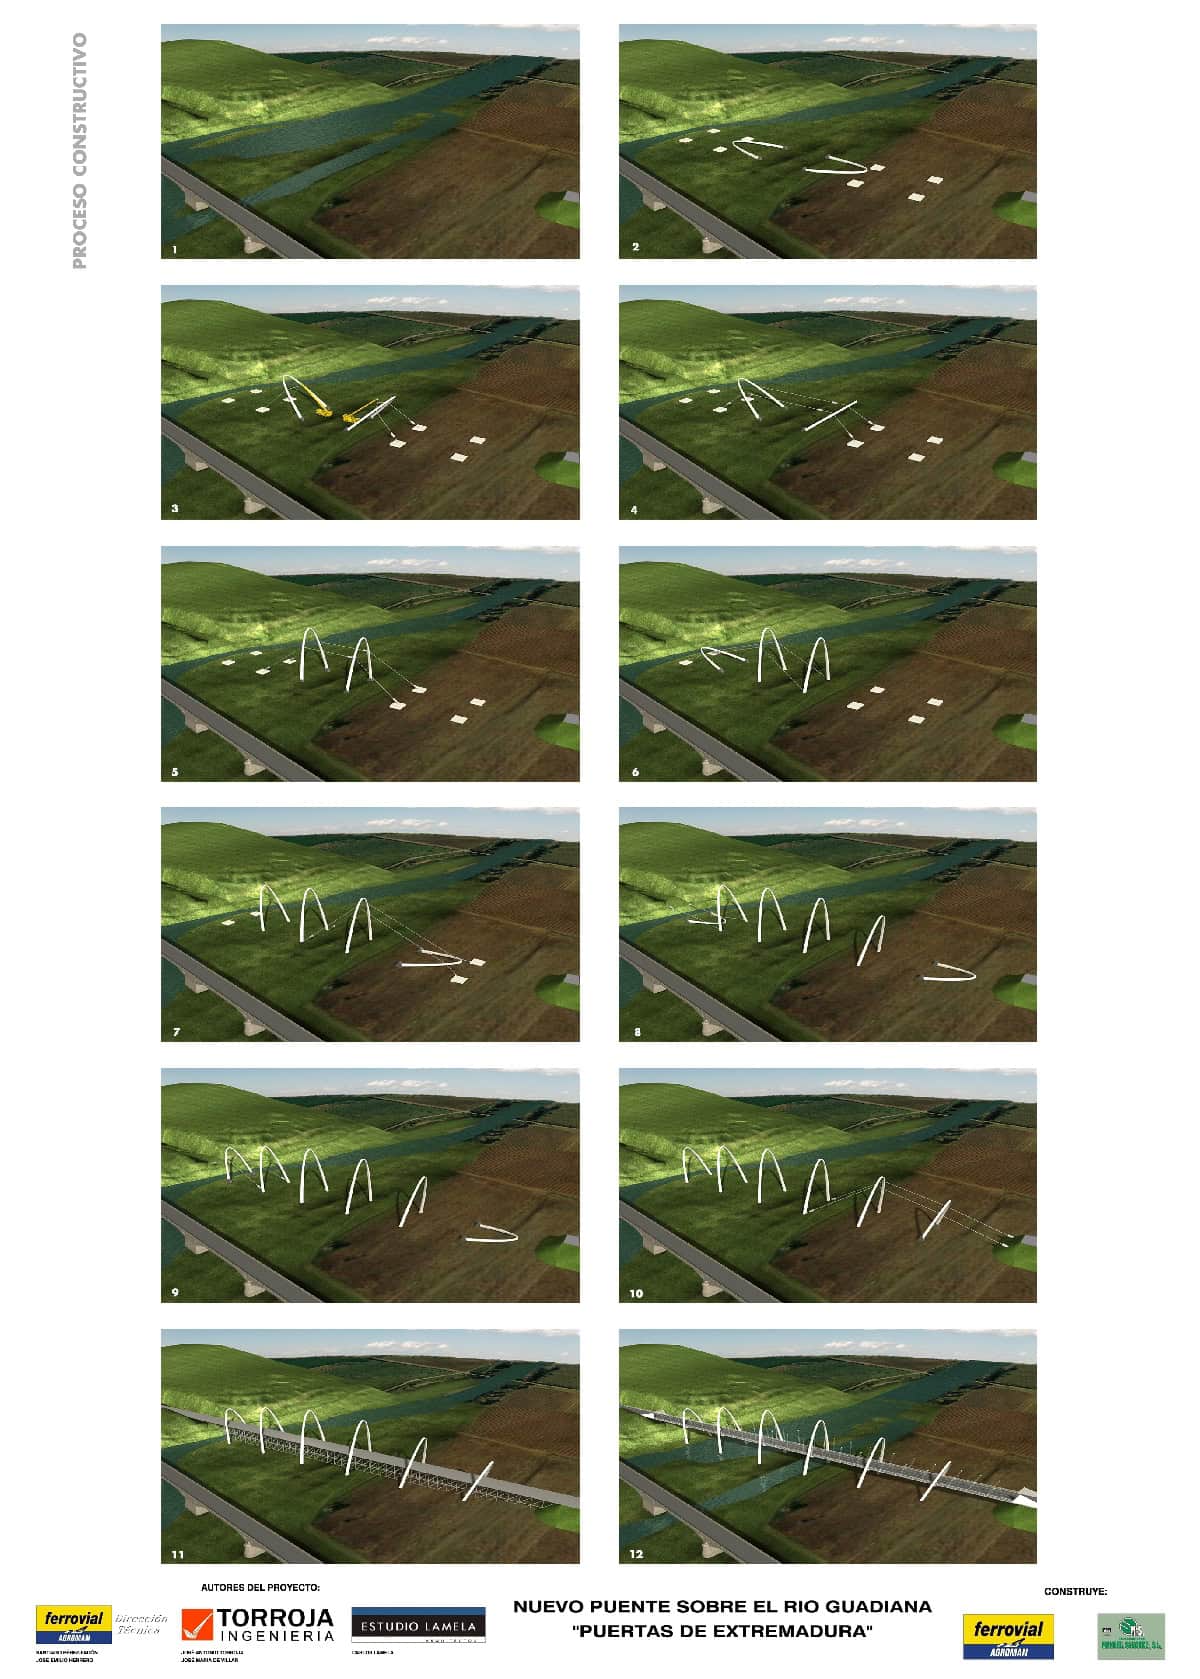
- Construction process: Deck built with falsework, and afterwards suspended from the arches
- Overall length: 268,0 m
- Spans: 32,0+5×40,8+32,0 m
- Deck width: 13,0
- Deck maximum height: 16,0 m
Torroja Ingeniería, together with Ferrovial Agromán-Dirección Técnica and Estudio Lamela Arquitectos created this project for the Conceptual Design Contest “Un Nuevo Puente sobre el río Guadiana” to be located on the EX-351 road at Villanueva de la Serena.
The structure crosses the Guadiana and the proposed design is a continuous beam, with 7 spans, 32,0+5×40,8+32,0 m long, and an overall length of 268,0 m.
The deck is a continuous prestressed voided slab. The width of the deck top is 13,0 m and the depth is constant at 2,0 m. The section has five polygonal voids, and a top and bottom slab 0,25 m thick. The section is solid and reinforced at the areas where the deck is suspended from the arches. Moreover, the deck width is increased up to 15,0 m in these areas to install the anchorage for the suspension cables.
The deck hangs from 6 white concrete arches. The arches are fixed at their foundation, with rectangular hollow sections. Their depth varies from the foundation to the highest point where the section is a minimum of 1,20×1,50 m.
The arch heights vary from 32,0 m to 40.0m and they are at oblique angles with respect to the ground. The angular inclination of the arches varies, being more vertical for the central arches and sloping near the abutments.
The prestressed suspension cables are vertical and anchored to the arches and to the lower deck.
The construction stage should begin with the arches being lifted, using provisional cables and hinges installed at their foundation. When the arches reach their final position the concrete hinges are poured. The deck should be built using conventional falsework, and finally, should be hung from the suspension cables already in place. The falsework could be removed at this point.