
JUNK BAY BRIDGE AT TSEUNG KWAN O (HONG KONG)
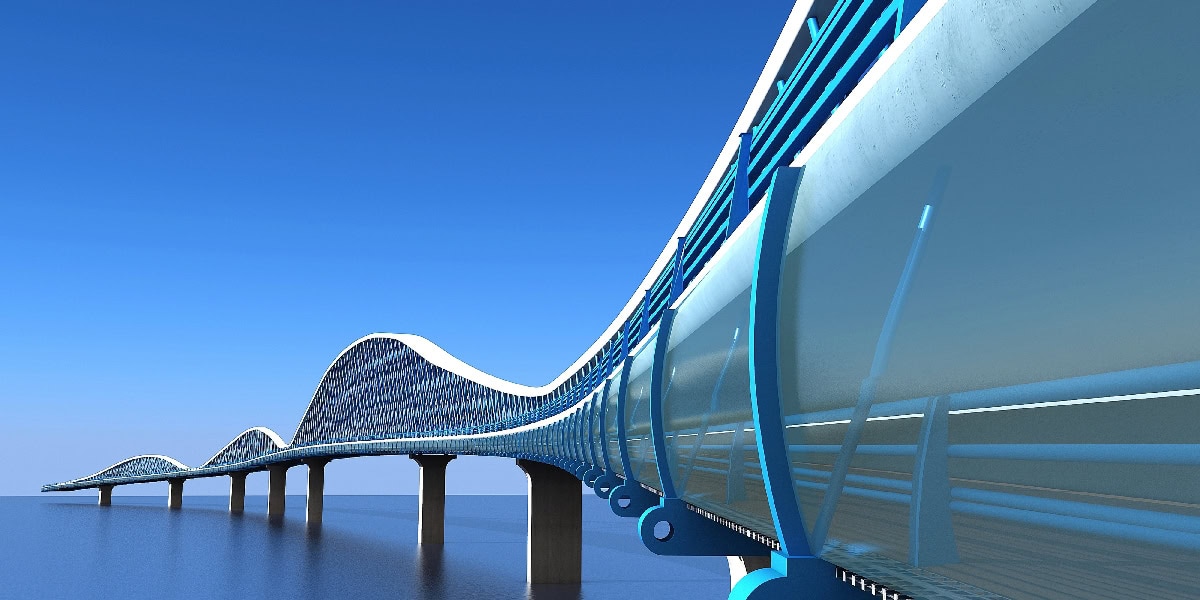
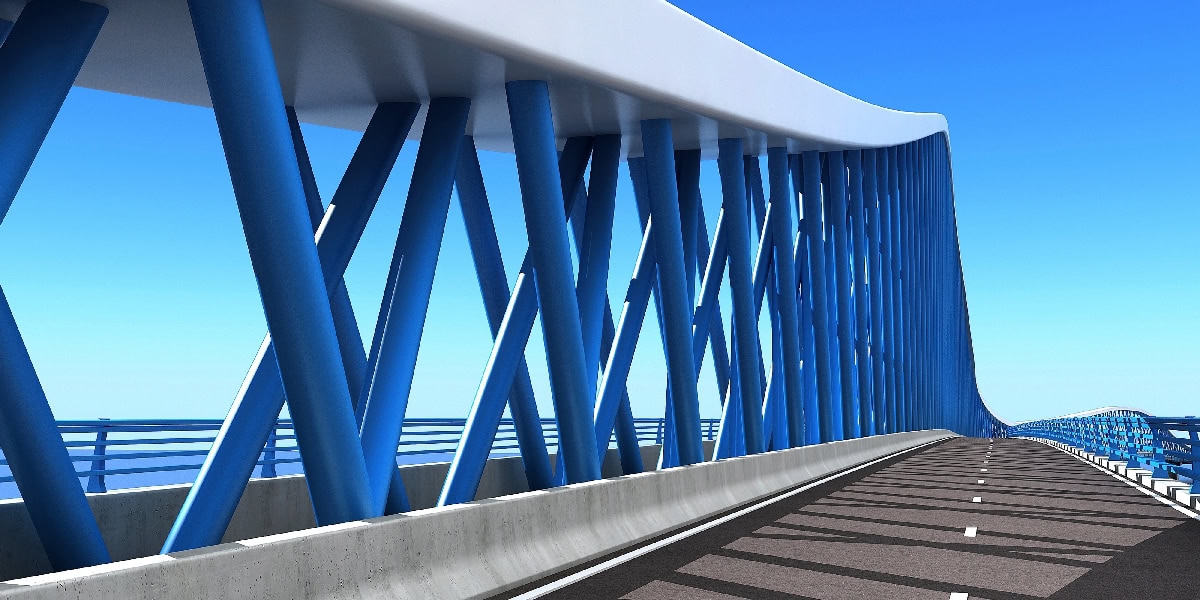
- Location: Junk Bay (Tseung Kwan O, Hong Kong) SEE MAP
- Scope of works: International conceptual design contest “My Vision of Cross Bay Link”
- Structural type: Extradosed bridge with diagrid web
- Construction process: Span by span construction using boat with cranes
- Overall length: 1300,0 m
- Spans: 95,0+3×130,0+200,0+4×130,0+95,0 m
- Deck width: 21,60 m
- Deck maximum height: 20,0 m
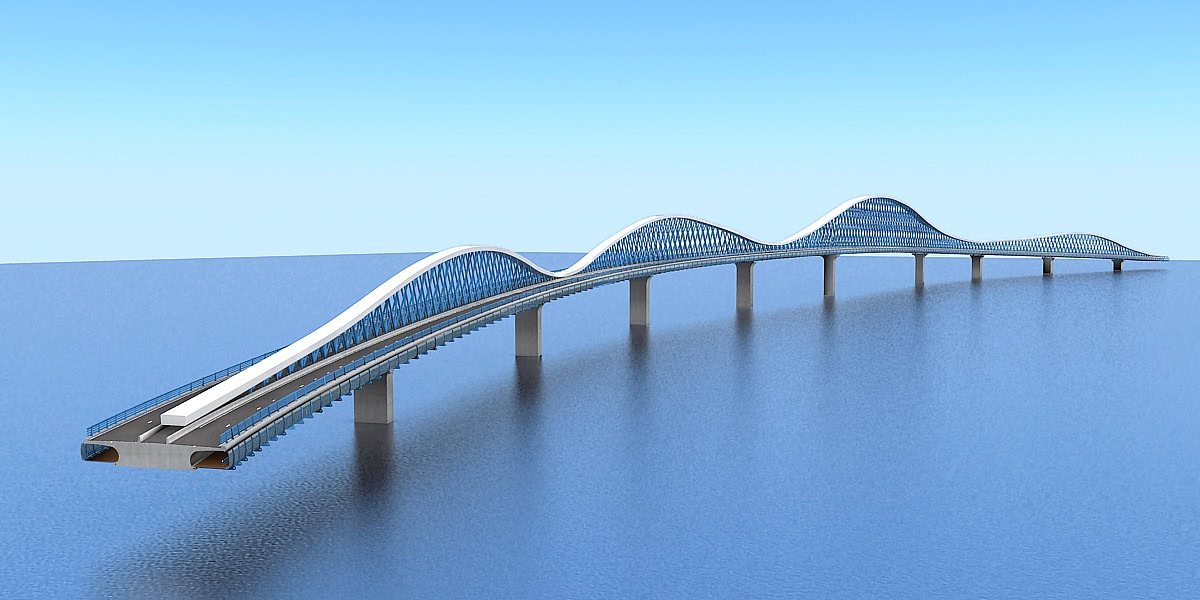
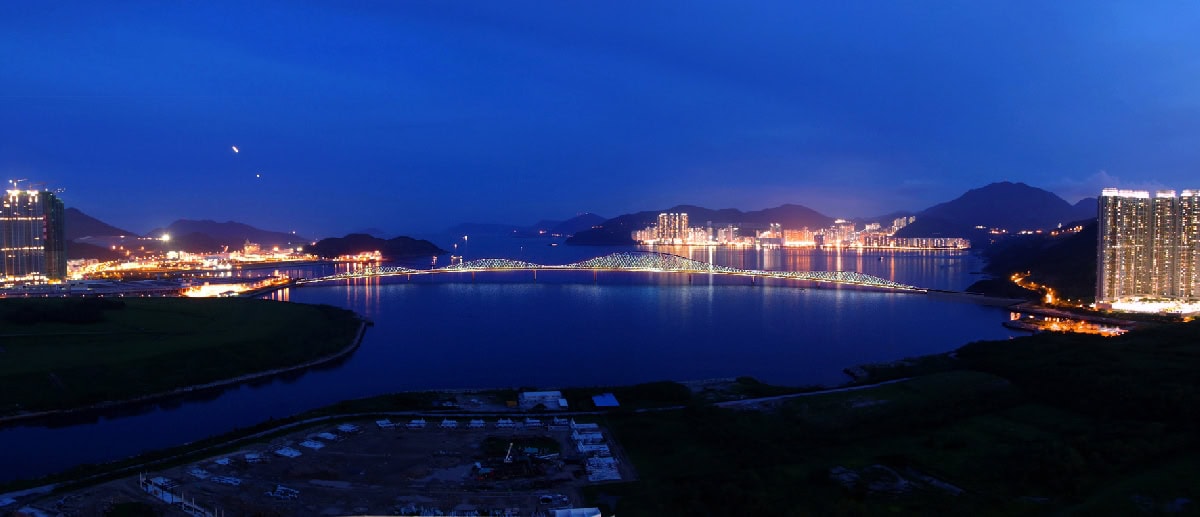
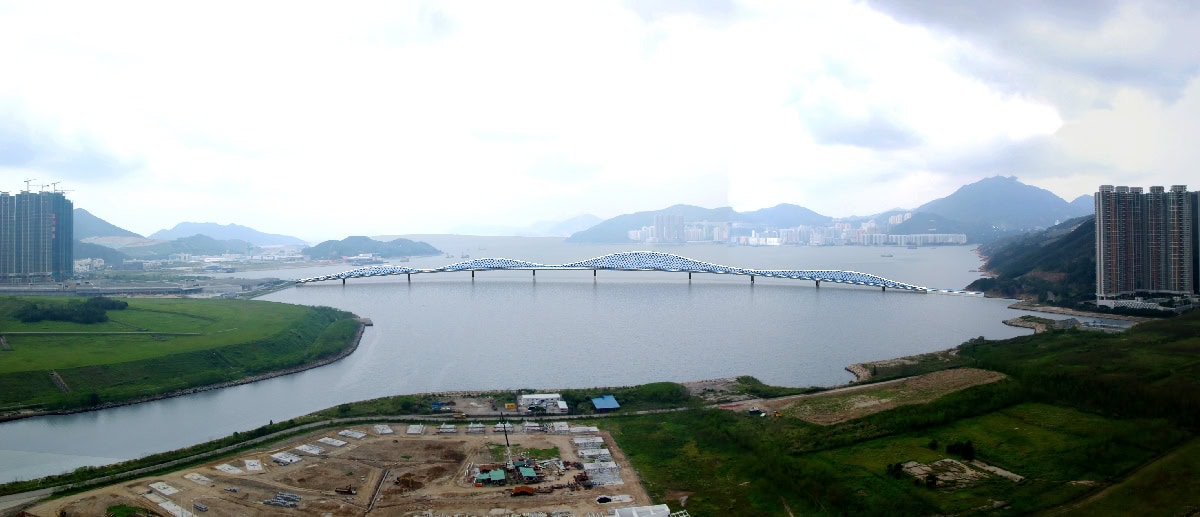
The concept of “THE PEACEFUL WAVES” was created by Torroja Ingeniería for the International Conceptual Design Contest “MY VISION OF CROSS BAY LINK”, promoted by the Municipality of Hong Kong in 2009. The object of the contest was the preliminary design of a new bridge on the Tseung Kwan O region.
The main idea that inspires the concept of the proposed bridge is to transmit to an observer the feeling of the tranquillity and peace of nature, opposed to the frenetic lifestyle of the busy modern city. Hence the smooth shape of the upper chord tries to imitate the movement of the surface of seawater.
The minimum width required for the navigation channel is 160m. So, a main span of 200m is proposed. Another design concept of our proposal is that the spans do not coincide exactly with the shape of the upper chord. That is the reason for dividing the total length of the bridge into 10 spans, but defining only 4 “waves” for the upper chord.
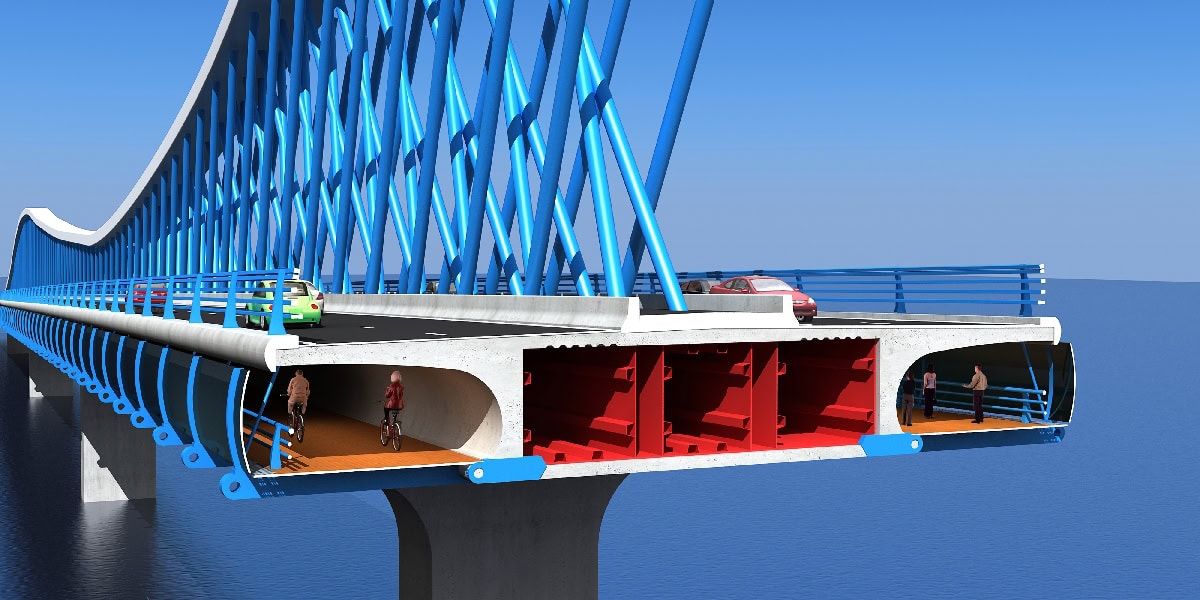
Concerning usage and exploitation of the road, it is proposed to separate vehicle traffic from bicycles and pedestrians. This is done by using the lower cantilevers of the main deck for bicycles and pedestrians. In addition a high degree of protection against wind and rain is obtained.
Concerning the structural concepts, it is well known that a deck of 3,50m height is not enough for a main span of 200m. That is the reason for proposing another structural element to increase the height of the deck. The upper chord connected to the deck creates a new “structural concept” called “extradosed beam”, somewhere between the traditional “beam” and the cable stayed bridges.
The proposed bridge is a continuous beam. The total length is 1300m and the spans are 95 + 3×130 + 200 + 4×130 + 95m. The girder is 21,60 m wide and the depth of the deck is 3,50m.
The deck is a composite box girder section made of a core of structural steel covered with concrete. The box section is 12,00m wide; on the lower level there are two cantilevers hung on the main deck by steel hangers located every 6,0m. These cantilevers are used for the cycle lane and for the footpath, respectively.
The deck is connected to the upper chord, made also of structural steel and reinforced concrete. The chord is a box section: the width is variable from 4,00m to 7,00m and the depth is 1,50m. The connection of the deck and the chord is made with inclined elements made of steel; they are circular hollow sections (CHS) with diameters between 500mm-750mm. These “diagonals” are placed every 6,00m and are inclined at 60º, approximately, making a diagrid, a “transparent” web.