
"LA RINCONADA" BRIDGE OVER RIVER GUADALQUIVIR (SEVILLA)
- Location: Ring road SE-40, Northern Intersection (Sevilla) SEE MAP
- Scope of works: Feasibility Study, Detailed design
- Structural type: Cable stayed bridge
- Construction process: Balanced cantilever using temporary cables
- Overall length: 706,0 m
- Spans: 30,0+7×40,0+43,0+231,0+31,0+3×30,0 m
- Deck width: 39,0 m
- Deck maximum height: 15,0 m
“La Rinconada” bridge over the river Guadalquivir is located on the Northern intersection of the Se-40 ring road.
The total length of the bridge is 706 m and the total width of the platform of the deck is 39.0 m. There is a single deck for a dual carriageway, where there are three lanes per direction. The platform can be enlarged to four lanes per direction without the deck needing to be widened.
The horizontal alignment of the bridge is a gentle left hand circular curve; the radius is 2450 m. The transverse slope is -3.29% throughout the bridge.
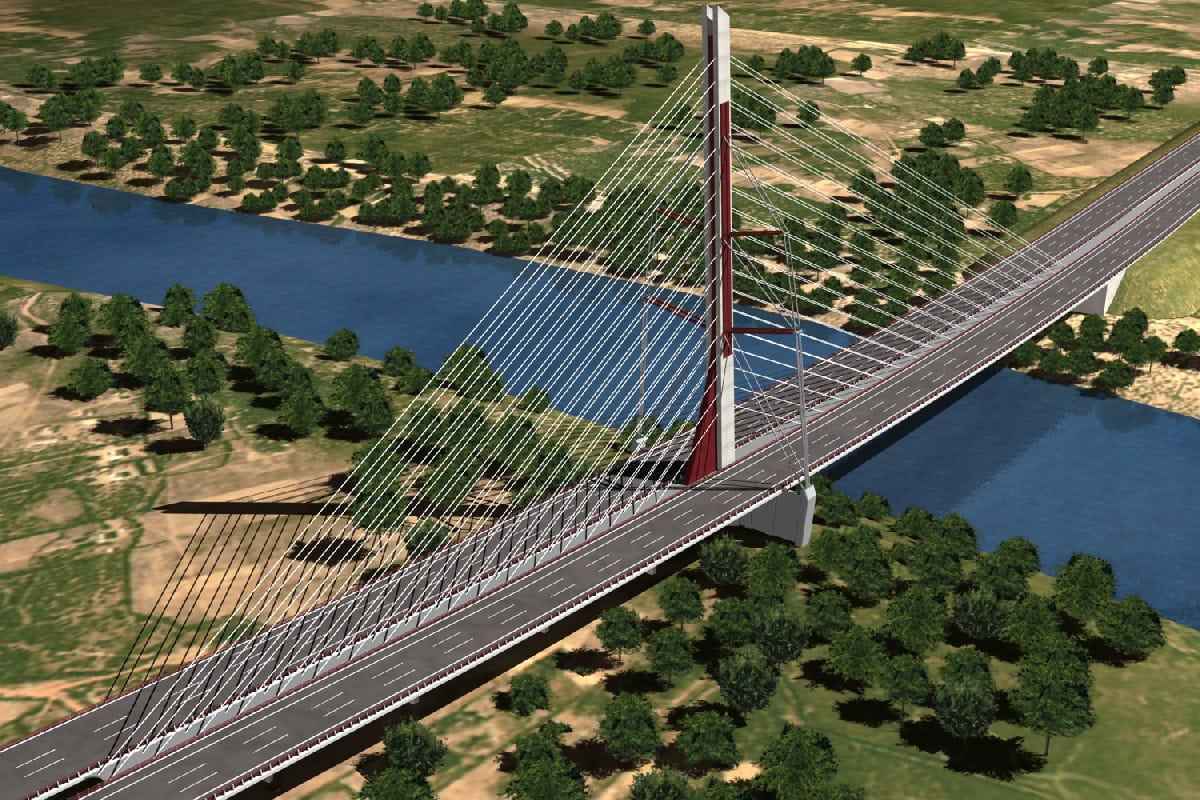
The bridge is divided into three different sections: approach span n. 1, the main bridge and approach span n. 2.
The structural scheme of the approach spans is a continuous girder. Approach span n. 1 is divided into 5 spans (30,0+4×40,0 m) while approach span n. 2 is divided into 4 spans (31,0+3×30,0 m). The depth of the deck is 1.7 m and there is a prestressed concrete slab deck for each direction. The decks are supported on the piers using sliding bearings.
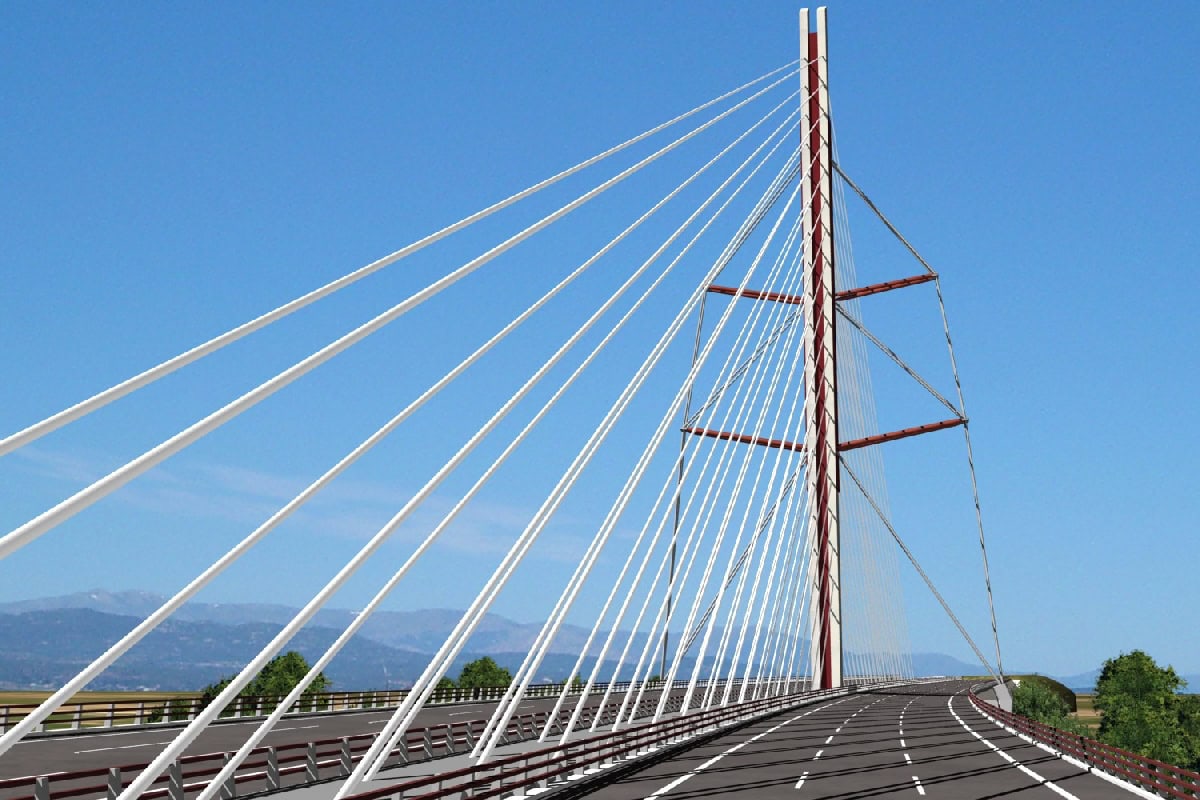
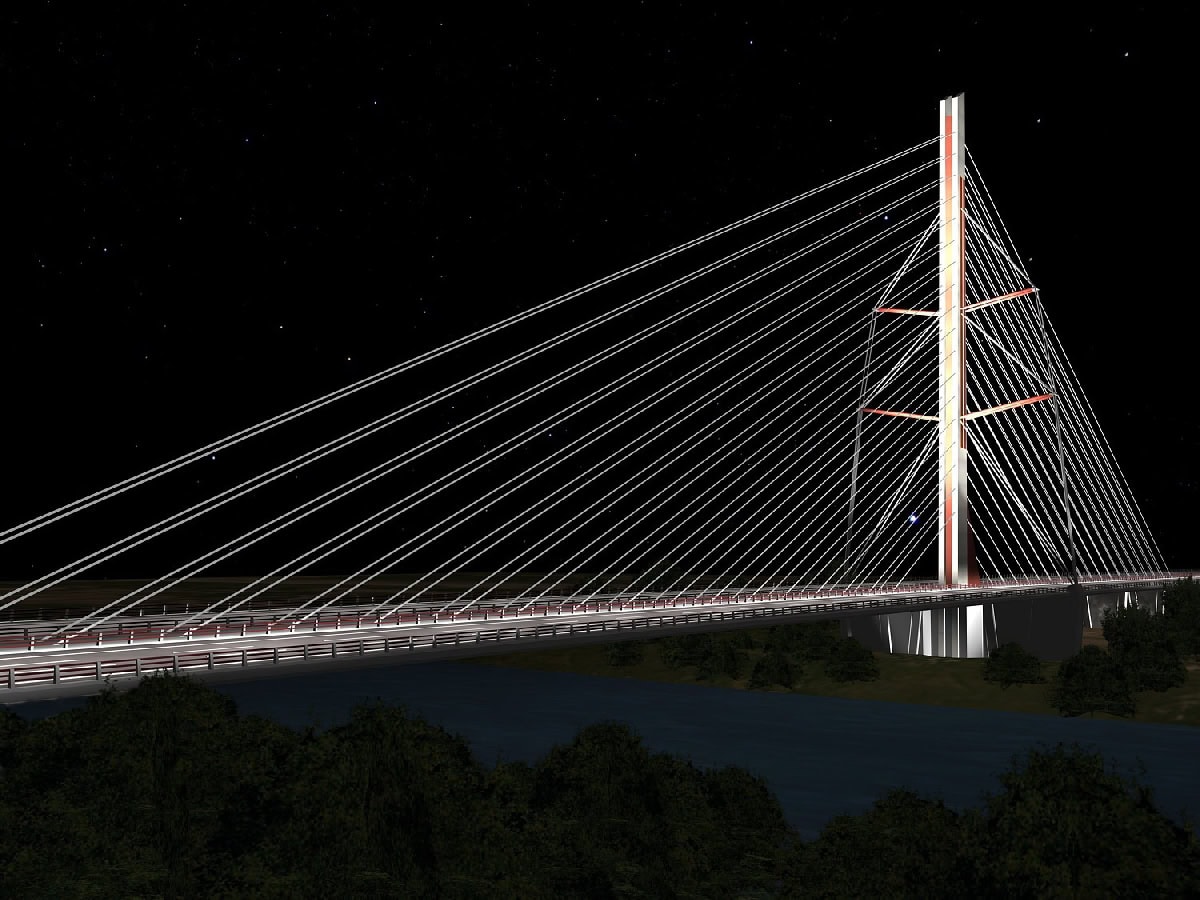
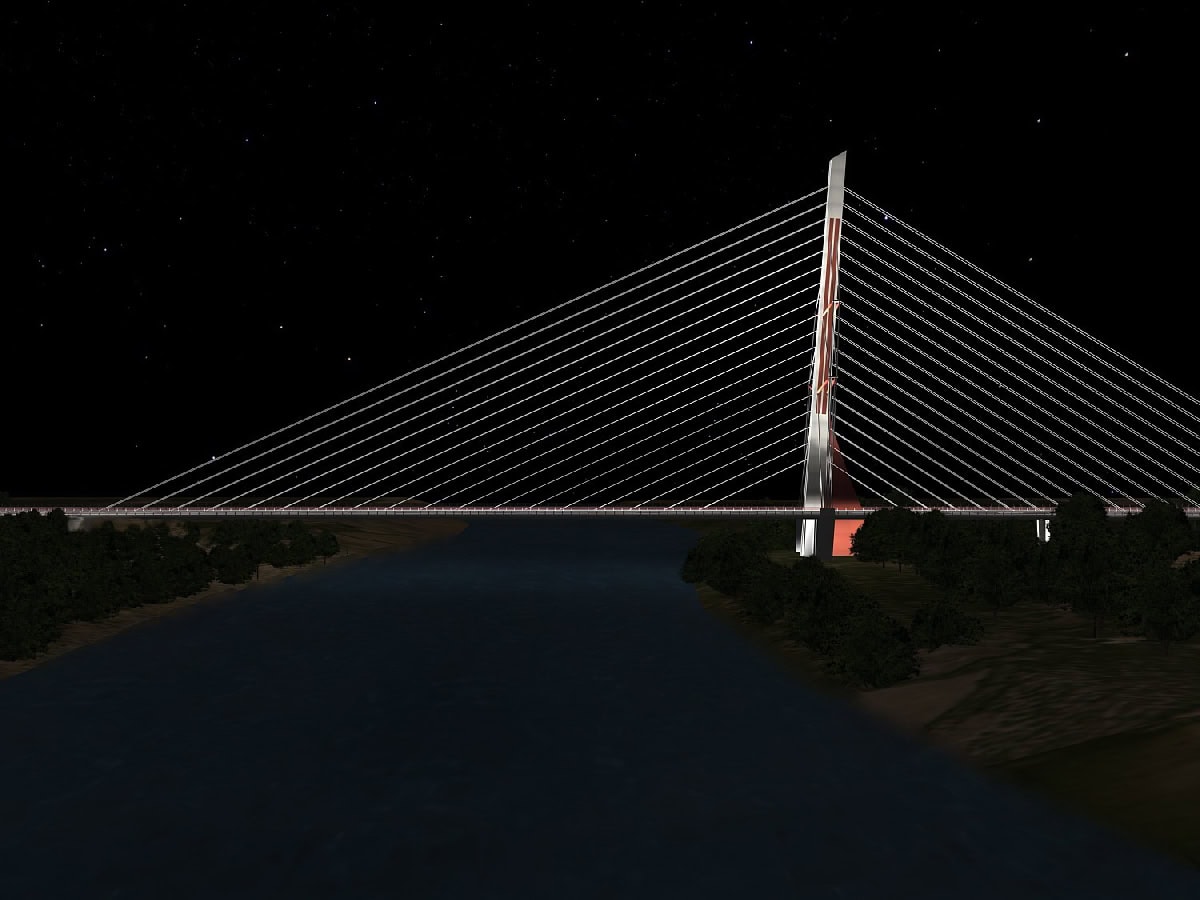
The main bridge crosses over the River Guadalquivir without intermediate supports on the riverbed. The bridge is a cable stayed bridge; the width of the deck is 39.0 m and the main span is 231.0 m long, the length of the “retaining” side span is 173.0 m. There is only one pylon located on the western side of the river. The cables are connected to the deck in the middle of the cross section of the deck.
The deck of the main span is a composite structure; the depth of the steel part of the deck is 3.0 m and there is a slab on top of it; the thickness of the concrete slab is 0.25 m. The deck of the side span has the same shape as the deck of the main span but it is made of prestressed concrete.
The pylon is 105m high; it is a very flexible column made of high strength steel. It is located in-between the two carriageways and supports the deck through its cabling and is inclined towards the eastern side span. There are 36 pairs of cables coming from the main span that are anchored to the pylon. The foundation of the pylon is made of bored concrete walls, in order to reduce the expected settlement.
Due to the curvature of the deck it is necessary to add some transverse cables to the pylon so it is correctly dimensioned concerning transverse effects of the wind load and of the live load on the deck.
Finally, each pier of the side is made of two columns 22.0 m apart. The cross section of each column is a rectangular.