
"LAS FUENTES" OR "LA UNIÓN" VIADUCT (ZARAGOZA)
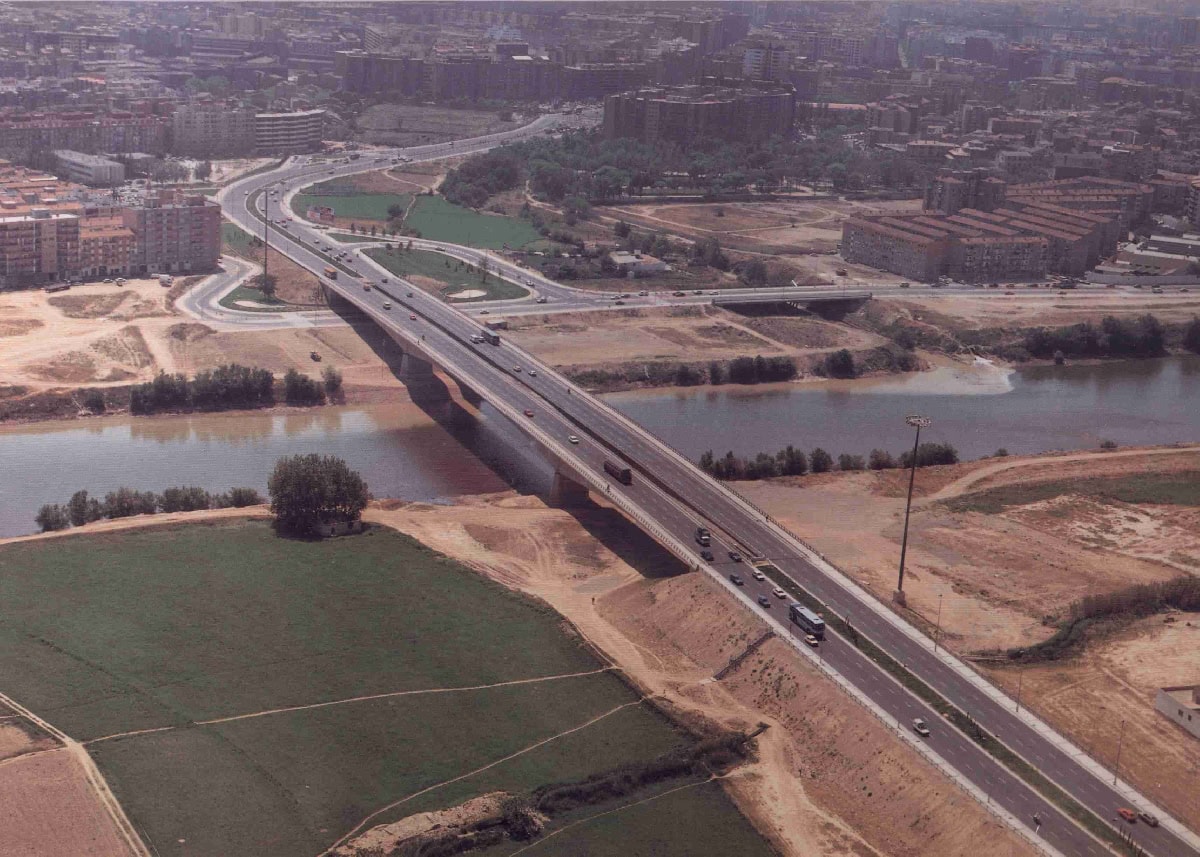
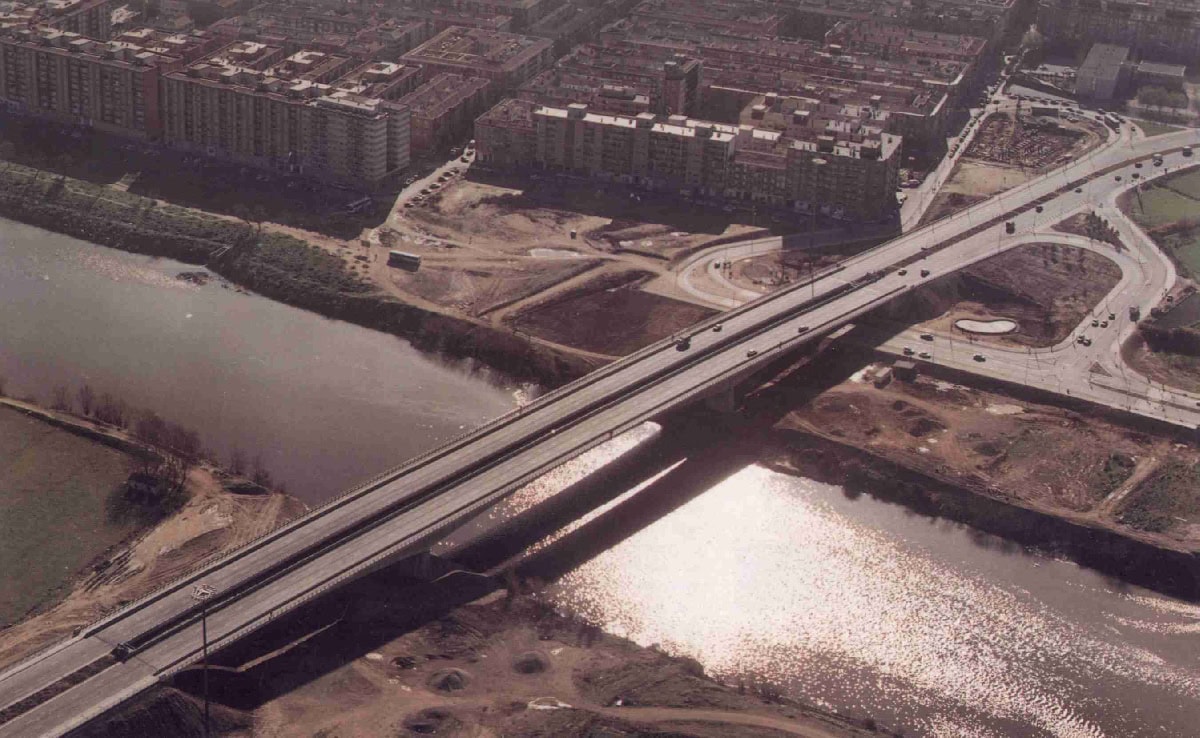
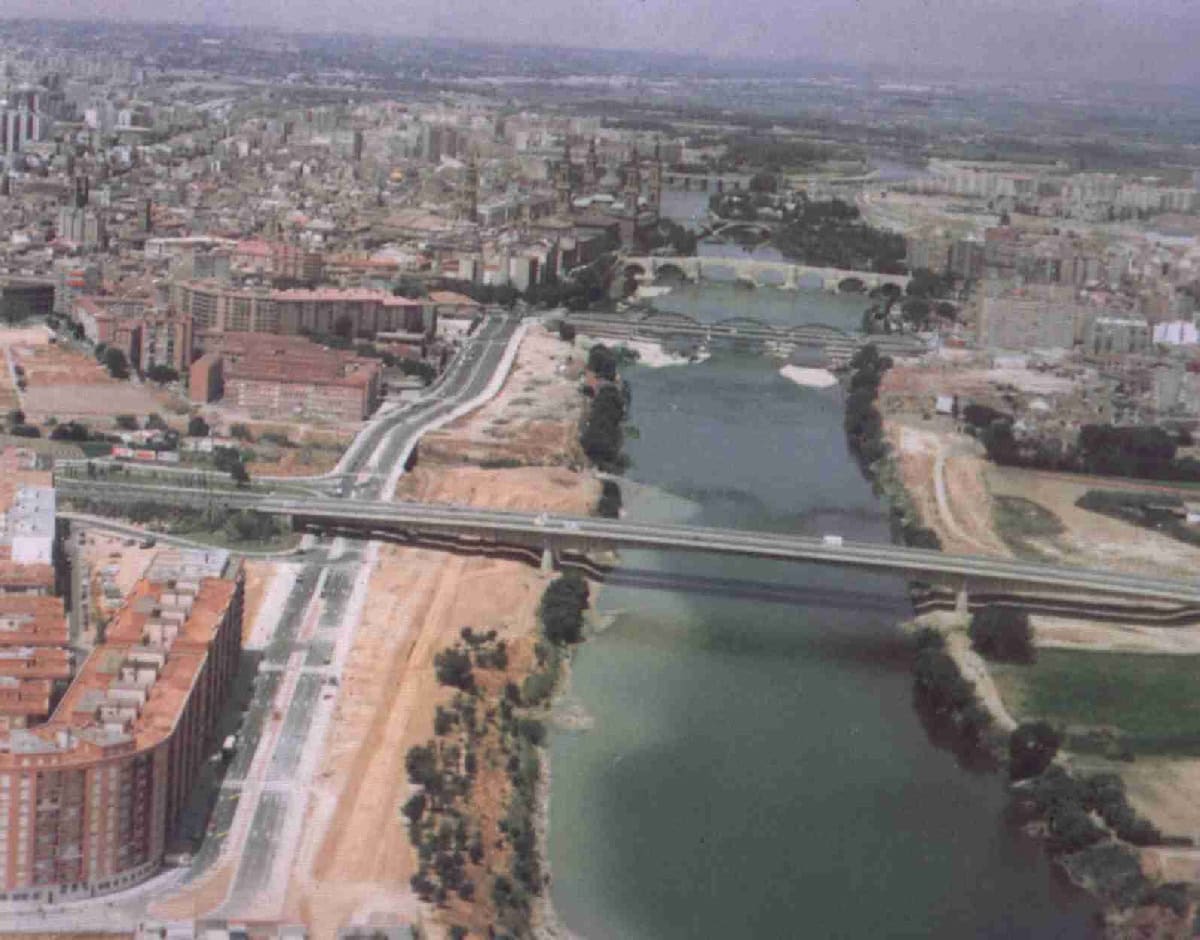
- Location: Second Ring Road; over the Ebro river (Zaragoza) SEE MAP
- Scope of works: Detailed Designed Project
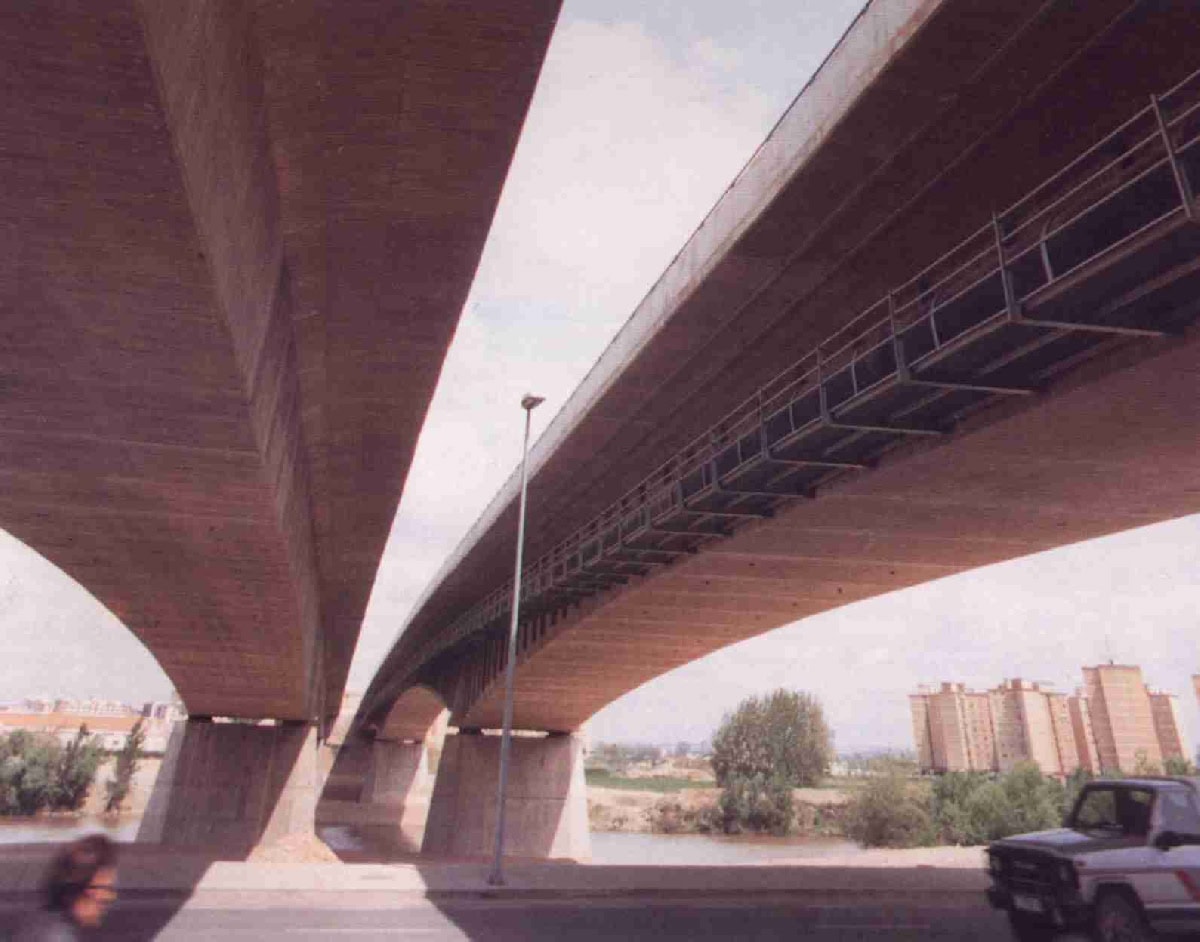
- Structural type: Three span continuous haunched box girder
- Construction process: Balanced cantilever
- Overall length: 331,0 m
- Spans: 93,0+145,0+93,0 m
- Deck width: 14,11 m
- Deck maximum height: 20,0 m
The “Las Fuentes” viaduct crosses over the Ebro River at the Second Ring Road, in the metropolitan area of Zaragoza. The viaduct is made of two twin girders, one for each carriageway, 331,0 m long and a straight horizontal alignment.
There are three spans, 93,0+145,0+93,0 m long. The deck is simply supported at the piers and abutments using sliding bearings.
The structure was built as a balanced cantilever using movable scaffolding, except the last 19,30 m of the lateral spans, which were built using conventional falsework.
The deck is a continuous box girder. The depth varies from 7,16 m at the piers to 3,0 at the middle of the span and the last lateral sections. The depth variation follows a parabolic line. The width of the deck is 7,45 m, and there are two lateral cantilevers 3,15 m long.
The piers are made of reinforced concrete, with a truncated pyramidal shape. Their foundations consist of 14 Ø 2,0 m concrete piles.
Both abutments are made of reinforced concrete. One of them with a shallow foundation and the other with a deep foundation, using Ø1,50 m concrete piles.
The structure was built as a balanced cantilever. At the piers the deck construction was made using conventional falsework. After that, two provisional reinforced concrete supports were used during the construction of the balanced cantilever. The cast on-site segments vary form 2,40 m to 4,20 m long and the final segment of the central span is 2,0 m long.