
THE HUAREA VIADUCTS (GRANADA)
technical specifications
Location
A-44 Motorway (Granada)
Scope of Works
Detailed design
Structural type
Segmental precast continuous girder
Construction process
Balanced cantilever using launching equipment for precast segments
Overall length
301,52 m
Spans
90,76+120,0+90,76 m
Deck width
11,5 m
Deck maximum height
73,5 m
Project Description
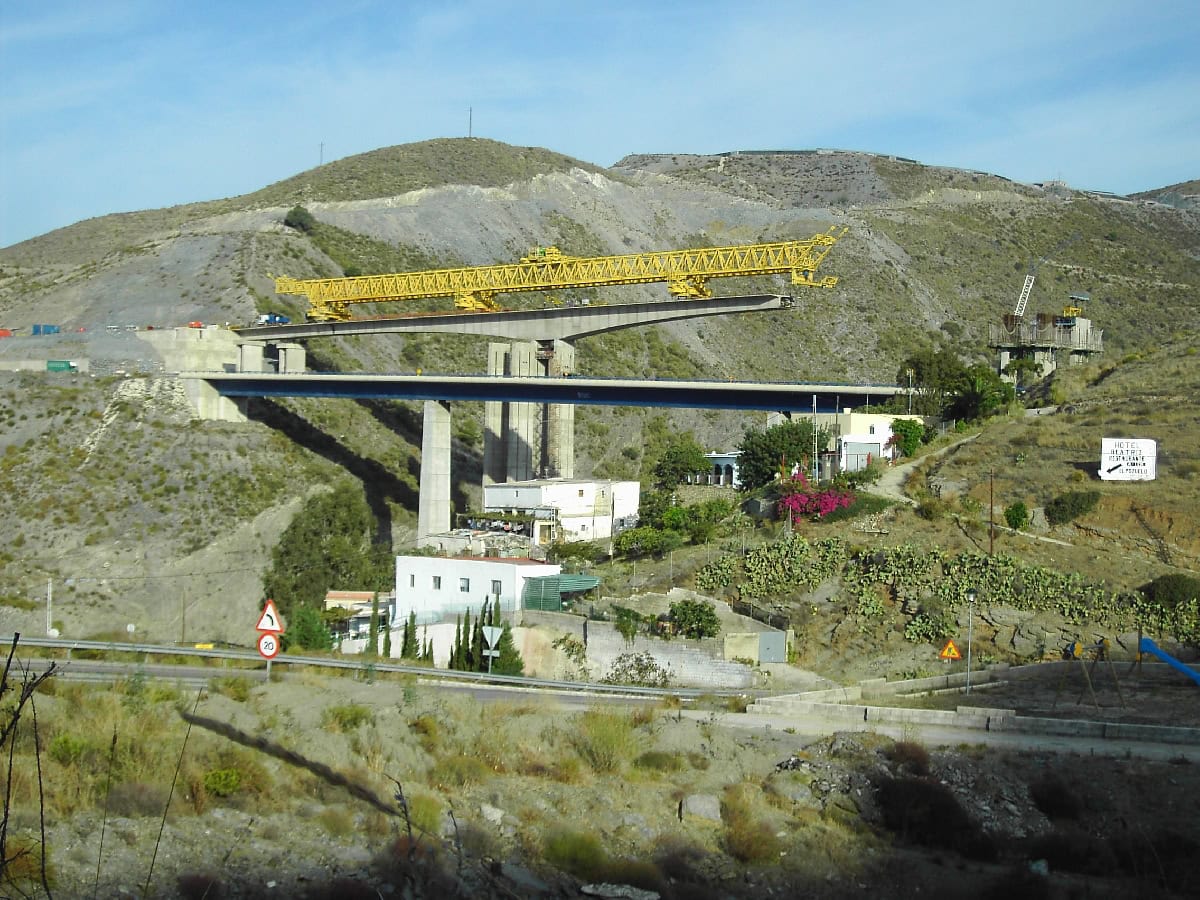
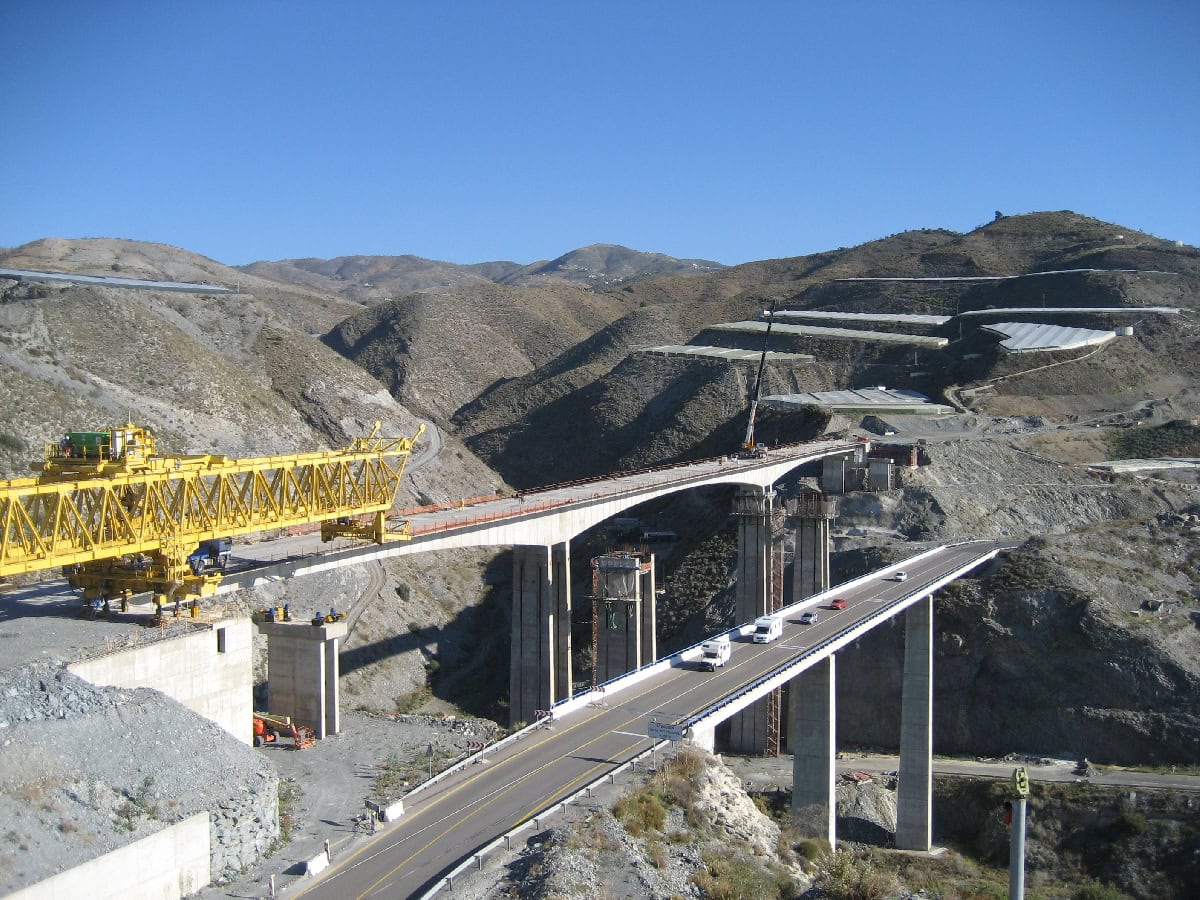
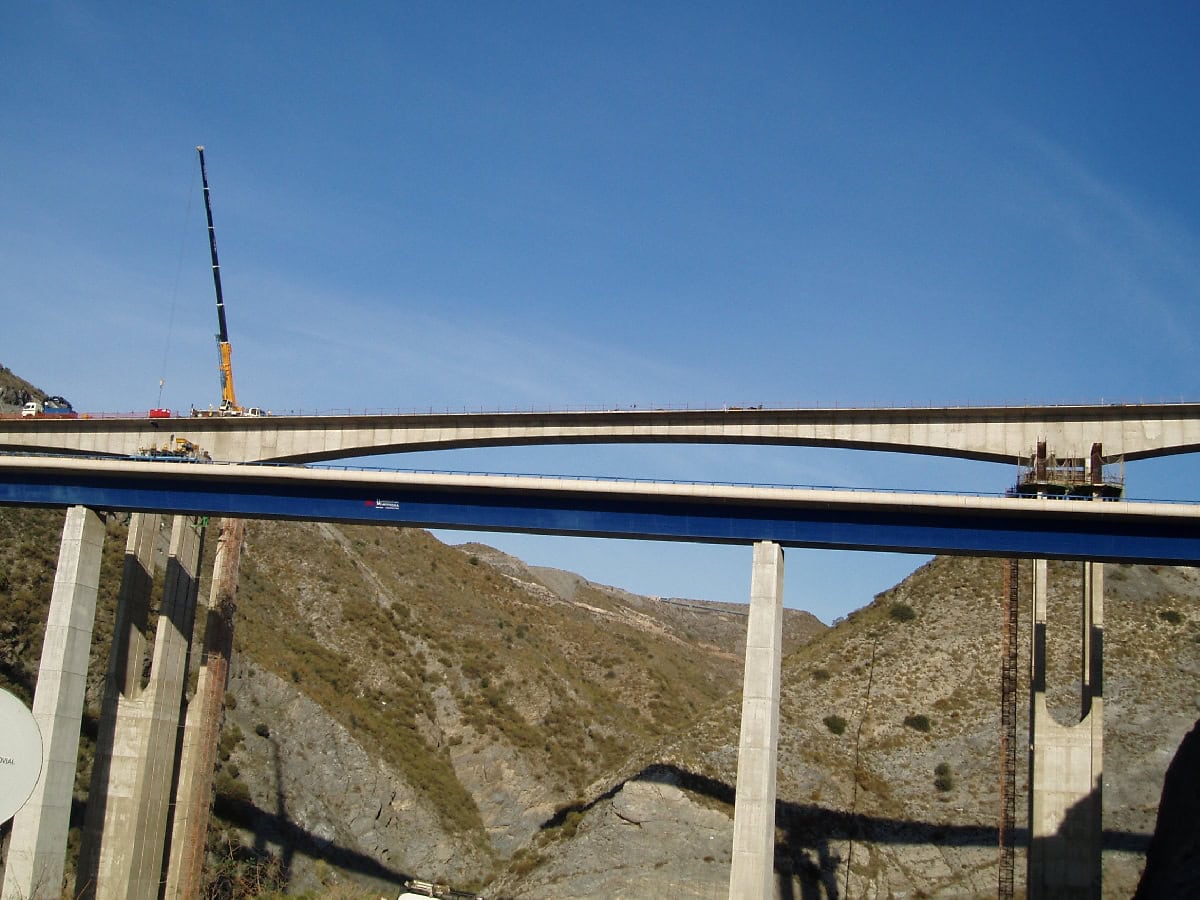
The Huarea Viaducts are made of two twin girders and are located on the section Albuñol – Adra of the A-7 Motorway. Each structure is 301,5 m long divided into three spans; the spans are 90,8+120,0+90,8 m..
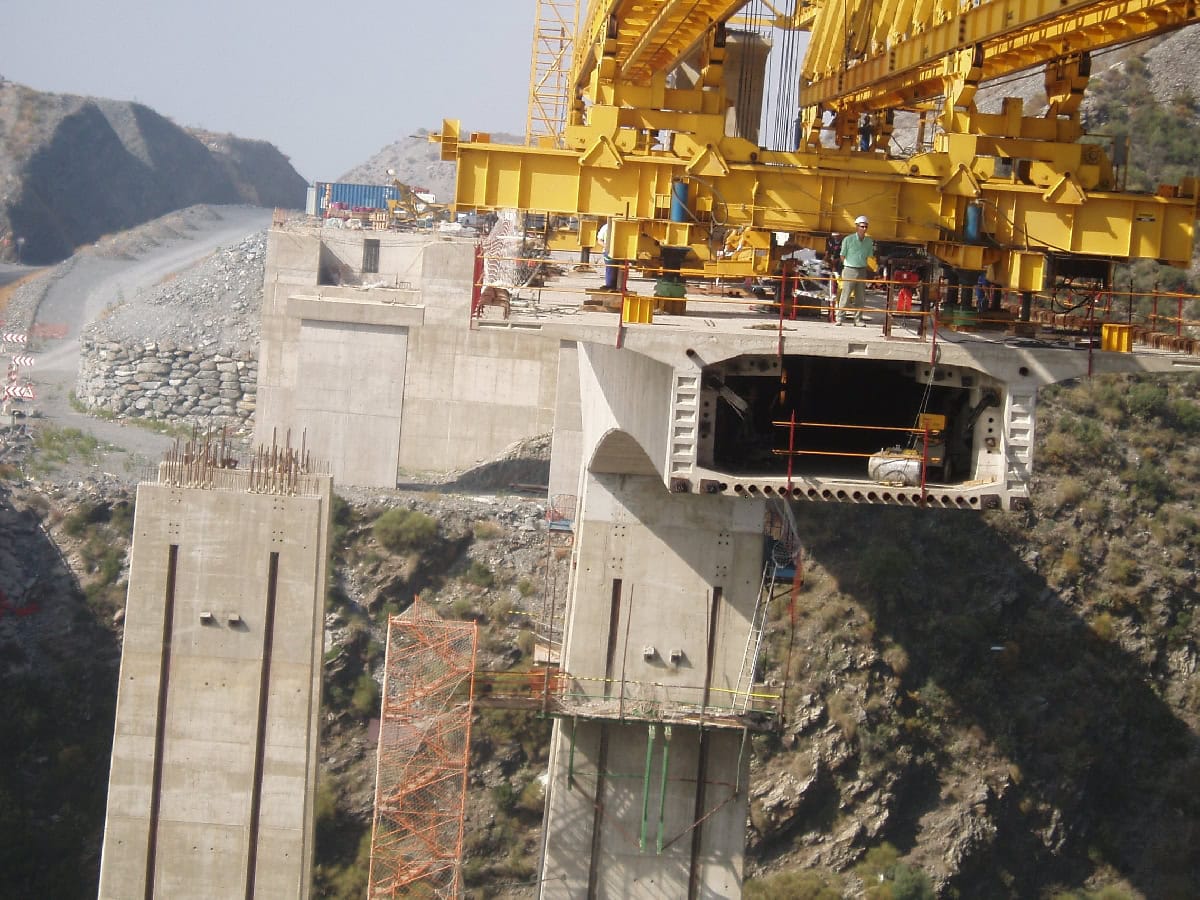
The cross section of the deck is a prestressed concrete box section. The depth of the deck varies from 2,4 m in the middle of the main span to 6,0 m at the connection of the deck with the piers. The width of the bottom slab of the box section is 5,4 m and the top slab is 11,5 m wide. The platform allows for two 3,5 m lanes, a 2,5 m wide right hard shoulder, a 1,0 m wide left hard shoulder and the lateral barriers.
The thicknesses of the transverse cantilevers of the top slab vary from 0,15 to 0,55 m. The thickness of the top slab is 0,25 m and the webs are 0,40 m thick. The bottom slab is 0,25 m at the center of the main span, 0,40 m thick when the deck gets to the abutments and 0,60 m thick at the section where the deck is supported by the central piers.
The piers are made of reinforced concrete. The upper part of the piers is made of two rectangular walls separated by 6,25 m; the thickness of the walls is 1,1 m and the width is 5,4 m on the top of the pier and increases at a ratio of 2,5% when going down the pier. These rectangular concrete walls are connected to the deck and to the lower part of the piers. The aforementioned lower part of the piers is made by another two 0,5 m thick rectangular walls but connected with two transverse concrete walls making a rectangular hollow section. Pier P1 is 73,8 m high and pier P2 is 62,7 m high.
The foundations of the piers and of the abutments are made using reinforced concrete foundation slabs.
The deck was built as a balanced cantilever using launching equipment for precast segments.