
THE SILVA II VIADUCT (DEL CALABOZO)
(LAS PALMAS DE GRAN CANARIA)
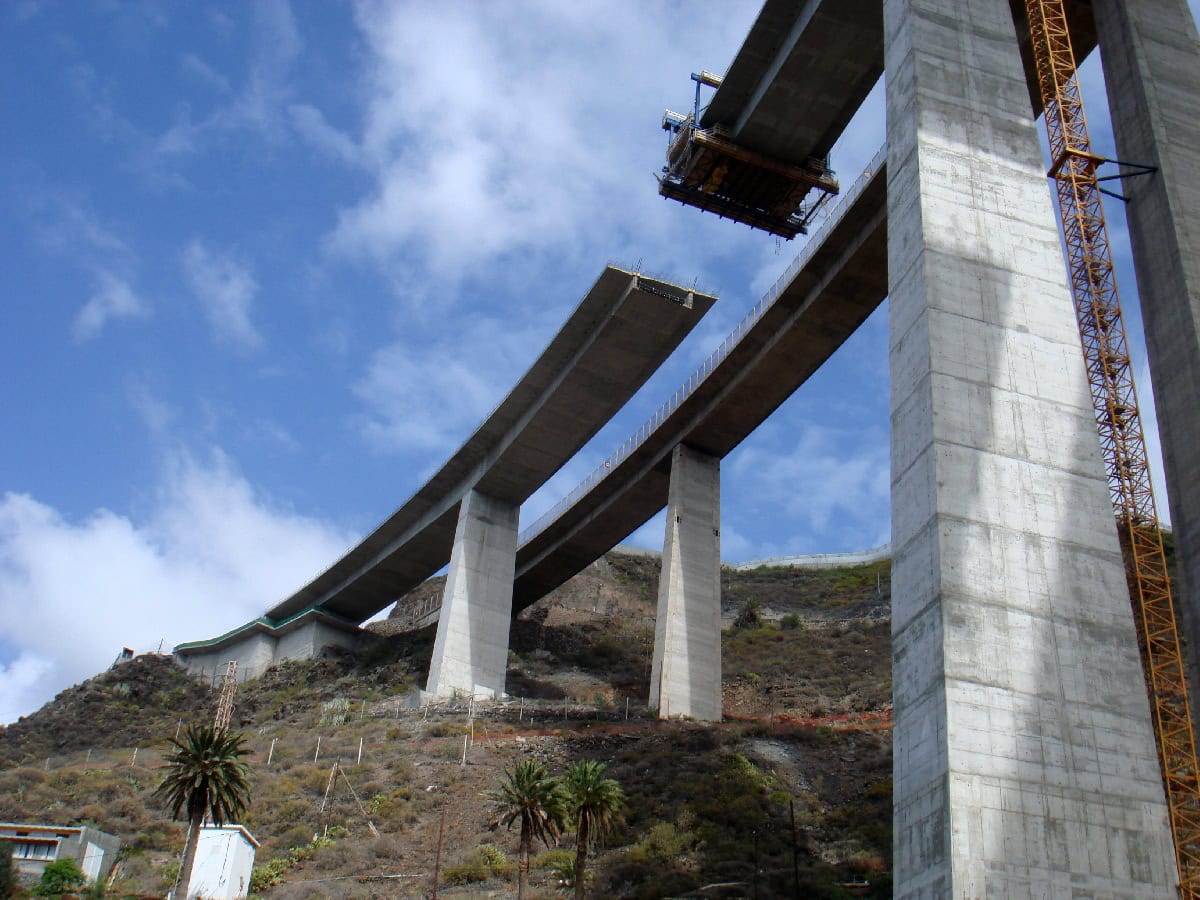
- Location: GC-2 Road, Sta. María de Guía-Pagador (Las Palmas) SEE MAP
- Scope of works: Detailed design and Technical Assistance during the construction work
- Structural type: Continuous box girder
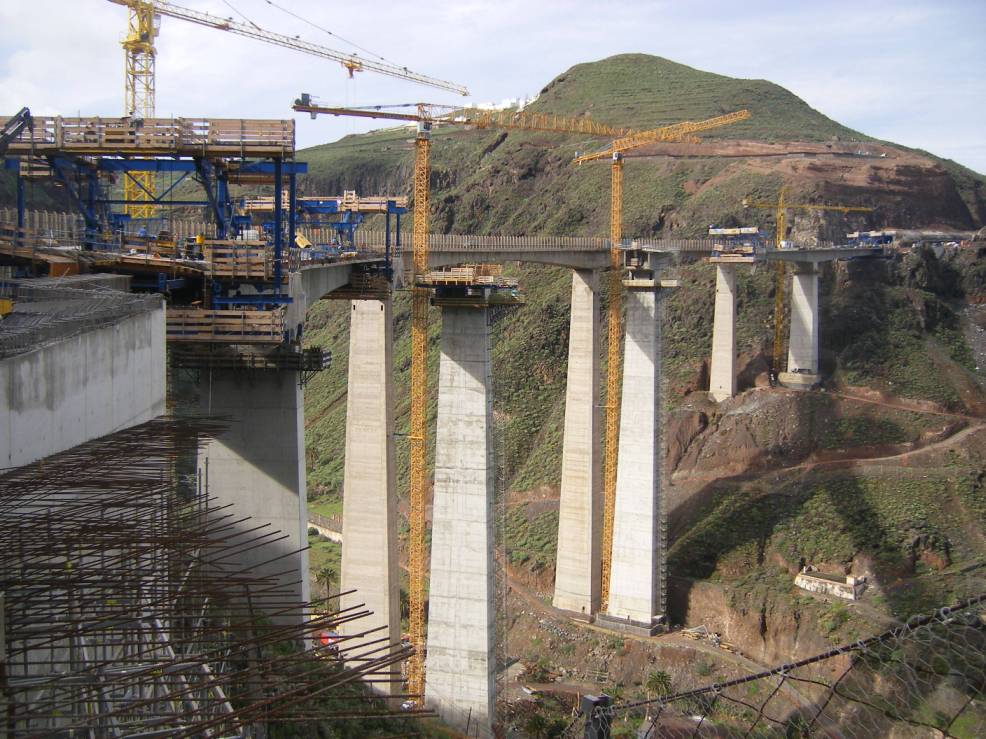
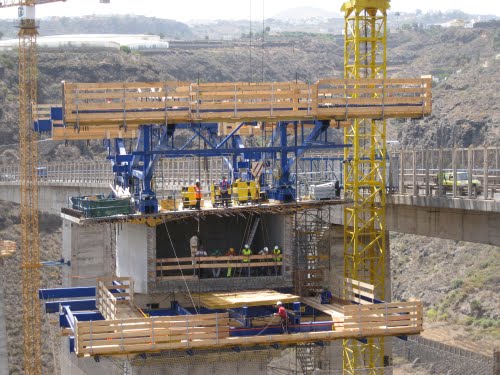
- Construction process: Balanced cantilever using movable scaffoldings
- Overall length: 432,4 m
- Spans: 50,15+108,8+114,5+108,8+50,15 m
- Deck width: 15,5 m
- Deck maximum height: 120,0 m
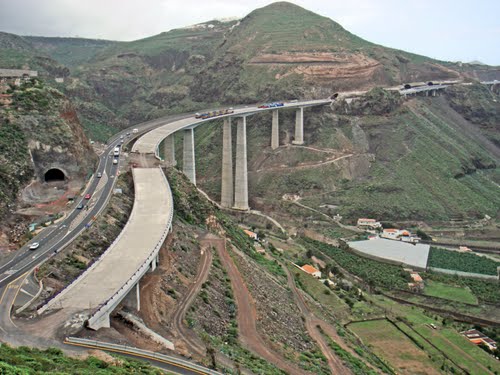
The new Silva II or “del Calabozo” viaduct was designed and constructed for the duplication of the GC-2 road in Las Palmas de Gran Canaria between Santa María de Guía – Pagador. It is positioned alongside an existing viaduct also designed by Torroja Ingeniería S.L. in the 70´s, but its deck is 15,50 m wide instead of the 12,0 m of the existing one.
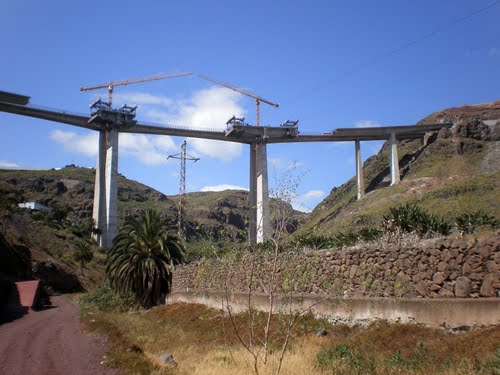
The deck is a prestressed concrete box section, built as a balanced cantilever using movable scaffolding. The central piers of this new viaduct were positioned in front of the existing ones to minimize their visual impact. However, the lateral piers and abutments are in different positions from the existing viaduct, adapting to the slope of the mountain. Therefore, the lengths of the spans are 50,15+108,80+114,50+108,80+50,15 m.
The deck is connected to the piers and is simply supported on the abutments using sliding bearings.
The maximum height of the piers is about 110 m, one of the highest in Spain. A lot of effort was made to control the geometric position and deflections during construction because of the flexibility of the piers in addition to the special alignment conditions of 6% slope and 390 m horizontal curve.