
Project description
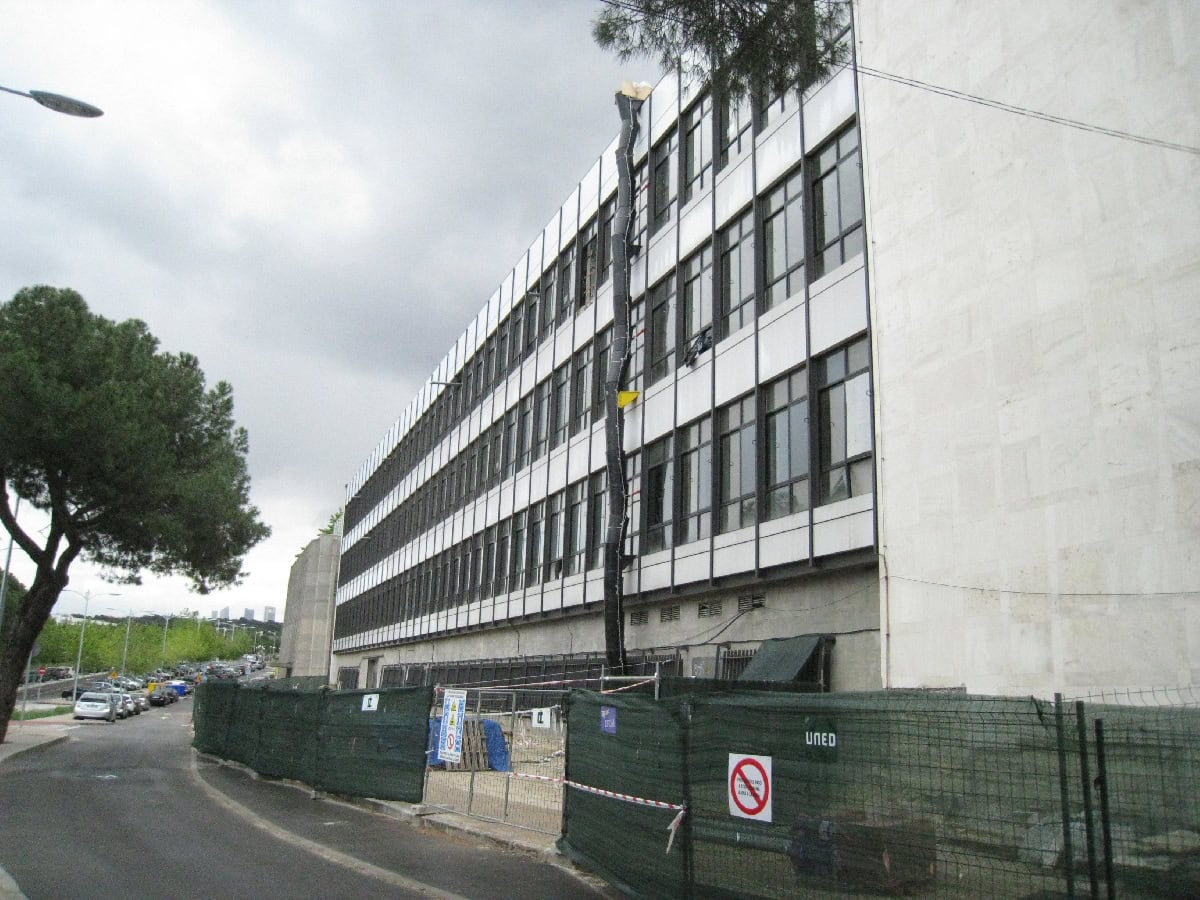
The building at No. 14 Calle Juan del Rosal, in Madrid’s Ciudad Universitaria, was designed and built in the 1960s to house offices, archives and an assembly hall for the Spanish National Distance Learning University (UNED).
It is a rectangular building with 3 storeys, a basement and a roof floor. All the floor slabs were similar: two-way waffle slabs of reinforced concrete, lightened with plain-concrete hollow blocks and supported on rectangular columns whose section varied from floor to floor. The columns were laid out on a 7x7 m grid; along the façades they were spaced 3.5 m apart. The slabs were 42 cm thick, 12 cm for the top slab and 30 cm for the ribs, which were 15 cm wide.
Faced with the change of use announced for the building at the end of the 2000s, a feasibility study was carried out to determine whether the building’s characteristics and load-bearing capacity were suitable for the new uses planned, which included a library on the first floor. The studies showed that the structure lacked the load-bearing capacity required for its new use and for the loads set out in the current Spanish Building Code (Código Técnico de la Edificación), to which the structure had not been adapted. It was also found not to comply with fire-safety regulations.
The owner therefore decided to strengthen and upgrade the structure, and Torroja Ingeniería S.L. prepared the corresponding detailed design.
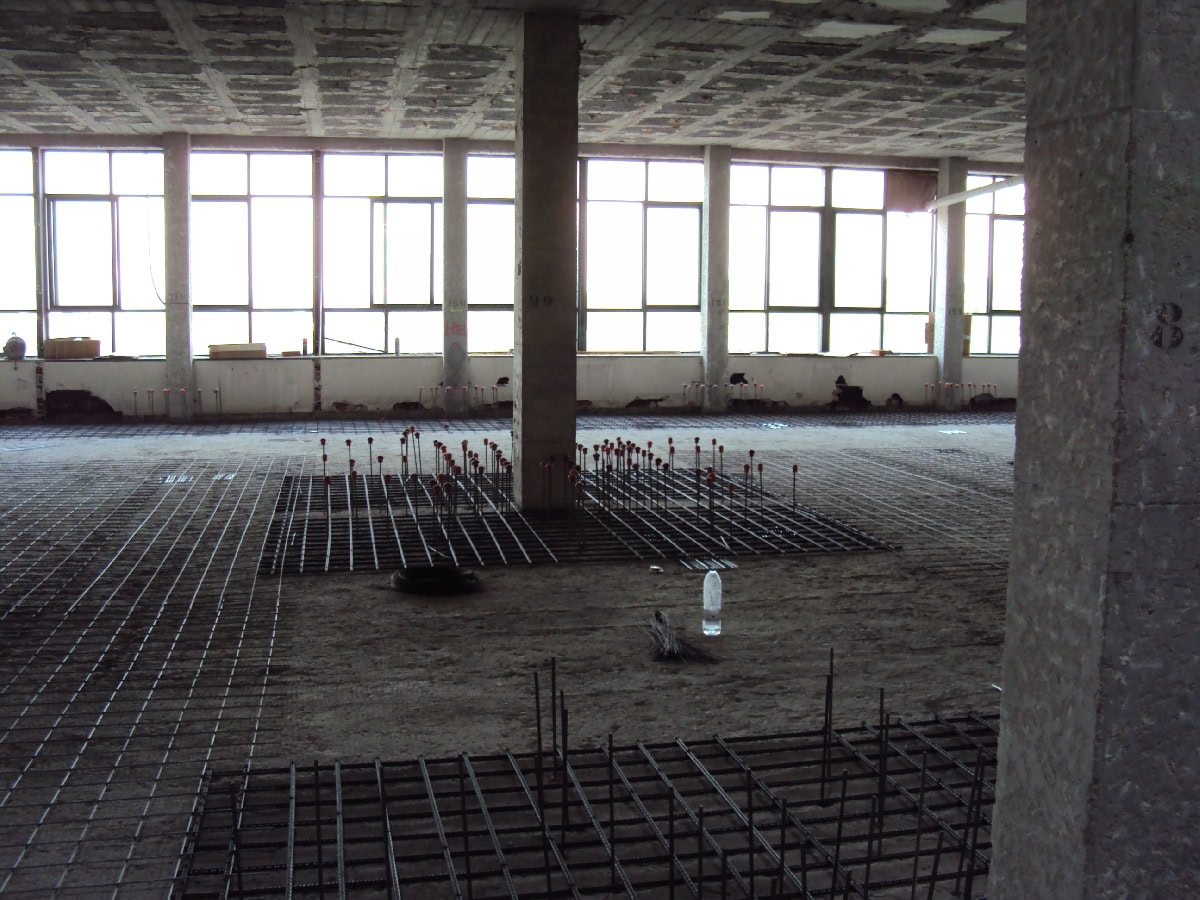
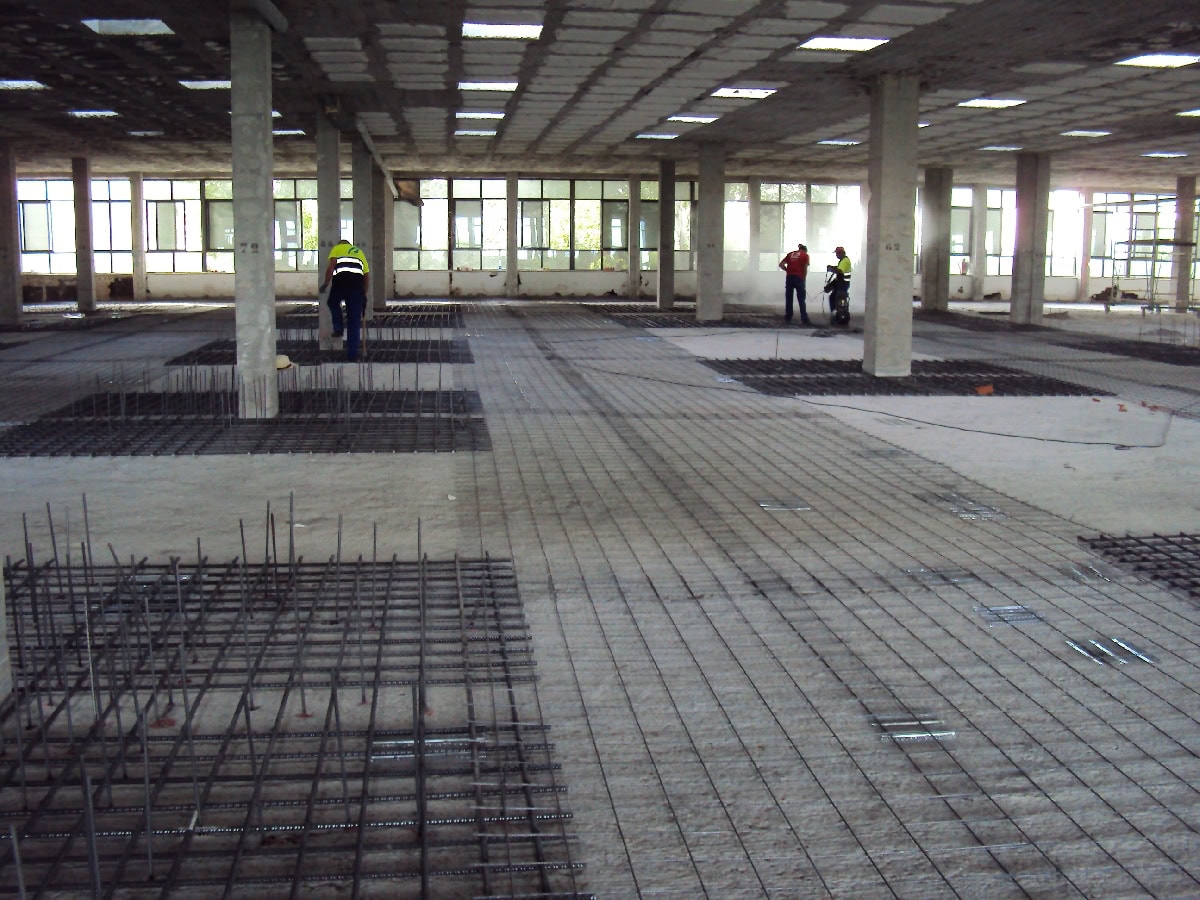
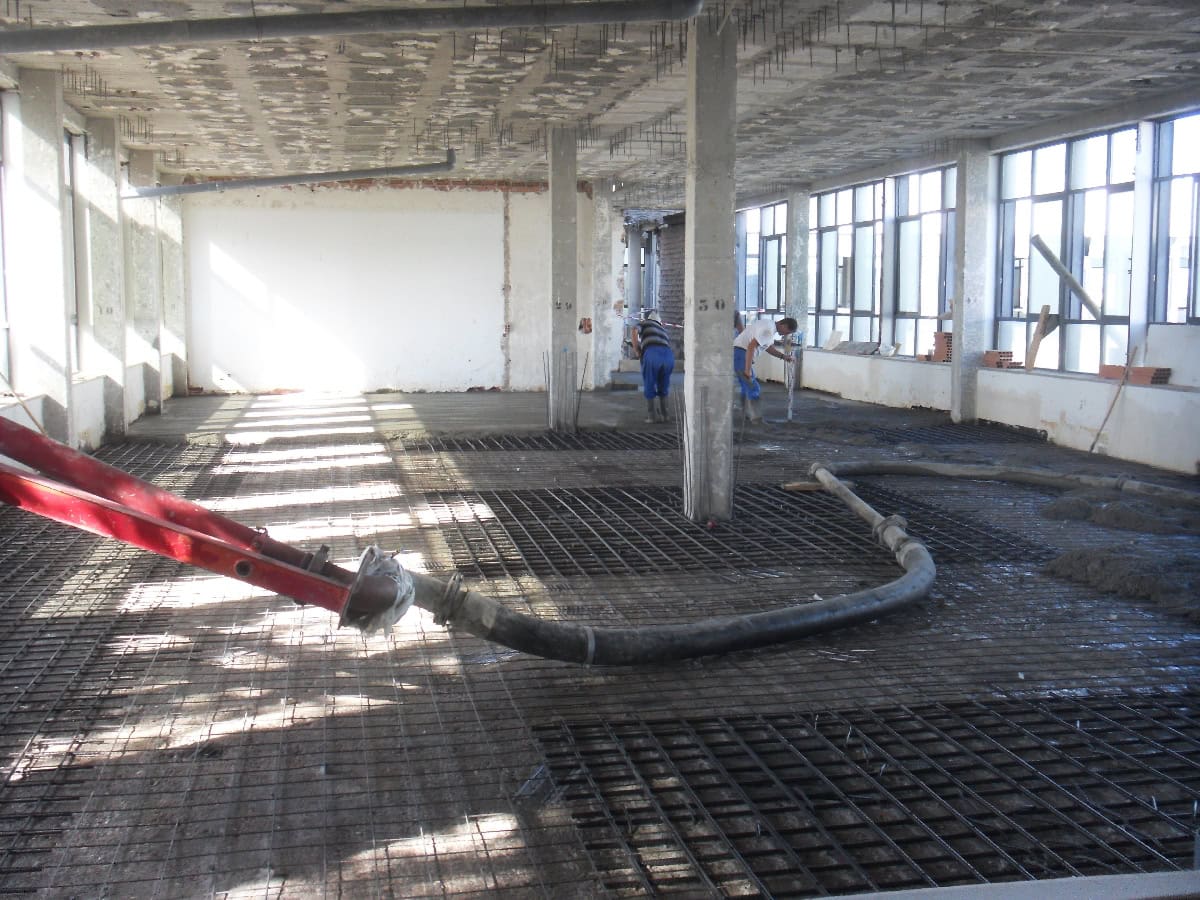
The work consisted of a series of section enlargements and additional reinforcement in all structural elements. A new reinforcement mesh was placed on the top face of the slabs, with extra bars around the columns to resist negative bending, and a 4 cm concrete topping was then cast over the existing slab, which had previously been milled and prepared. Some 15,000 holes were drilled in the slabs to install the shear connectors in the areas around the columns.
Likewise, the bottom faces of the ribs that required it were strengthened with additional bars to increase their capacity against positive bending, and all of them were thickened with sprayed mortar. The section of every column that required it was also enlarged. However, no strengthening of the foundations was needed, as the finite-element models used showed. The external façade was not affected either.
The work was carried out during 2010, and the strengthening of the structure was completed at the end of that year.