
Project description
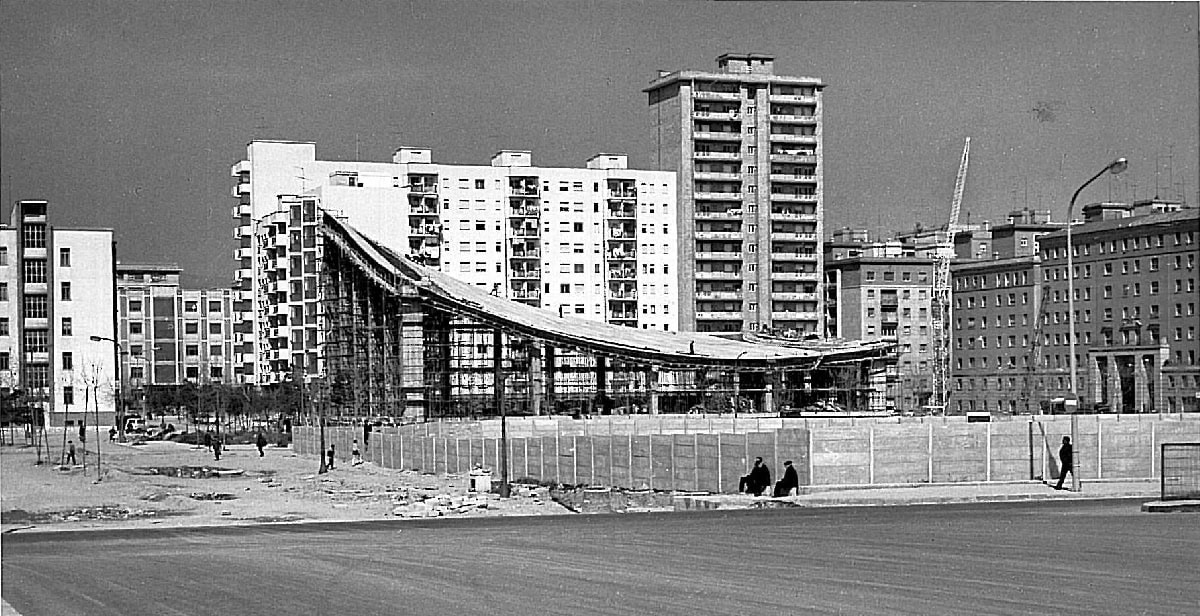
Construction of the Church of San Luis Gonzaga, in the Provençals neighbourhood, began in 1969. The architect was Francesc Escudero i Ribot, with José A. Torroja carrying out the structural calculations.
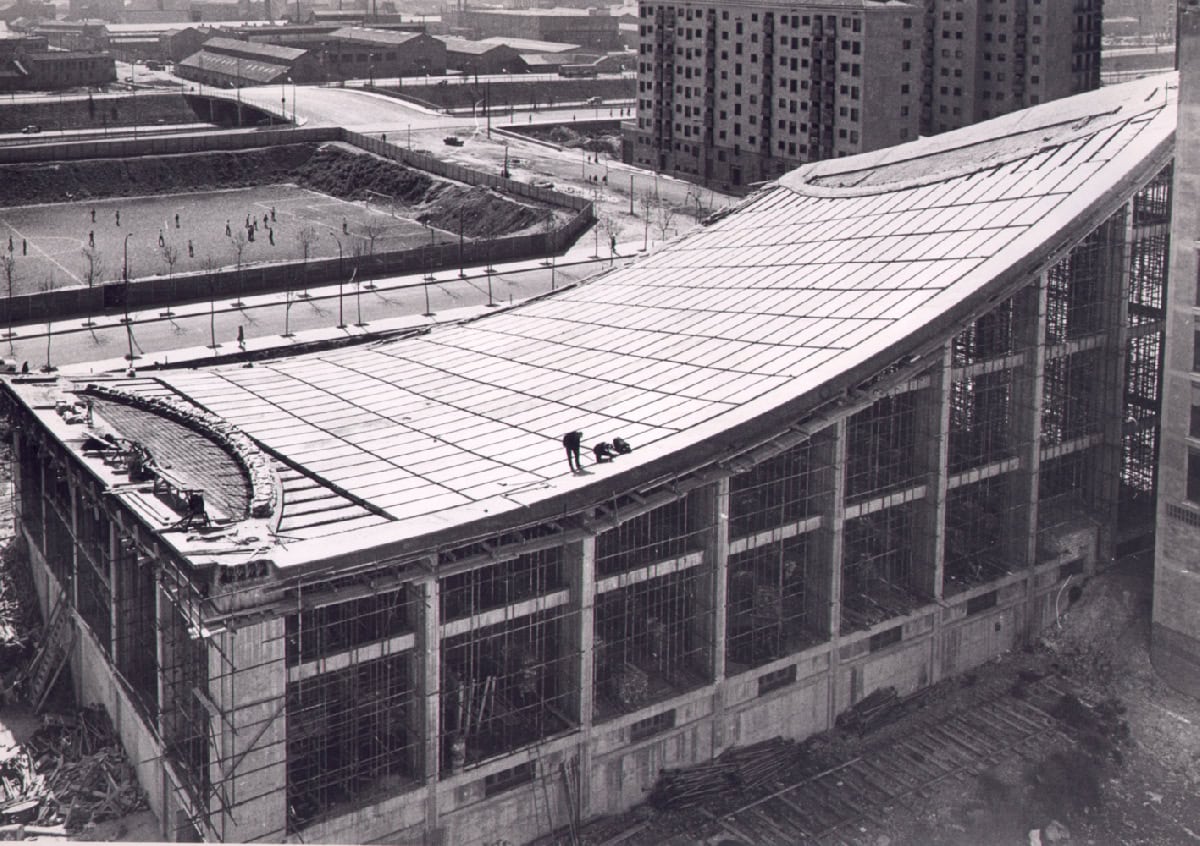
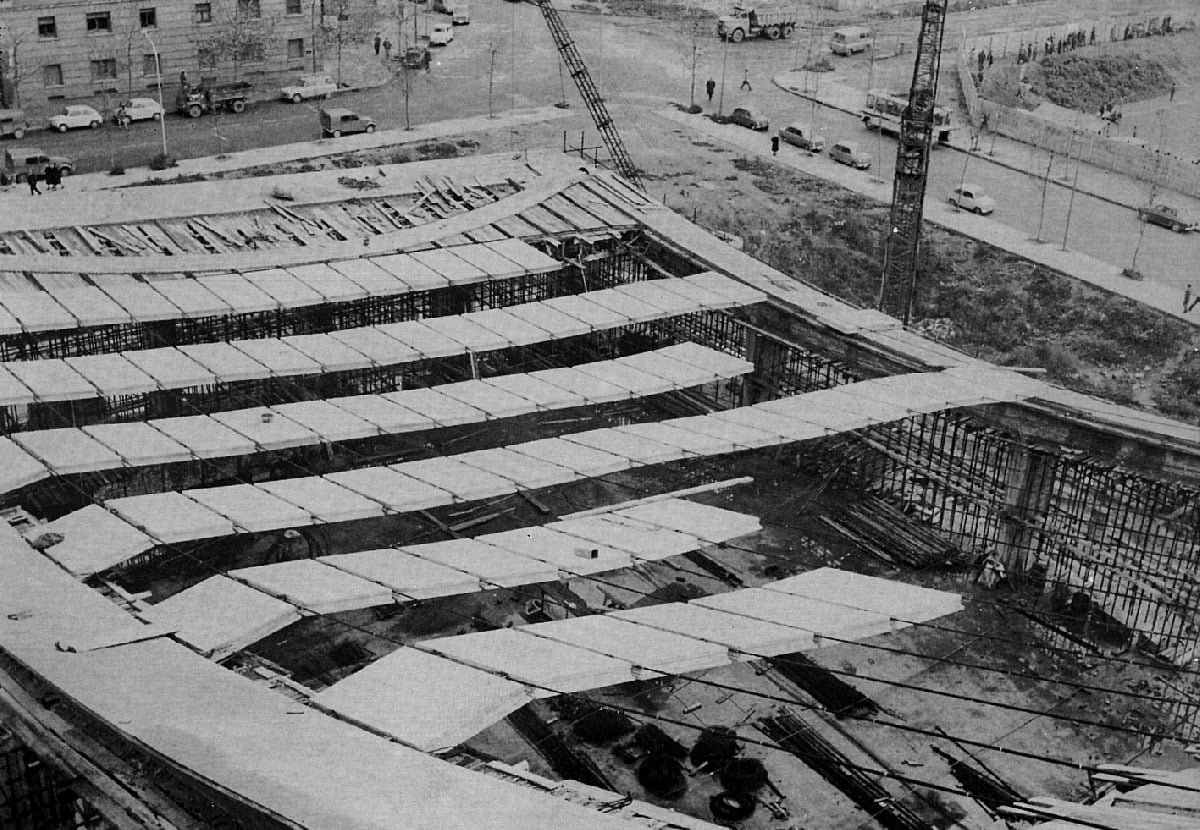
Rectangular in plan, its most striking feature is the roof, with its corners at different heights and a shape that follows the longitudinal anti-funicular load lines.
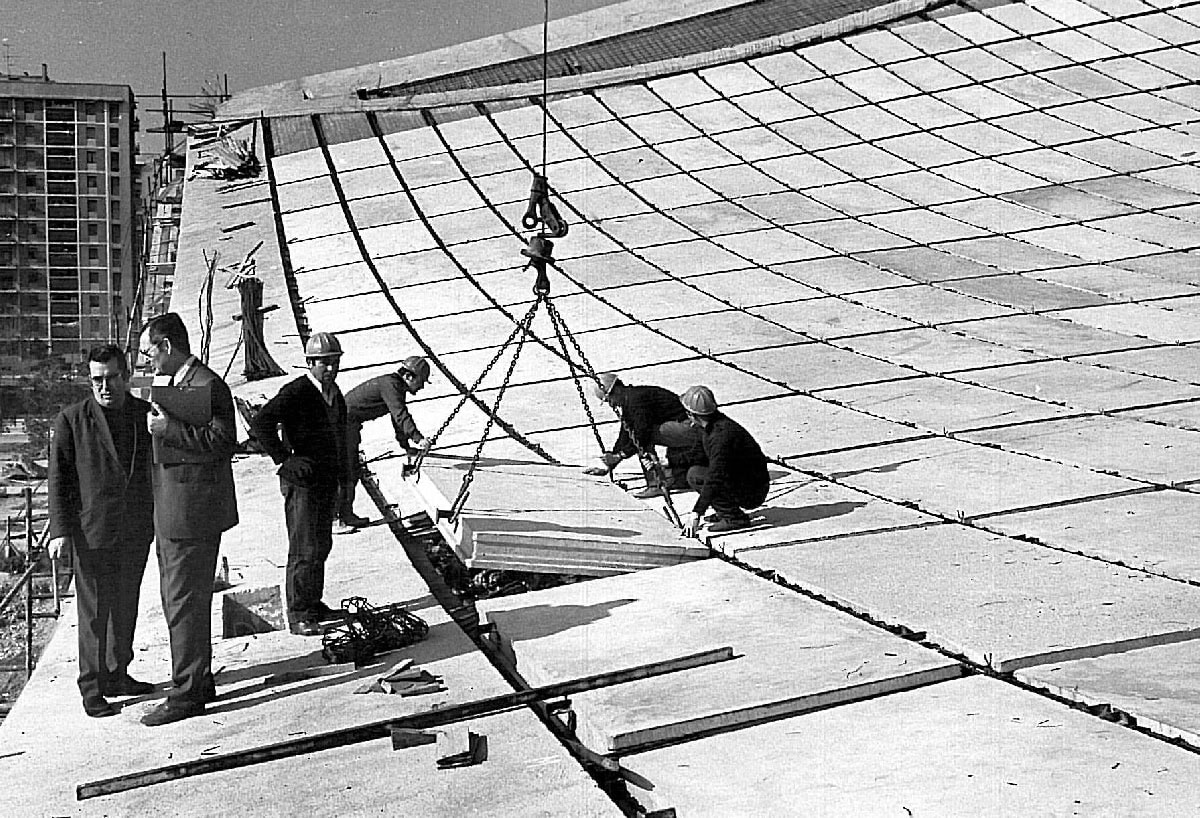
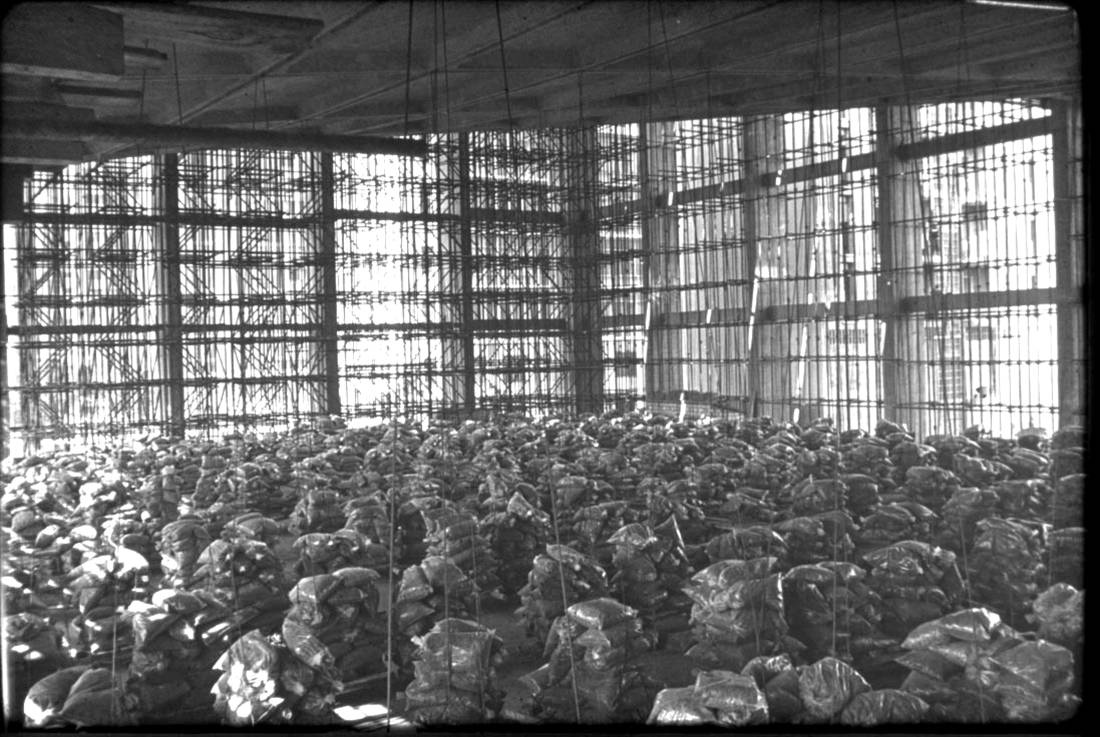
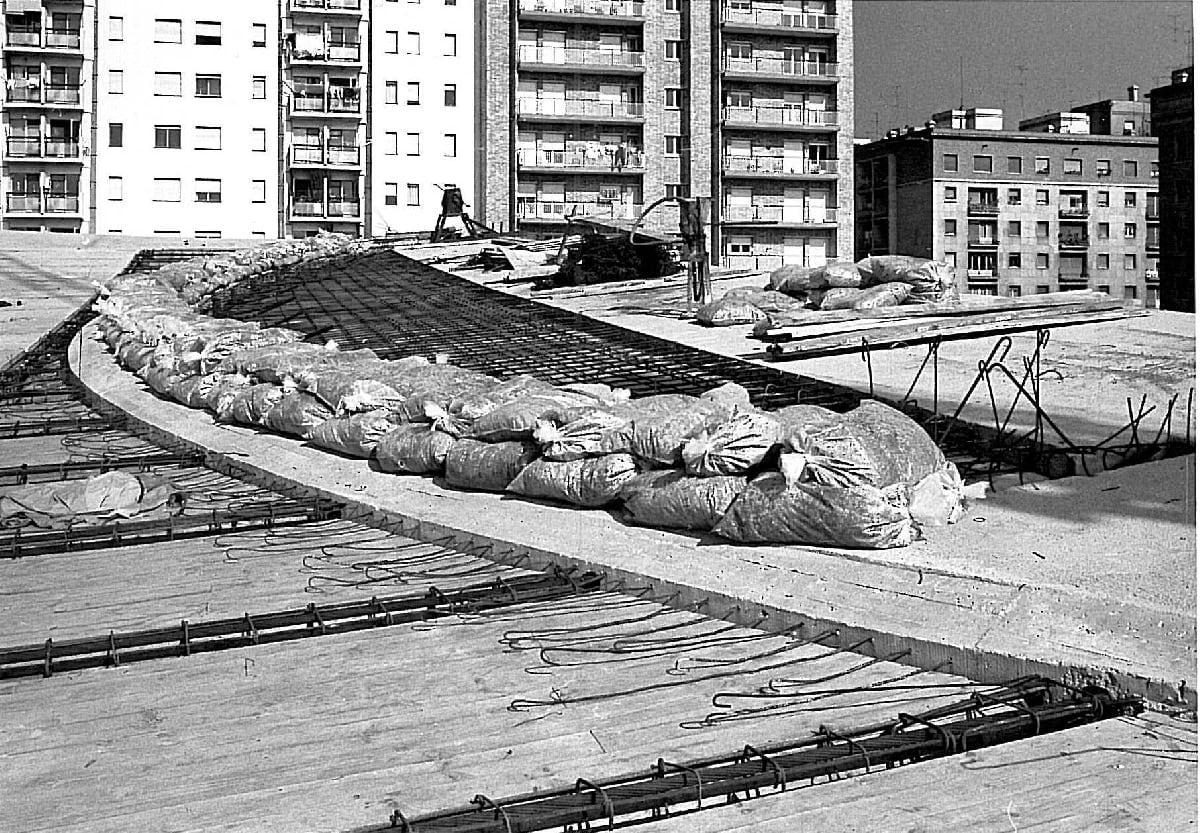
Measuring 54.45 m long and 34.30 m wide in plan, the roof is made of precast reinforced concrete panels supported by longitudinal steel cables anchored at each end. These longitudinal cables follow the anti-funicular shape of the load, and they were tensioned by hanging sacks of cement and sand from them. Once loaded and with the joints between panels filled, the load was removed and the cables remained taut, with no further possibility of shortening.
There are also rings cast in situ at each end of the roof, likewise with an anti-funicular shape, in this case horizontal, in which the longitudinal cables are anchored.
These rings, together with the longitudinal edge beams of the roof, form a frame that ensures that only vertical forces reach the columns, with hardly any bending. The edge beams are heavily compressed, but braced by intermediate columns.
At the base, only the columns of the lower façade are fixed; the rest are pinned.