
Project description
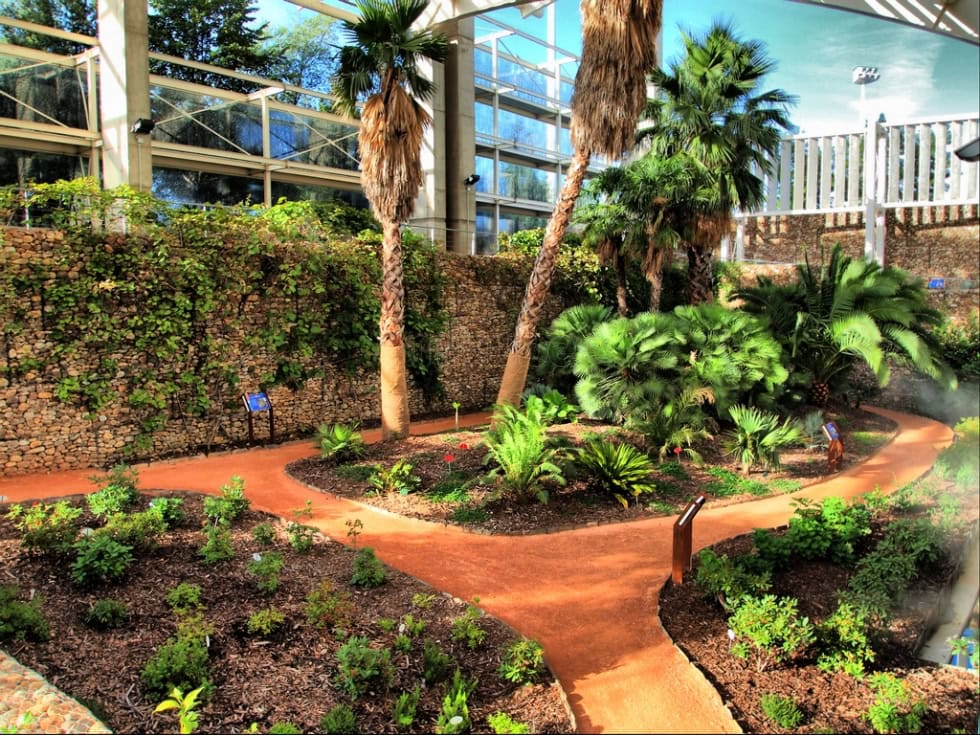
The Madrid Cold Greenhouse (Estufa Fría) is conceived as a landmark and point of reference within Juan Carlos I Park. A cold greenhouse is “something more” than a greenhouse, and this project proposes a different concept: not so much a “botanical museum” as a place of introduction to the study of botany, a kind of “educational climate-controlled garden”, that is, a place where visitors can come to understand the plant world. As well as a collection of suitable plantings, it includes spaces for interactive exhibitions.
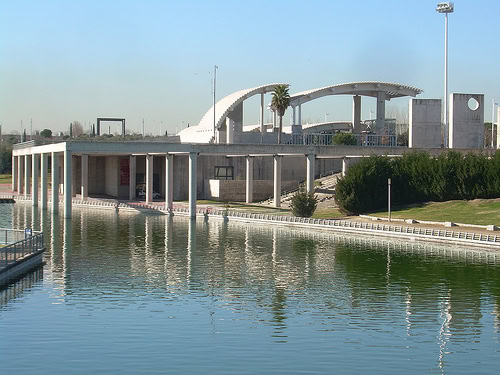
The Cold Greenhouse stands at the very centre of Juan Carlos I Park. It is a semi-enclosed structure that uses passive heating systems to create a microclimate inside. Thanks to its orientation, its glass panels and being partly sunk into the ground, it achieves natural climate control without consuming energy.
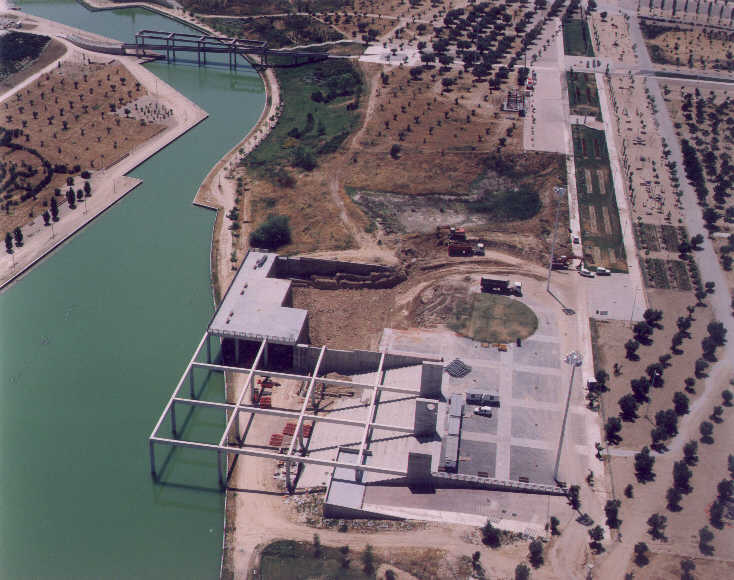
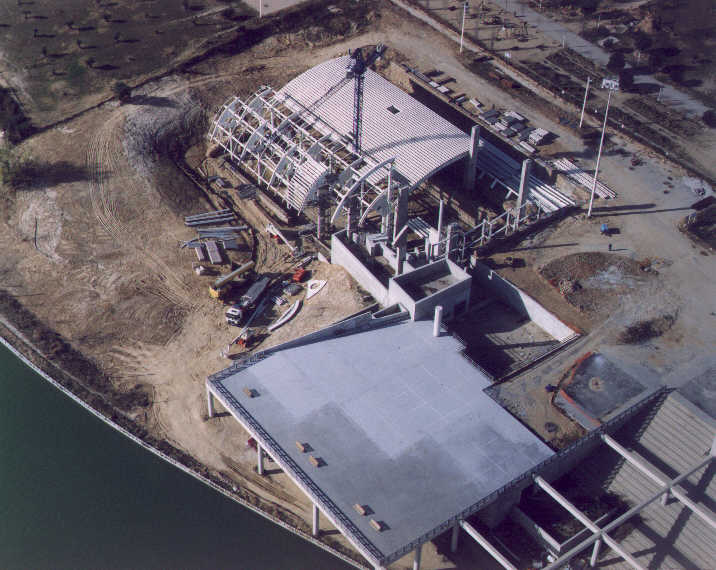
Construction began in 1996 and was carried out in phases. The building has a rectangular, semi-buried base built of concrete, steel and glass, with a roof and sides formed by concrete louvres. The plant material is treated as one more architectural component, shaping the spaces and forming part of the character of the building, with a “post-industrial” feel. Its long axis runs west–east, so that most of the planted surfaces face north–south, with a slope that gives partial protection on the north side.
The building, with a total area of 4,000 m2, is basically divided into two large areas: the exhibition area and the planting area. The first, located under the park’s Central Square, covers 1,500 m2 and is built entirely of reinforced concrete with fair-faced finishes, with several platforms at different levels.
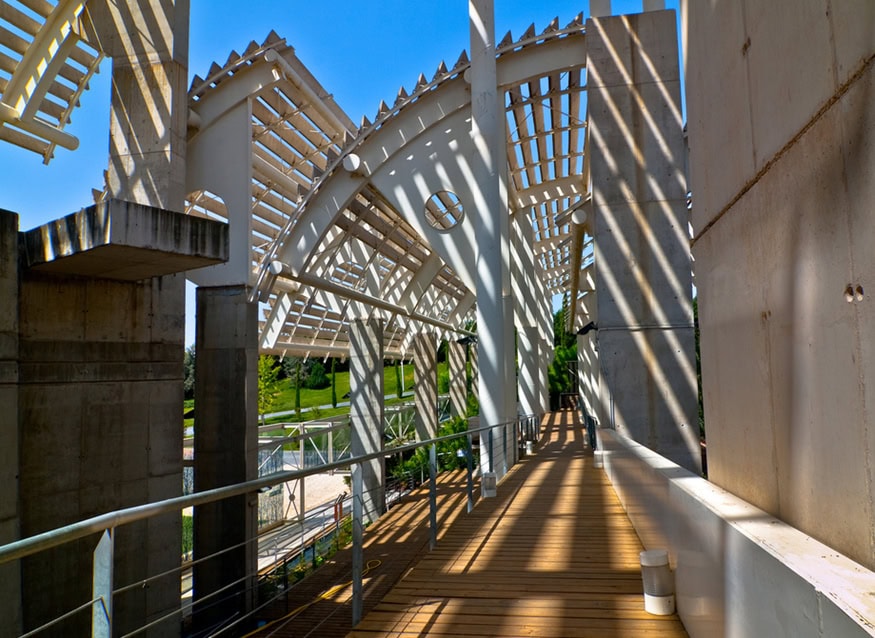
The planting area, outside, on terraces separated by gabion walls, contains the “shade house”, made up of five spectacular overlapping roofs at different heights, up to 12 m, with a combined area of 2,600 m2. They are formed by concrete louvres that let light through, carried by a highly expressive steel structure of curved beams and cylindrical columns. For protection against wind and weather, some façades are glazed and others louvred, depending on orientation. The basic design concept is to provide maximum protection and shelter from the prevailing winds.
The building received the “2001 Architecture and Housing Quality Award” from the Community of Madrid.