
Project description
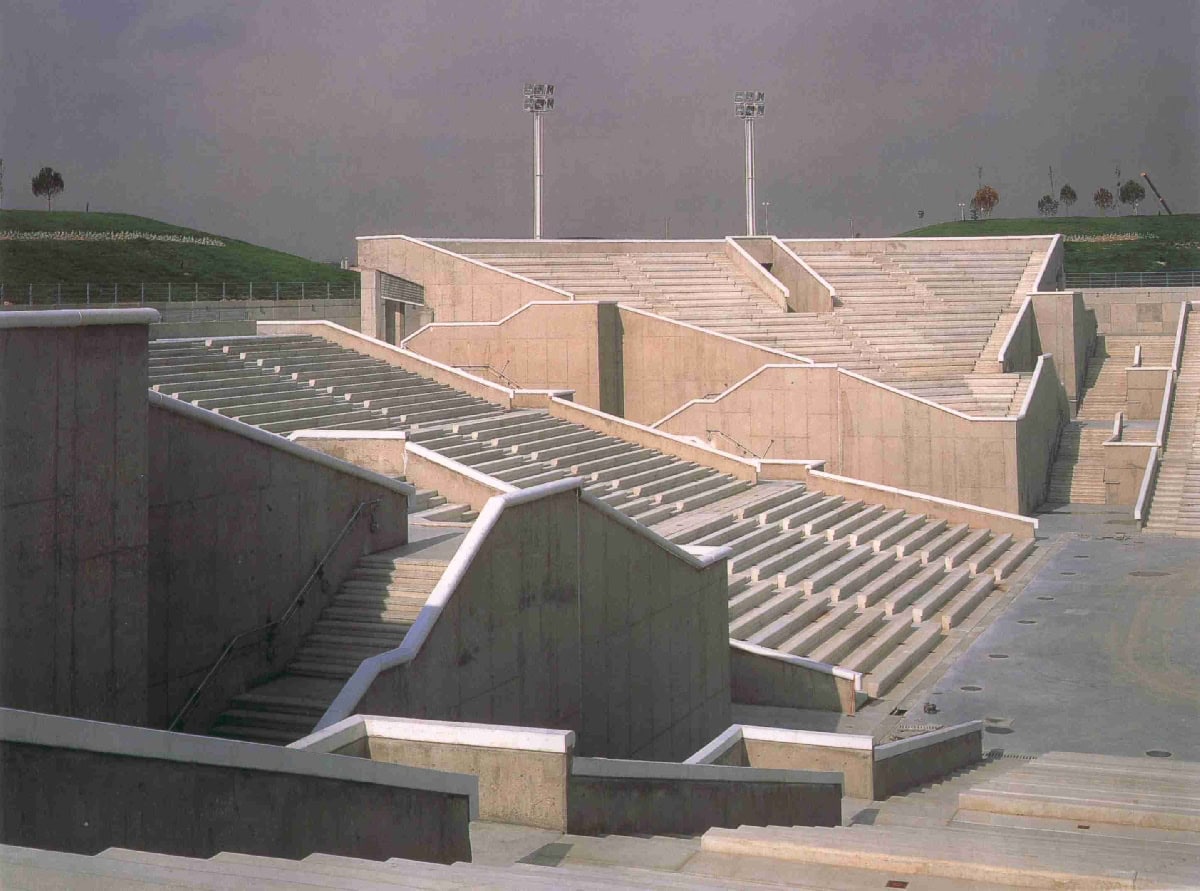
Located in Madrid’s Juan Carlos I Park, this open-air venue for cultural and sports events seats 9,500 people in its stands, with room for 3,000 more on removable chairs and up to 15,000 standing in the surrounding areas. The semicircular auditorium is built with precast concrete terraces, beneath which are the dressing rooms, changing rooms, general services, café and storerooms.
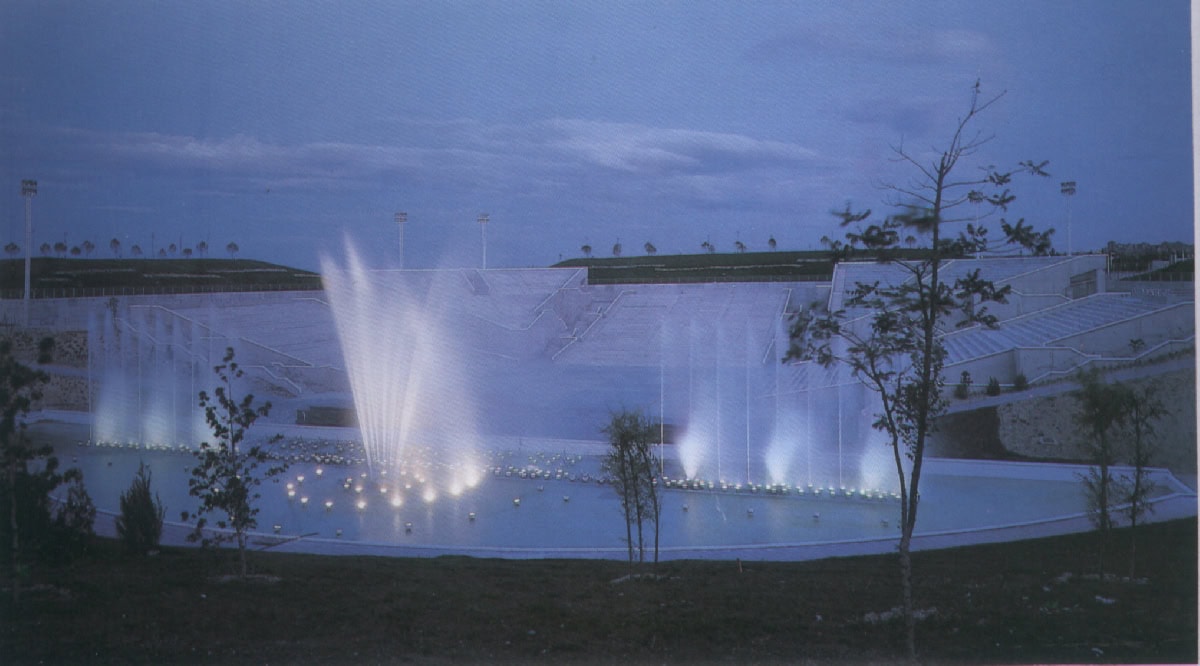
The stage consists of a central platform able to take different stage machinery, supported by a rectangular platform. The backdrop is a large cybernetic fountain designed for light and sound shows, 90 metres wide, 20 metres deep and 18 metres high. Its water architecture is projected by elements driven by submersible electromagnetic valves built into a submerged structural module: a 64-metre-long, 18-metre-high screen of jets; a row of sprays representing 5 basic sets; 24 rhythm conveyors; a large central geyser 35 metres high; and 12 parabolic jets.
The seating is divided into five areas, three rectangular and two triangular, with the access and distribution stairs placed where these shapes meet. The structural scheme of the triangular and rectangular stands is essentially simple: spaces enclosed by reinforced concrete walls crossed by a framework of beams and columns of the same material, cast in situ, which support precast concrete benches of varying length on which the spectators sit. The rectangular stands measure 35 x 45 m, while the triangular ones are isosceles triangles with a 35 m base and a height of 30 m.
The structure of the cybernetic fountain is a basin in the shape of a circular segment with a 100 m chord and a 26 m rise. The basin is made of reinforced concrete, 1.40 m deep, with 0.30 m thick walls. Its pump room is buried beneath it.