
Project description
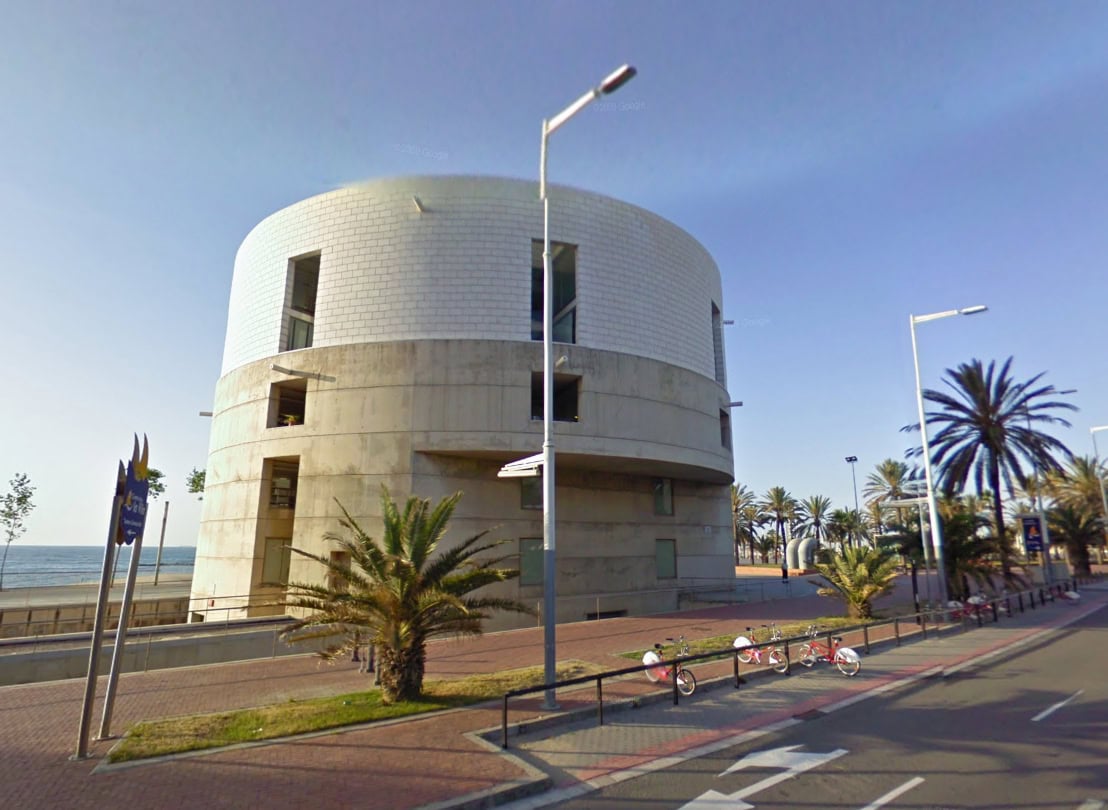
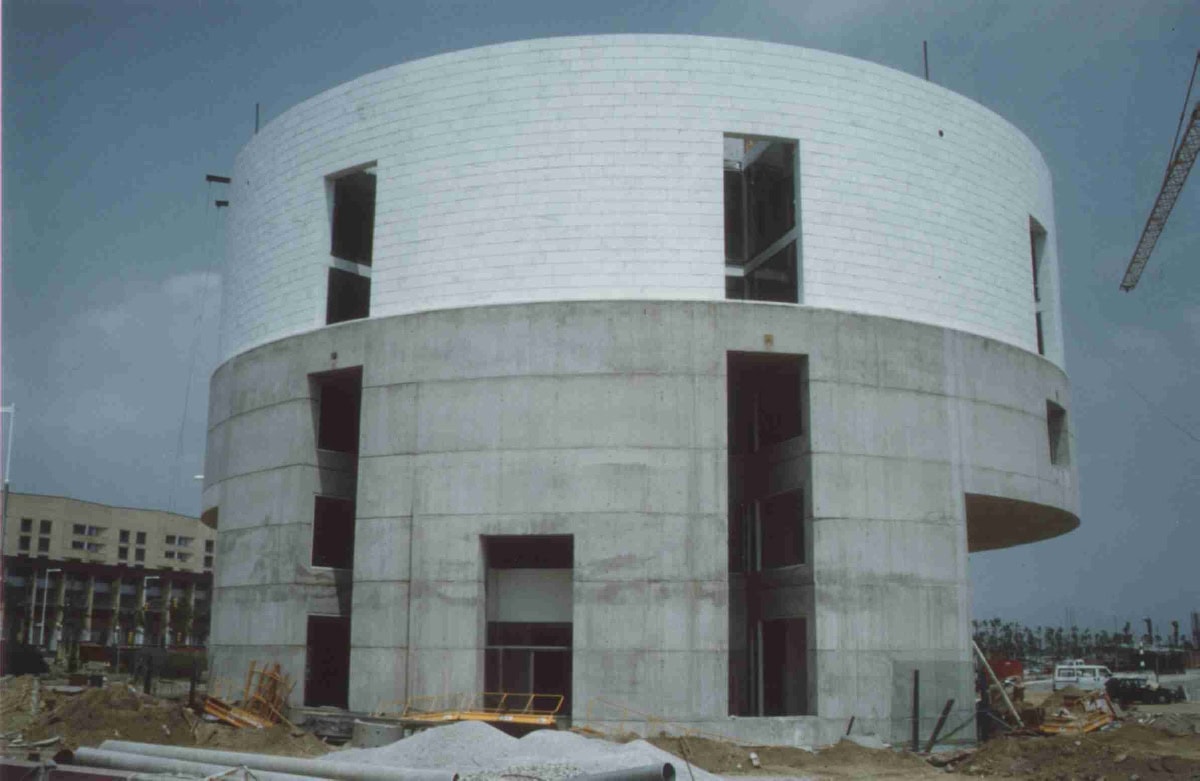
This distinctive cylindrical building was designed by the eminent architect Álvaro Siza for the Ministry of Public Works (MOPU) to house the Meteorology Centre and the Coastal Authority. It stands on Barcelona’s Cinturón Litoral ring road, opposite the Olympic Village and next to the Olympic Port, and the landscaping around it was integrated with that of the Cinturón Litoral. Its circular façade is fair-faced concrete on the lower half and clad in white marble on the upper half, with a flat roof housing the building’s plant.
The structure, which has seven levels including basement and roof, is an annular plan with an outer diameter of 33.00 m and an inner diameter of 9.00 m between the roof and the second floor; between the second floor and the basement the same ring is cut by two parallel planes 11.74 m from the centre of the circle.
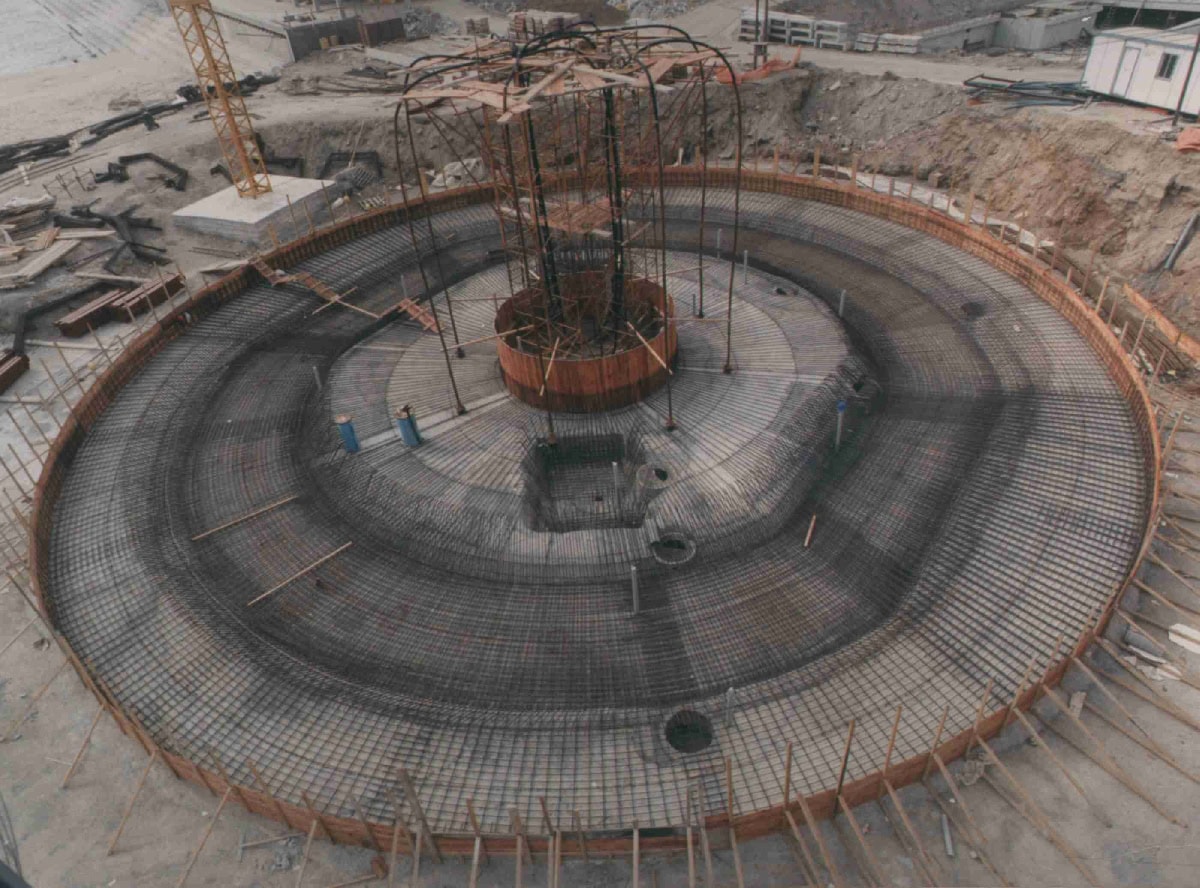
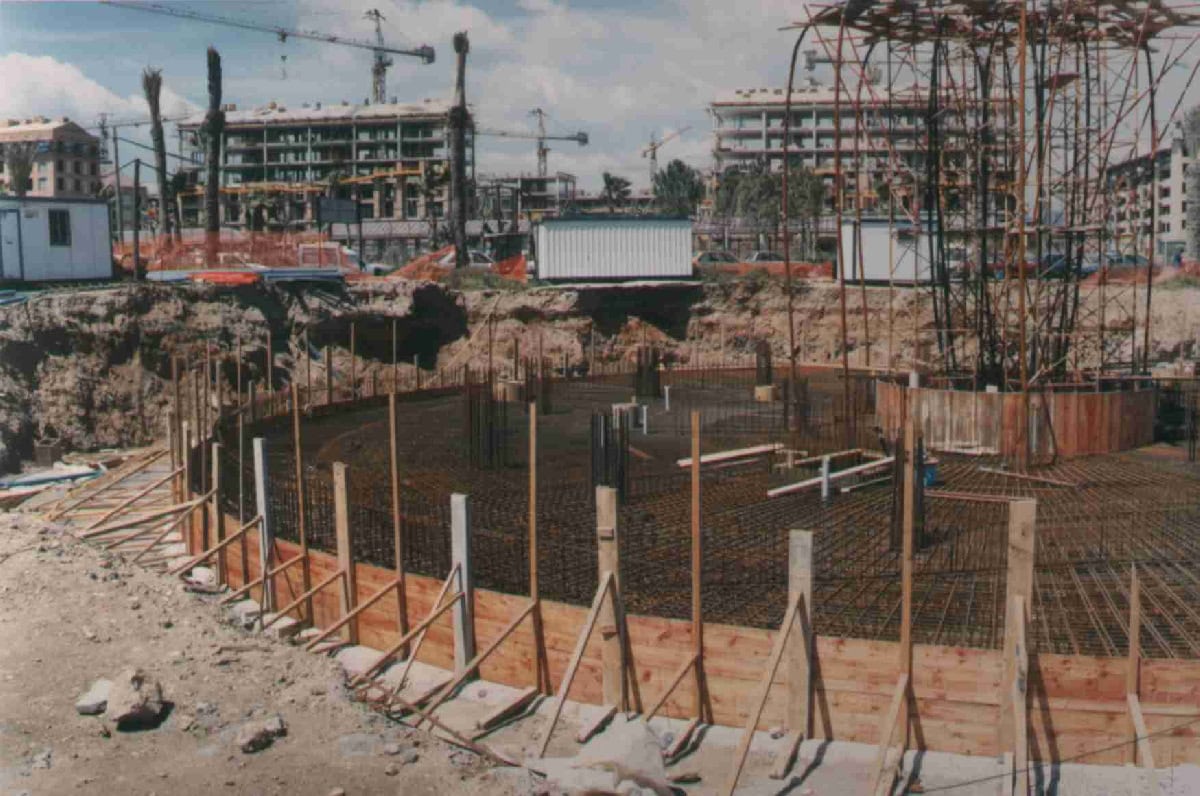
The foundation, at basement level (+3.70), is a solid reinforced concrete raft 0.70 to 1.20 m thick. From it rise the 0.20 m thick reinforced concrete perimeter wall of the façade; a circle of intermediate columns at a radius of 11.65 m, with alternating angular spacing of 25º-20º, making a total of 16 reinforced concrete columns; and a circle of inner columns at a radius of 4.75 m, with a constant angular spacing of 45º, on axes bisecting each pair of the previous columns spaced at 20º, making a total of 8 reinforced concrete columns.
The ground floor (+6.70), first (+10.20), second (+13.70), third (+17.20) and fourth (+20.70) floors are solid reinforced concrete slabs 0.30 m thick, fixed into the perimeter façade wall and the intermediate and inner columns.
The roof (+24.20) is a solid reinforced concrete slab 0.30 m thick, with an annular plan of 16.20 m outer and 4.50 m inner radius, from which project prestressed concrete beams 1.00 m deep, monolithic with the slab.