
Project description
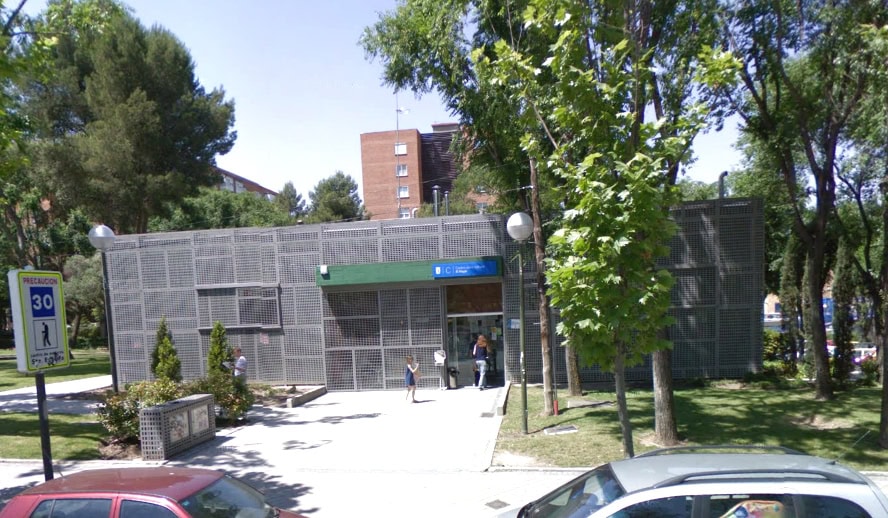
This project involved the refurbishment and rehabilitation of an existing building to turn it into a cultural centre for Madrid City Council, now called the “Centro Socio-cultural El Aleph”. It stands at the junction of Avenida del Mediterráneo and Calle Zazuar, in the Santa Eugenia neighbourhood of the Vallecas district.
The rehabilitated building has two floors, reached from a mezzanine at street level from which a staircase leads to the upper and lower floors. The total floor area is 464 m2, of which 288 m2 are on the upper floor and 176 m2 on the lower floor. The lower floor houses the toilets, an office and a multi-purpose room; the upper floor, two more multi-purpose rooms.
The refurbishment used steel frames and steel strengthening. The staircase core, partitions and non-load-bearing walls were demolished, the floor slabs were kept and the shallow foundations were strengthened. An opening was made in the slabs to install a lift.
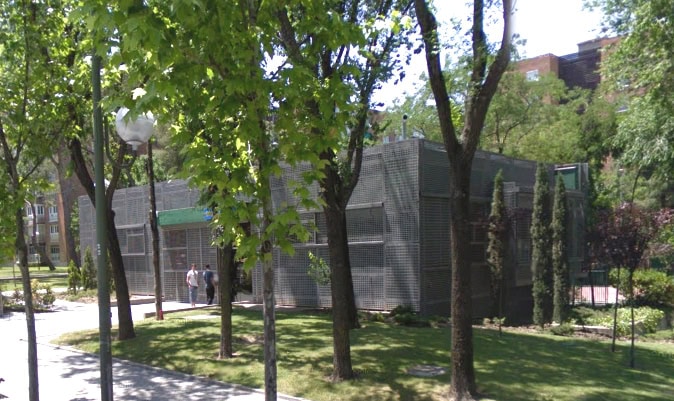
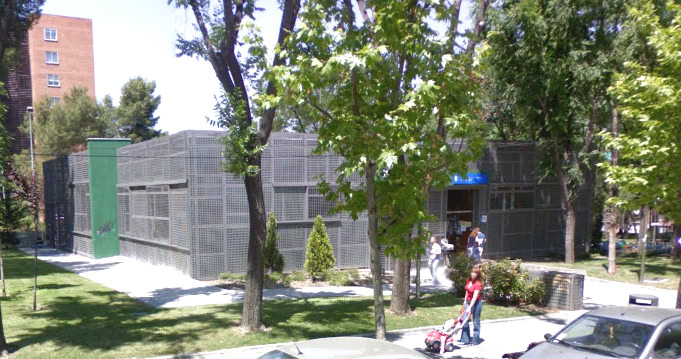
The façades are clad in galvanised perforated profiled sheet, which lets light and air through and gives the building its distinctive, almost industrial look. The cladding is carried by a complex auxiliary steel structure.
The building has new plumbing and drainage, power and lighting, telecommunications, and an air-conditioning system made up of an air-cooled water chiller and a modular gas boiler, which also produces domestic hot water. Both are located on the roof and supply chilled or hot water to four-pipe fan-coil terminal units.