
HIGHWAY ETR 407 EAST EXTENSION (TORONTO – ONTARIO - CANADA)
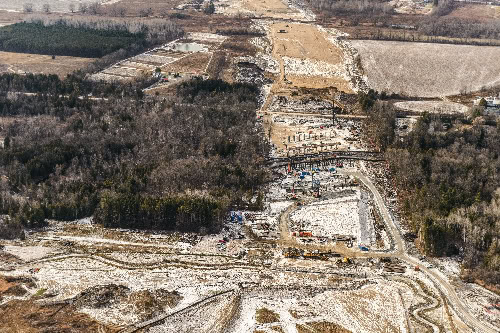
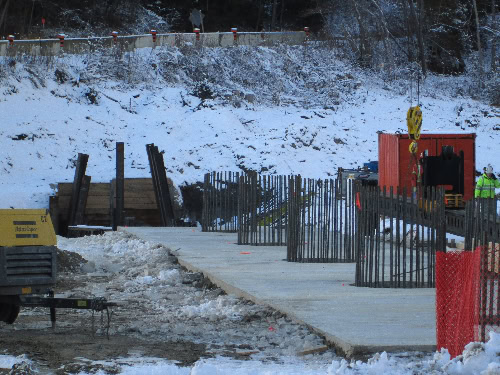
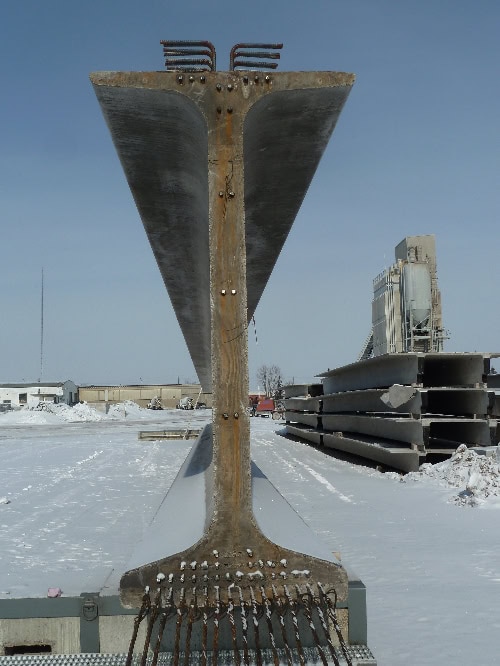
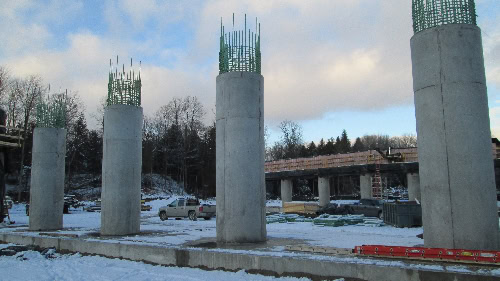
- Location: Highway ETR 407 East Extension, Toronto (Ontario – CANADA) SEE MAP
- Scope of Works: Detailed Design
- Client: 407E CGP “FERROVIAL AGROMÁN S.A. – SNC LAVALIN
- Date of project: 2011-2013
- Opening date: 2015
- Main features: Detailed Design of 32 structures in the ETR 407 East Extension
- Length of the section: 20 km
Highway 407 or ETR 407 is a toll highway which runs to the north of the Toronto Metropolitan Area (GTA), in Canada, as an alternative route to the usual traffic delays of Highway 401, which is one of the busiest highways in the World. The main feature of the ETR 407 is its electronic toll system, which eliminates tollgates so that vehicles do not have to stop at any time.
The first phase of construction of the ETR 407, which runs from its intersection with Highway QEW in Burlington (to the West of Toronto) to Pickering (to the East of Toronto), was built at the beginning of the 2000’s. In 2011 the design process of the East Extension from Brock Road in Pickering to Harmony Road in Oshawa was started. It comprises of the East Extension itself and the Durham Link, which goes from North to South and connects the ETR 407 with Highway 401. Construction of The 407 East Extension is carried out by a partnership (407 CGP) lead by Ferrovial Agromán S.A.
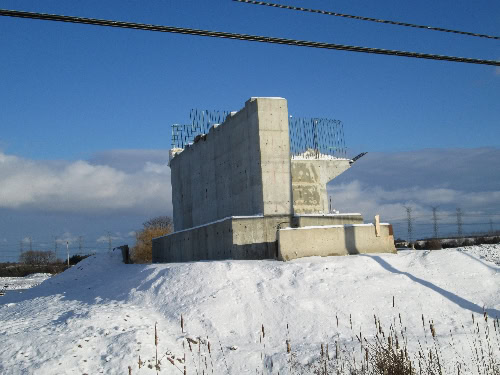
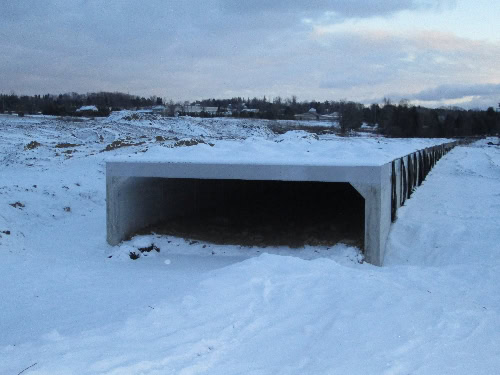
Torroja Ingeniería S.L is responsible for the design of the structures included in the East Extension, which are 32 structures including viaducts over water (single and multi-span), underpasses, overpasses, culverts and a single frame-tunnel structure which solves the highly skewed crossing between the ETR 407 and a local road.
The structures are designed according to the Canadian standards and the Ontario provincial standards and manuals, implementing the typical structural typologies of the province and following their design and execution procedures.
In general terms all the decks of the bridges are made of precast pre-stressed concrete girders with a reinforced concrete slab on top of them, except for the case of one underpass where the girders are made of steel. The range of span lengths goes from 20,00 m up to 46,50 m in the concrete bridges. The piers of all bridges are multicolumn piers, with a rectangular cross section pier cap supported by a series of cylindrical columns, with diameters of 1,20 m in the case of the underpasses and 1,50 m for the viaducts crossing water. The culverts are reinforced concrete box culverts with haunched corners. They are configured as single or multi-cell culverts depending on the required width.
One of the main features of the design is the implementation of integral and semi-integral abutments where feasible. The main feature of these kinds of abutments is the absence of expansion joints between the abutments and the decks, which are quite common and convenient in Ontario because of its intense snowfalls in winter, which require the massive use of melting salts on the highways.
Another very common aspect this project is the design of H-pile foundations, quite common in North America. H-pile foundations are used in all the substructure elements where spread footing foundations are not feasible because of the geotechnical conditions of the site.
It is also noteworthy the use of NU-Girders instead of the CPCI-Girders, which are the standard precast pre-stressed concrete girders used in Ontario. With depths that vary from 1,20 m to 2,40 m, the NU girders were introduced in the designs after extensive analysis of their behaviour and optimization studies. This was done in order to show the MTO (Ministry of Transportation of Ontario) that the use of these kinds of girders as an alternative to the provincial standard girders is feasible and cost-efficient. The use of deflected strands in the girders is a characteristic.
In the particular case of the frame-tunnel structure for the highly skewed underpass, it has been designed according to the requirements of a Class-A structure according to the NFPA-502 standard.
Most of the structures are prepared to accommodate the future widening of the highway system planned for 2031 according to the project requirement. So, most of the viaducts have piers and abutments wider than the deck of the earlier configuration and some of them only have the foundation prepared for this widening. The span lengths of the underpasses are also prepared taking into account the provision for the future extra-lanes needed.