
URBAN LITTORAL MOTORWAY. SECTION V "VILLA OLIMPICA"
(BARCELONA, SPAIN)
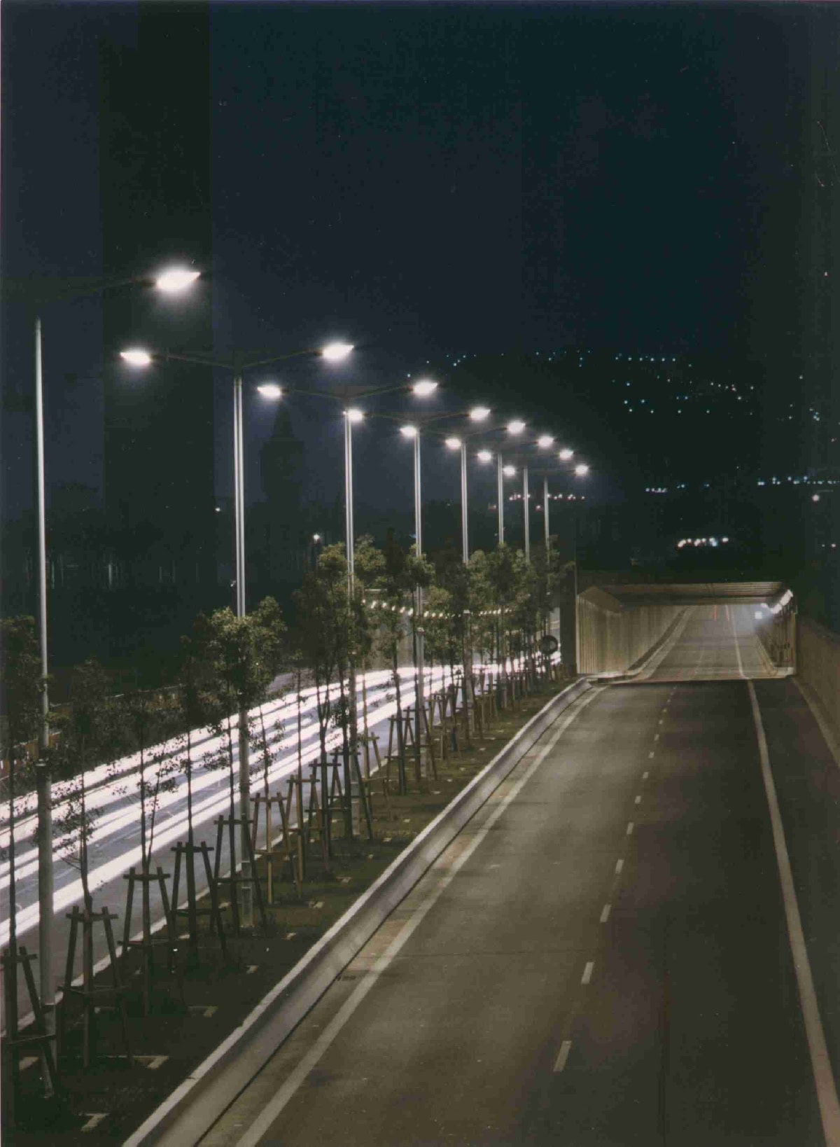
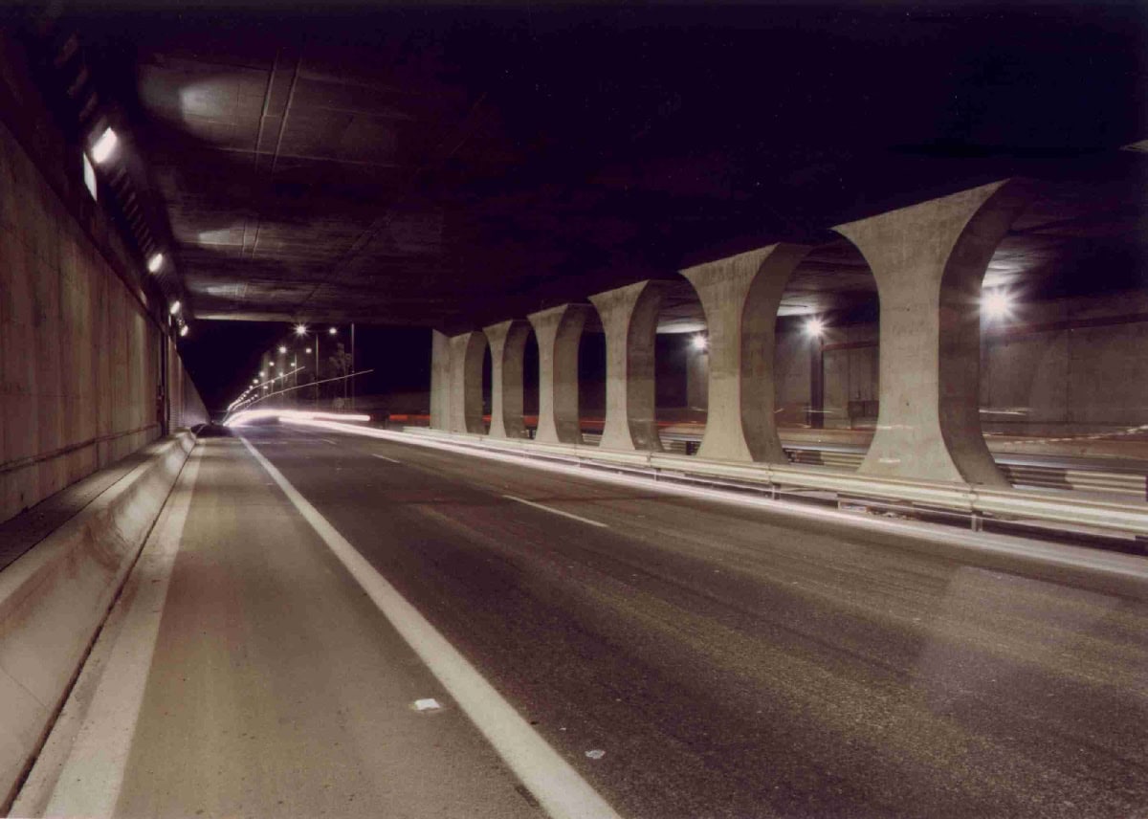
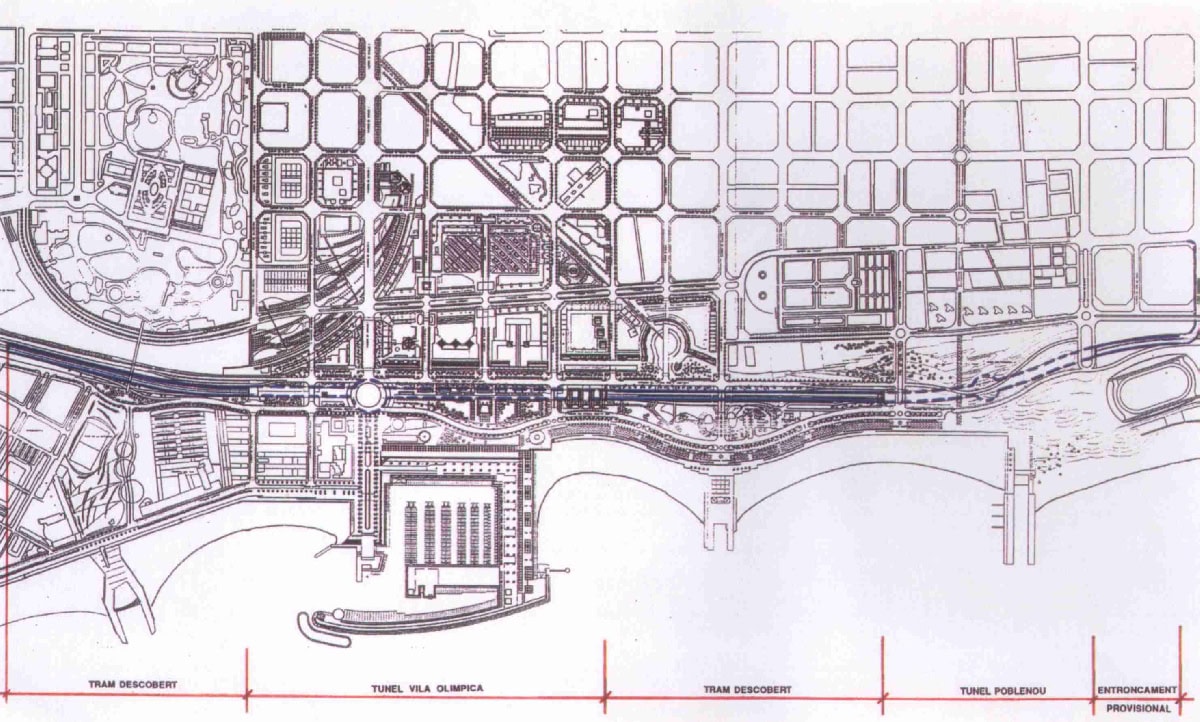
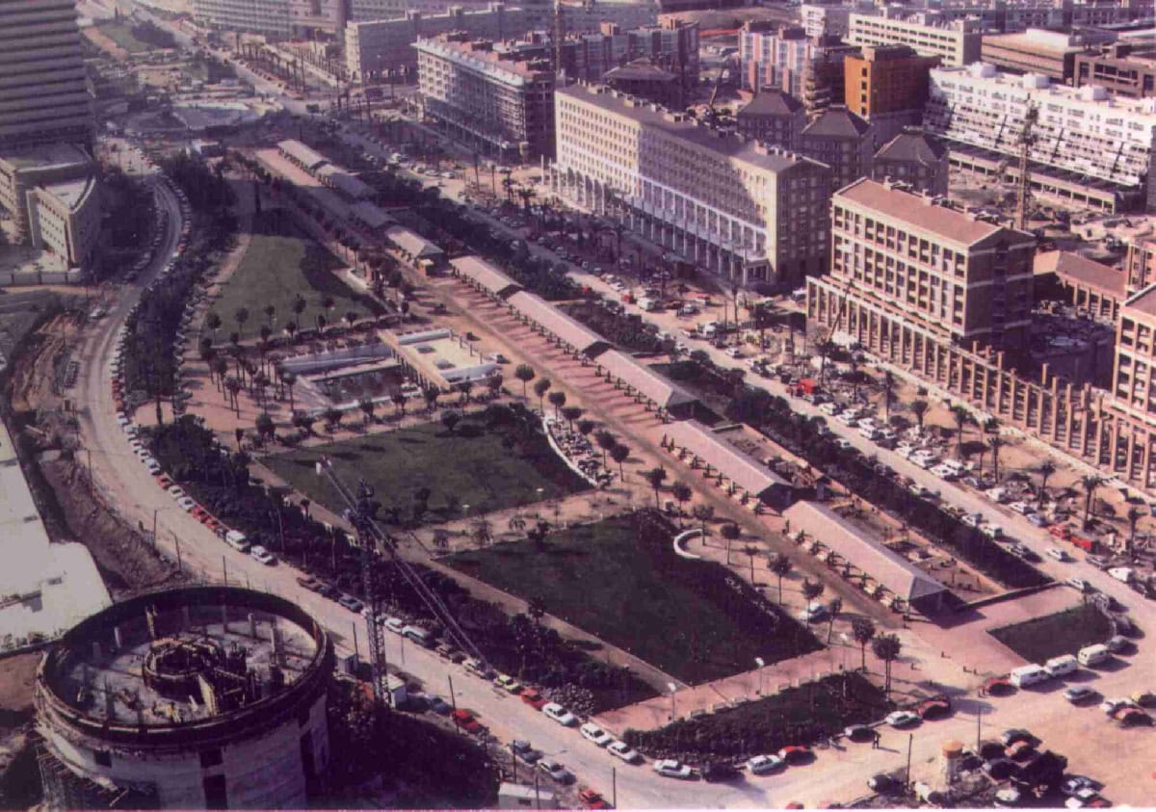
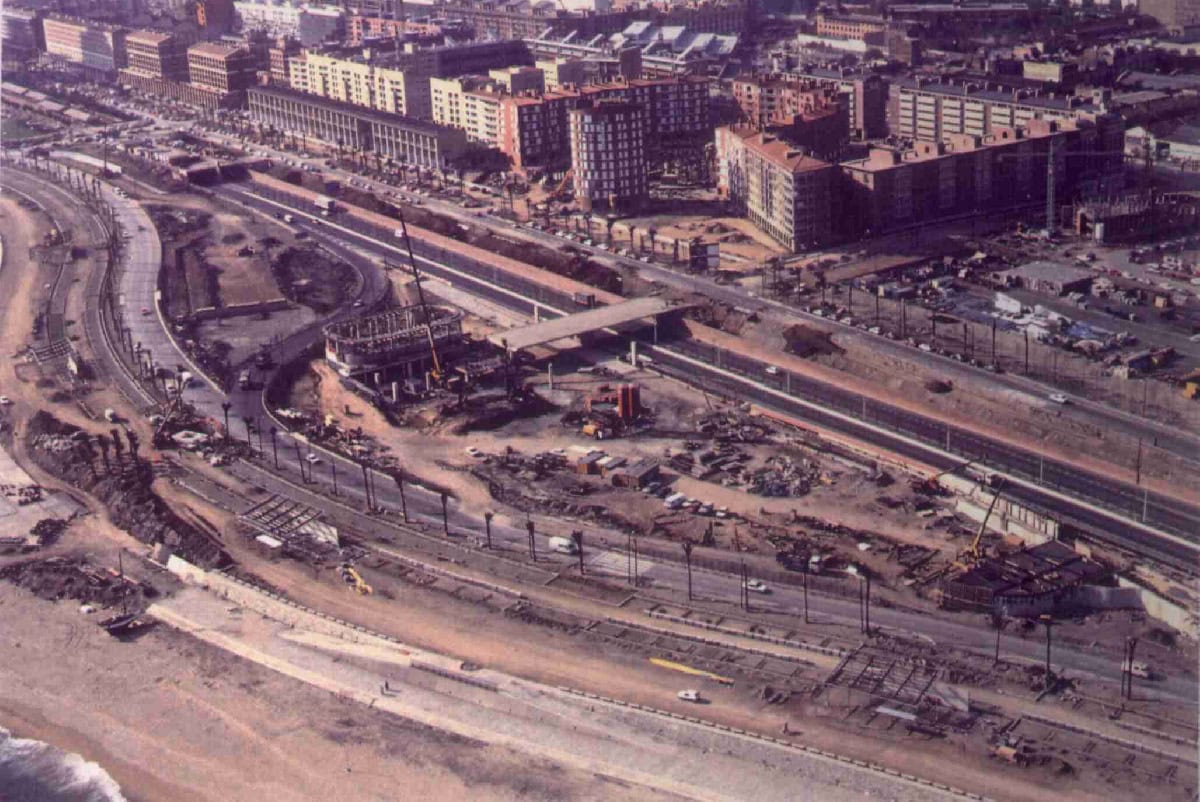
- Location: Urban Littoral B-10 Motorway (Barcelona, Spain) SEE MAP
- Scope of Works: Detailed Design and Technical Assistance during the construction Work.
- Client: VILA OLIMPICA S.A.
- Date of project: 1987
- Opening date: 1991
- Main features: Urban semi-subterranean ring road, including intersections and tunnels
- Length of the section: 2 507 m
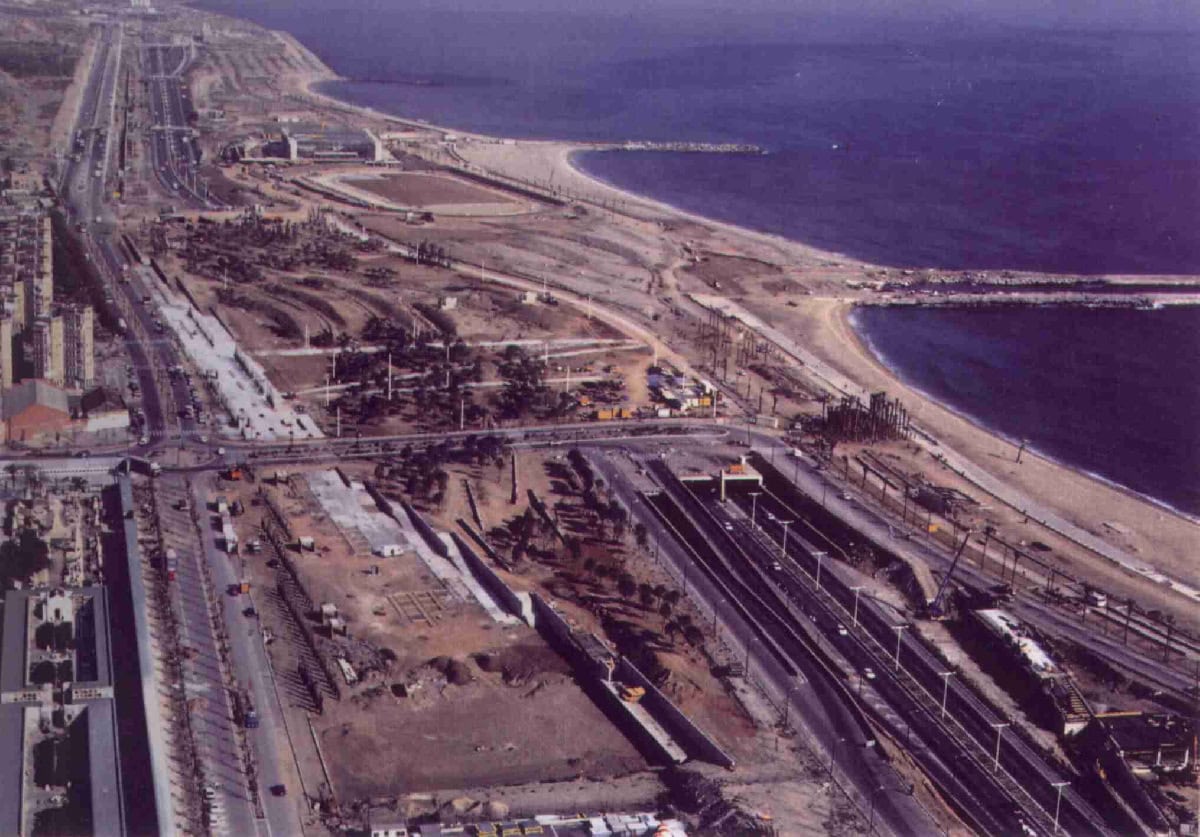
Section V, called “Villa Olímpica”, of the urban littoral B-10 motorway (Ronda Litoral) begins near the Francia Railway Station and ends in Llacuna Street. The length of the section is 2 507 m. The main section of the highway has two lanes in each direction separated by a central reservation.
The horizontal alignment of the road is curved, following the nearby coastline. The vertical profile has two sunken areas, where two cut and cover structures were built. The length of these two cut and cover tunnels is 507 m 811 m. In the middle of them an intermediate section was designed with walls at both sides, all along its 620 m length, and some open areas at the beginning and end. Over these underground areas public squares and gardens were designed. The design of the cut and cover tunnels was carefully analysed because its profile is below sea level.
Lateral, parallel surface lanes were also built to connect urban streets with the highway, using two new “X” shaped intersections. Finally, the petrol station and auxiliary restaurant building next to Badajoz Street, the central pneumatic waste collection building and the Weather Centre building were designed.
Below you can find a brief summary of the design of the main transport structures:
Cut and cover tunnel (Villa Olímpica tunnel)
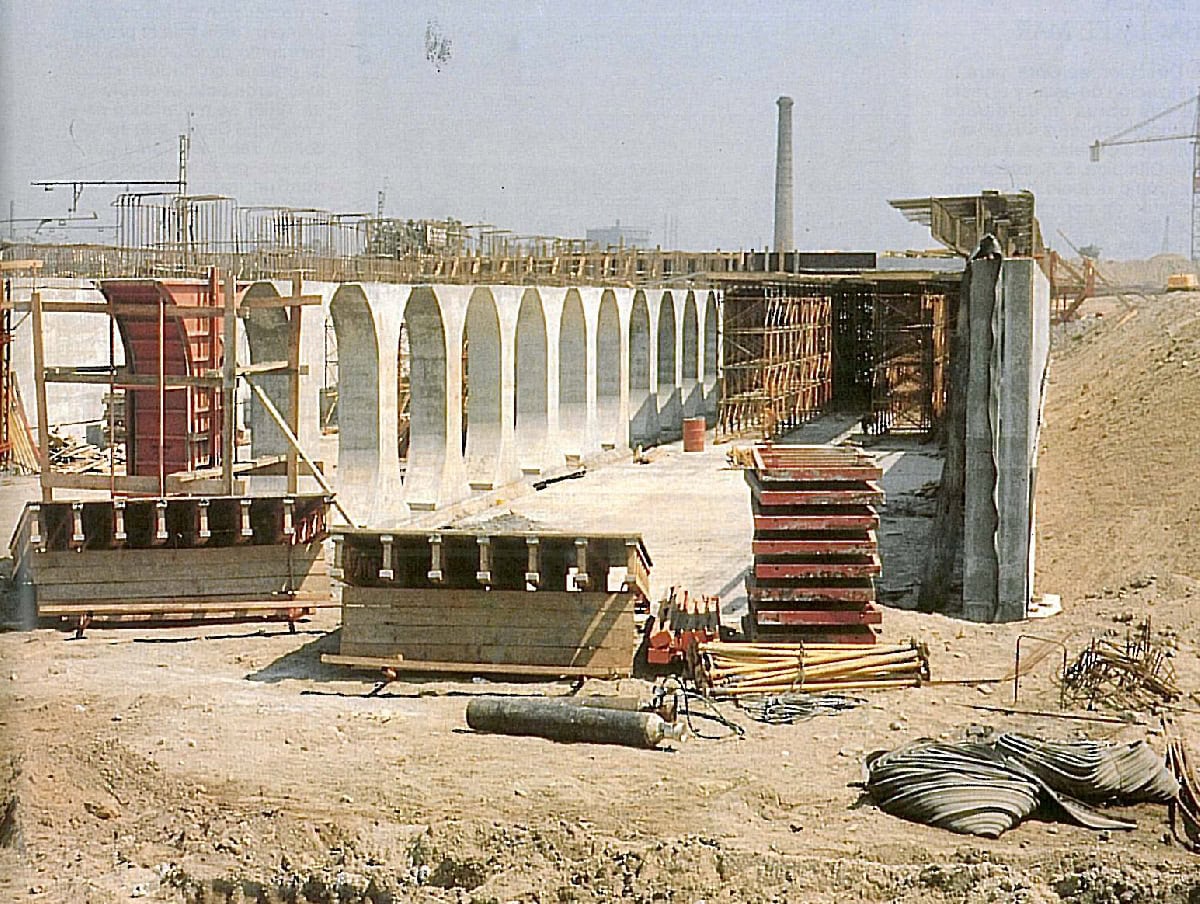
It is an 811 m long structure. Its cross section is a separated, reinforced concrete, two-cell box section. The width of the section is 24,4 m and the height is 6,92 m. The top slab is 0,7 m deep and the side walls are 0,80 m thick. The central wall has curved voids every 5,0 m.
Cut and cover tunnel (Pueblo Nuevo tunnel)
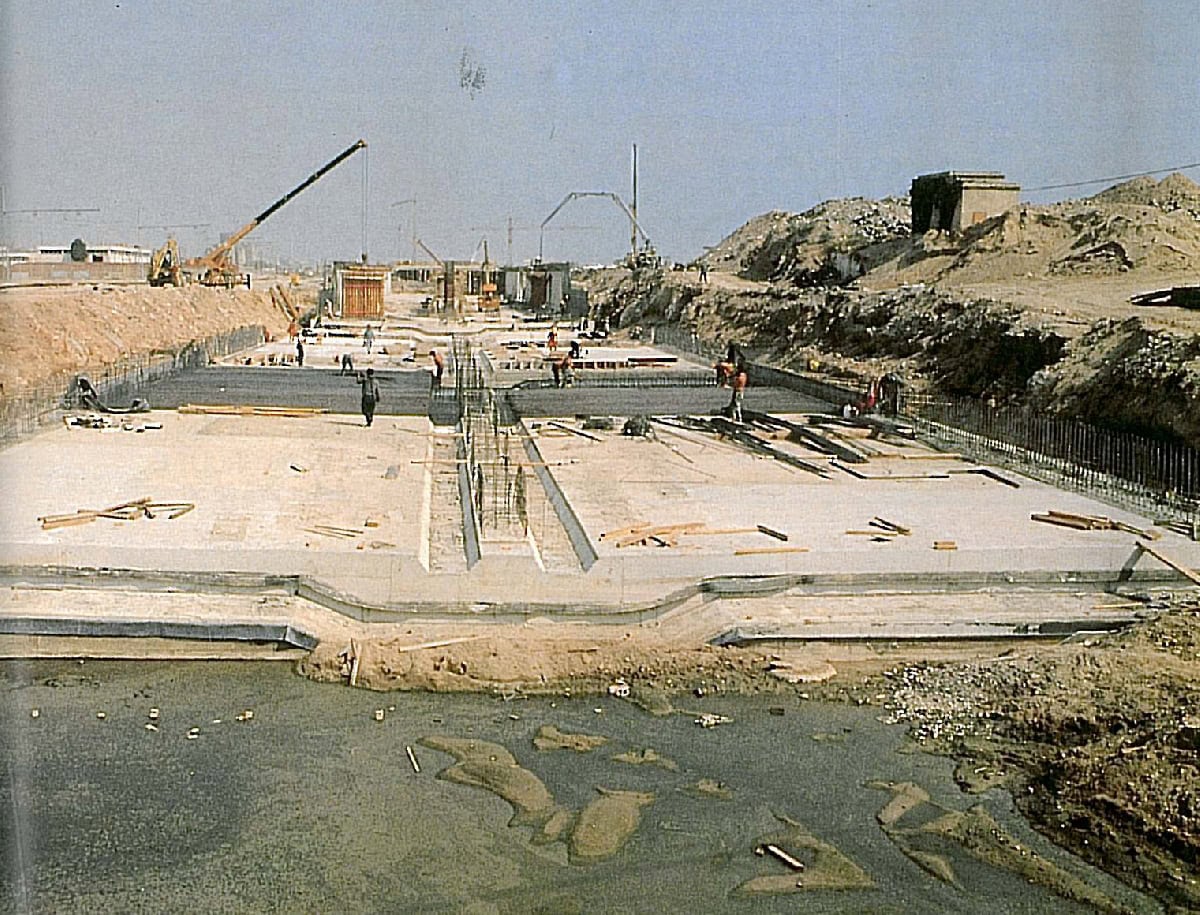
It is a 507 m long structure. The horizontal alignment is curved and the cross section is similar to the Villa Olimpica tunnel, but concrete slabs 0,80 m thick were used as a foundation.
Both structures were built using the same construction method: the cut and cover method. Due to the high water level, because of the proximity to the coast, it was necessary to pump out the water when constructing the structures and some temporary steel sheets were sunk.
Badajoz Street Pedestrian Bridges
There are two similar prestressed concrete pedestrian bridges. The total length of each bridge is 48,8 m, divided into two spans that are 24,4 m long and 4,6 m wide. The cross section of the deck is a two-cell box section that is 1,0 m deep. The pier is reinforced concrete.
Wooden Pedestrian bridges
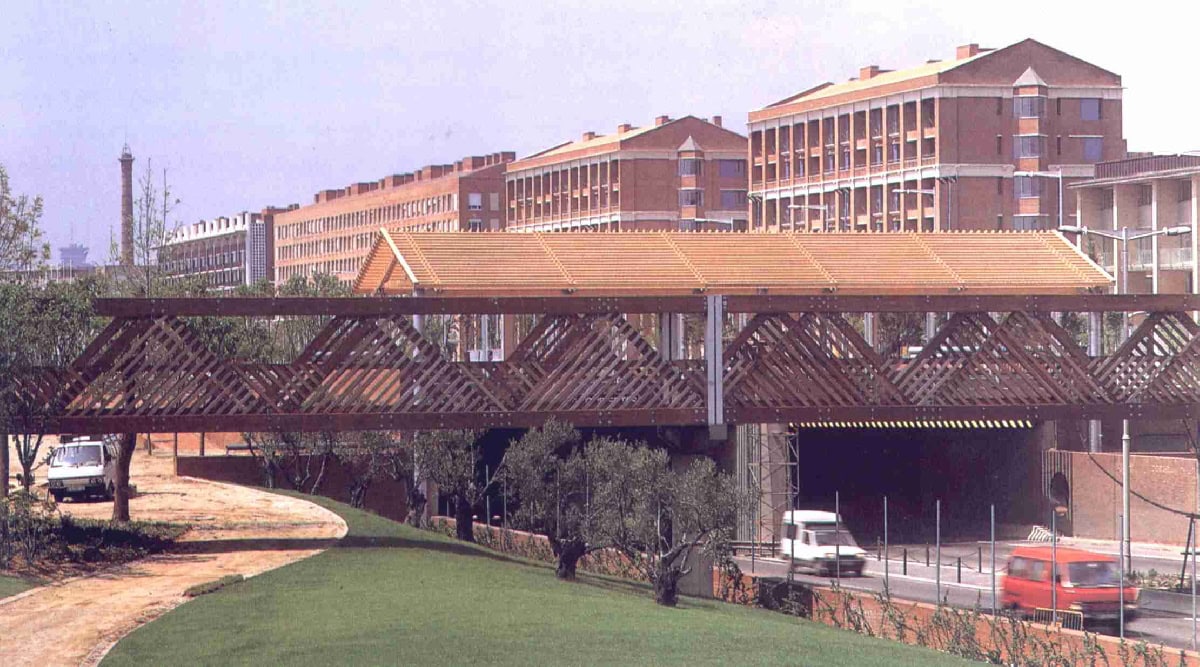
There are three pedestrian bridges crossing the main lanes of the urban motorway. The deck of each bridge is a wooden truss. The total height of the deck is 3,4 m. Each structure is a two span bridge; the length of each span is 26,45 m and the width of the deck is 3,5 m. The piers have a transverse hammer shaped section made of concrete, but covered with a steel sheet. The pier cap is also made of steel.