
Structural Rehabilitation
Rehabilitation of the Boecillo Bridge over the Duero (Valladolid)
Back to list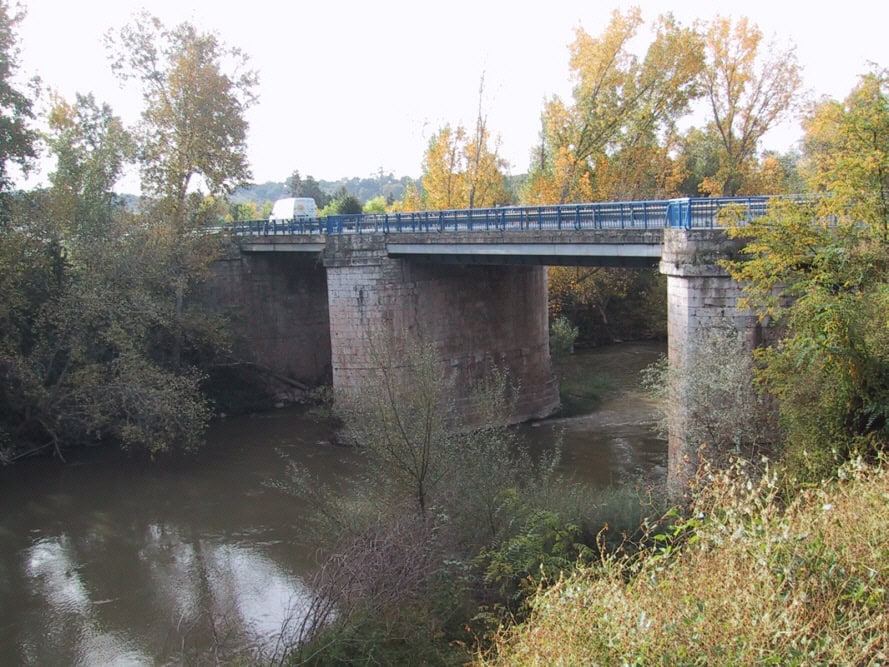
Project description
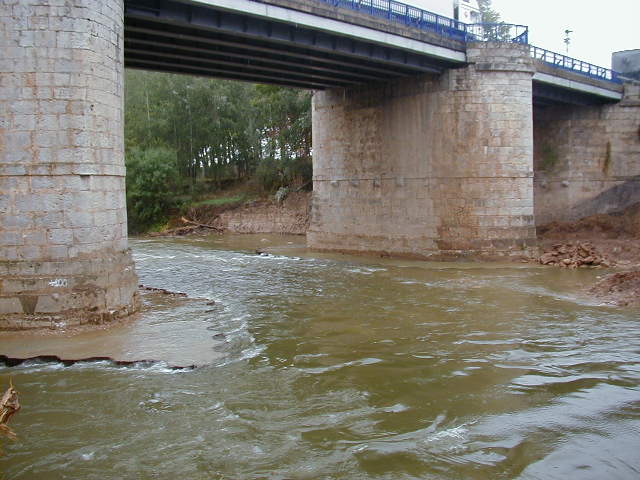
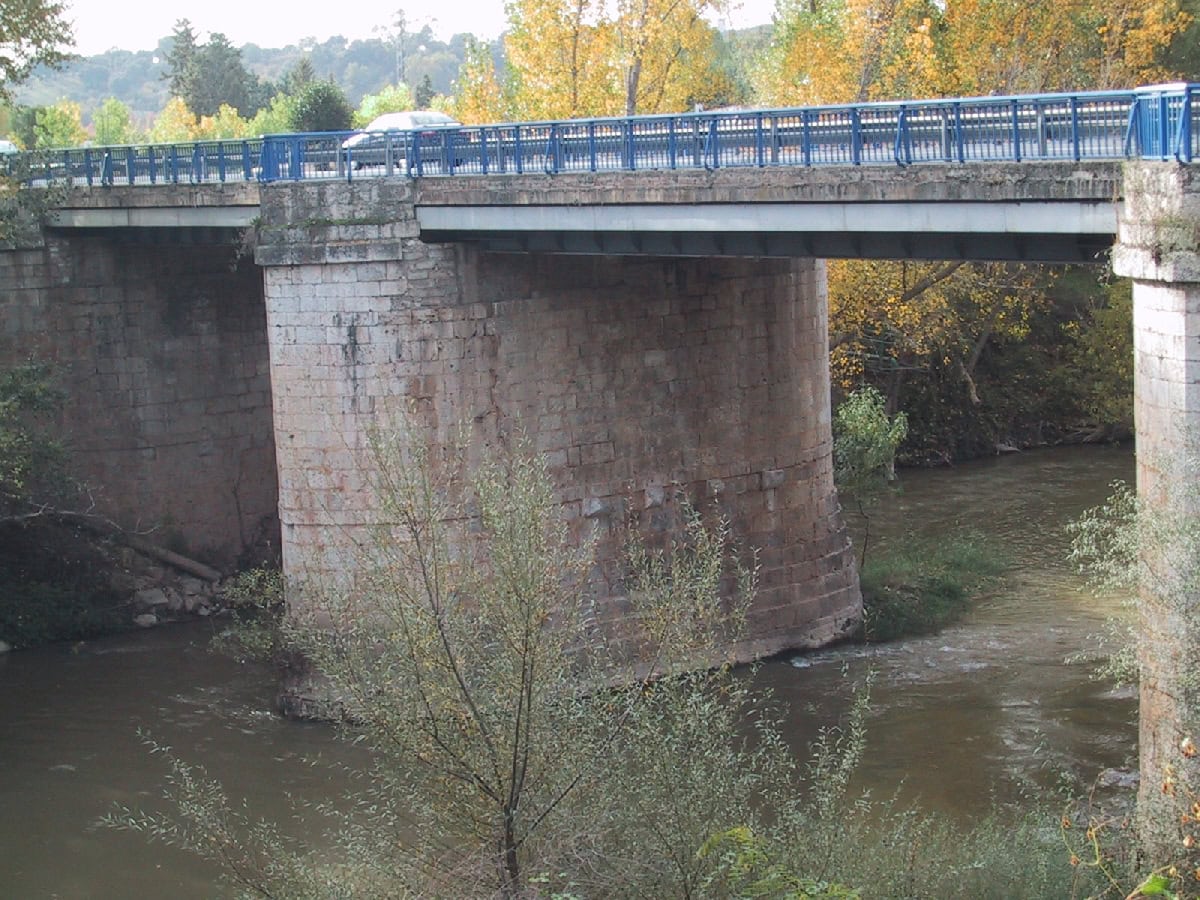
The Boecillo bridge is a three-span structure 67.4 m long in total, with a simply supported composite deck of 13 m clear span in the side spans and 18 m in the central span, resting on limestone masonry abutments and piers, which carries the N-601 over the River Duero. The deck is not original: it consists of six steel I-beams, braced transversely by steel joists, and a 0.25 m thick concrete top slab with a constant width of 10.50 m.
The piers and abutments do appear to be original. The Ministry of Public Works inventory dates the construction of the structure to the 16th century.
The inspection confirmed that both piers appeared to be affected by scour, although this seemed more pronounced at the left pier, on the Madrid side, which showed signs of a slight tilt upstream, possibly dating from before the deck was replaced. Lines of separation in the cutwater were also found on both faces of this pier, roughly in the vertical plane tangent to the upstream edge of the deck.
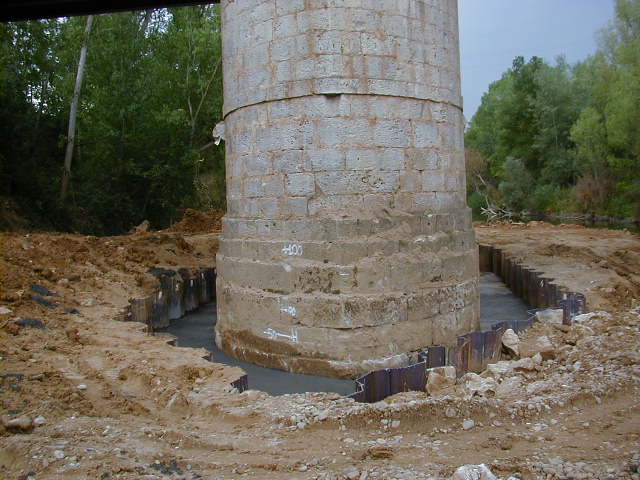
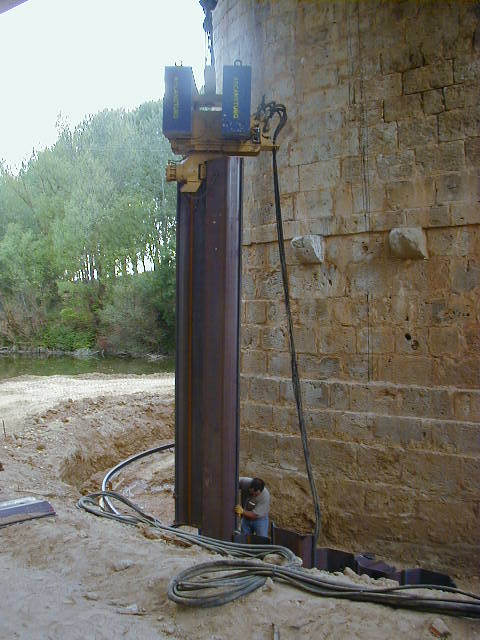
It was clear that the right solution was to underpin and consolidate its foundation immediately. To do so, the best option seemed to be to work on the pier in the dry, repair it, and then build a perimeter protection shaped to confine it and protect it from river floods. This required building an artificial peninsula which, sheltered by a sufficiently watertight sheet-pile wall, gave access to the damaged perimeter of the pier in favourable conditions.
Once the perimeter wall was built and braced at the top against the pier itself, the inside of the enclosure was excavated down to the level of the stable bed. With a firm base and the pumping needed to keep the enclosure dry, the pier was consolidated: cavities were filled with cement and sand mortar, ashlars were reset and/or replaced, and joint mortar was renewed.
Once the pier had been repaired, a lightly reinforced concrete block was cast between the sheet-pile enclosure on the outside and the pier on the inside. After it had set, the sheet piles were cut at the top level of the block and the peninsula was completely removed. The block thus remains as a plinth that confines the pier and protects its base, with the sheet piles left in place as its skin and protection.