
Project description
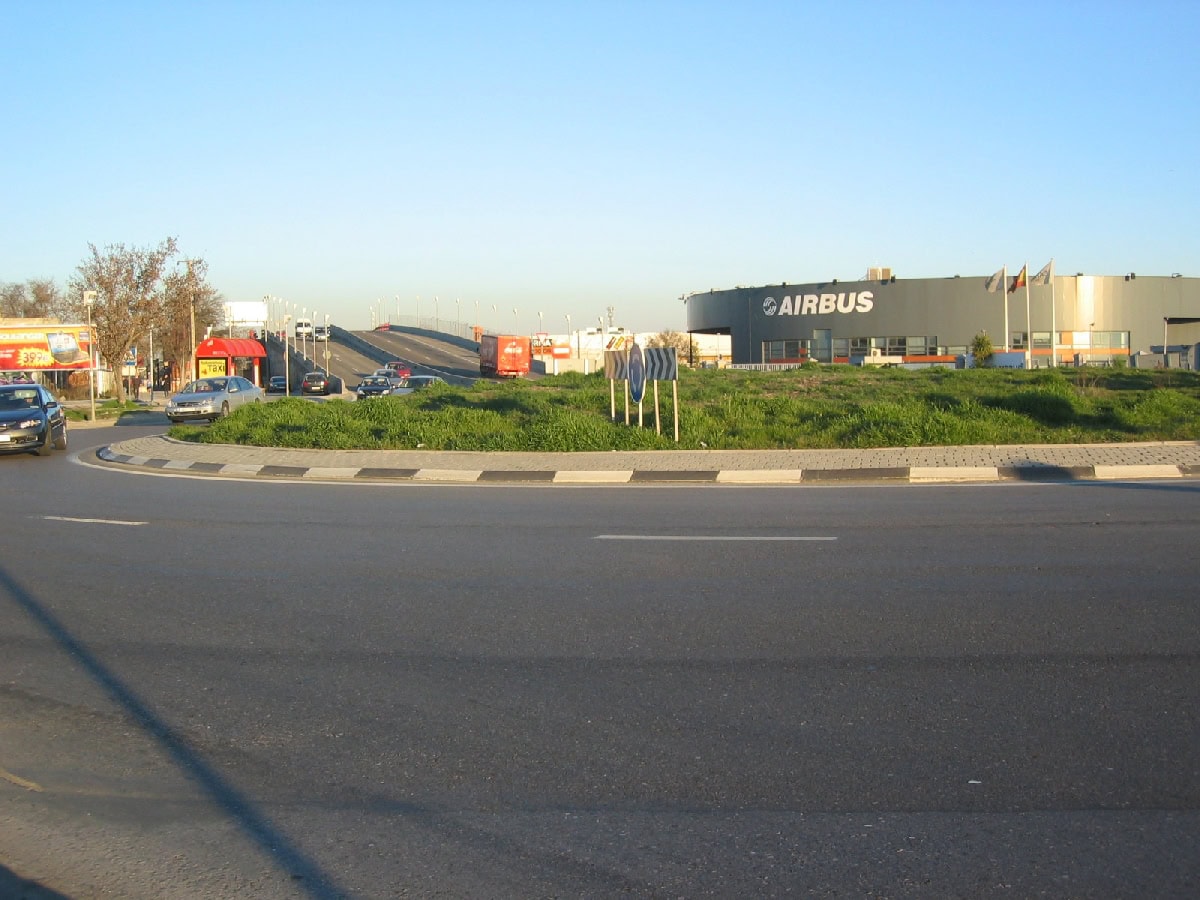
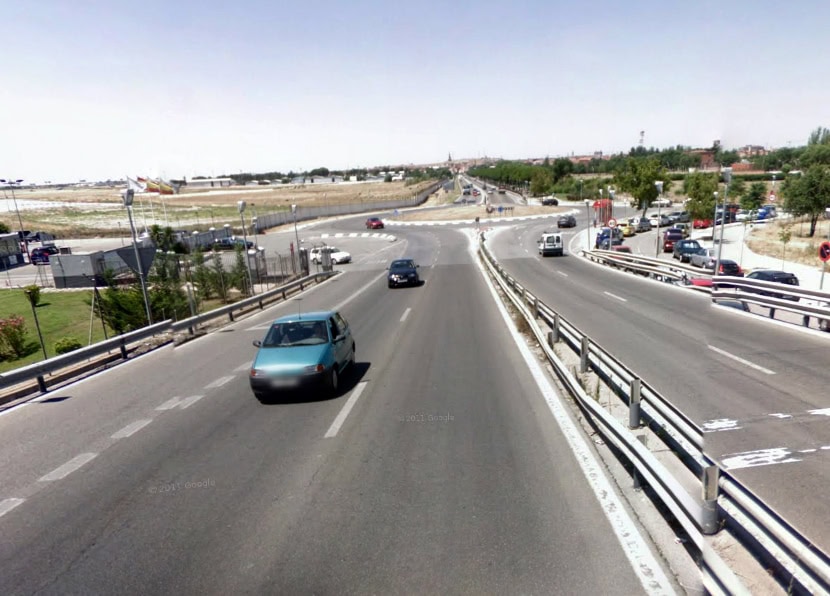
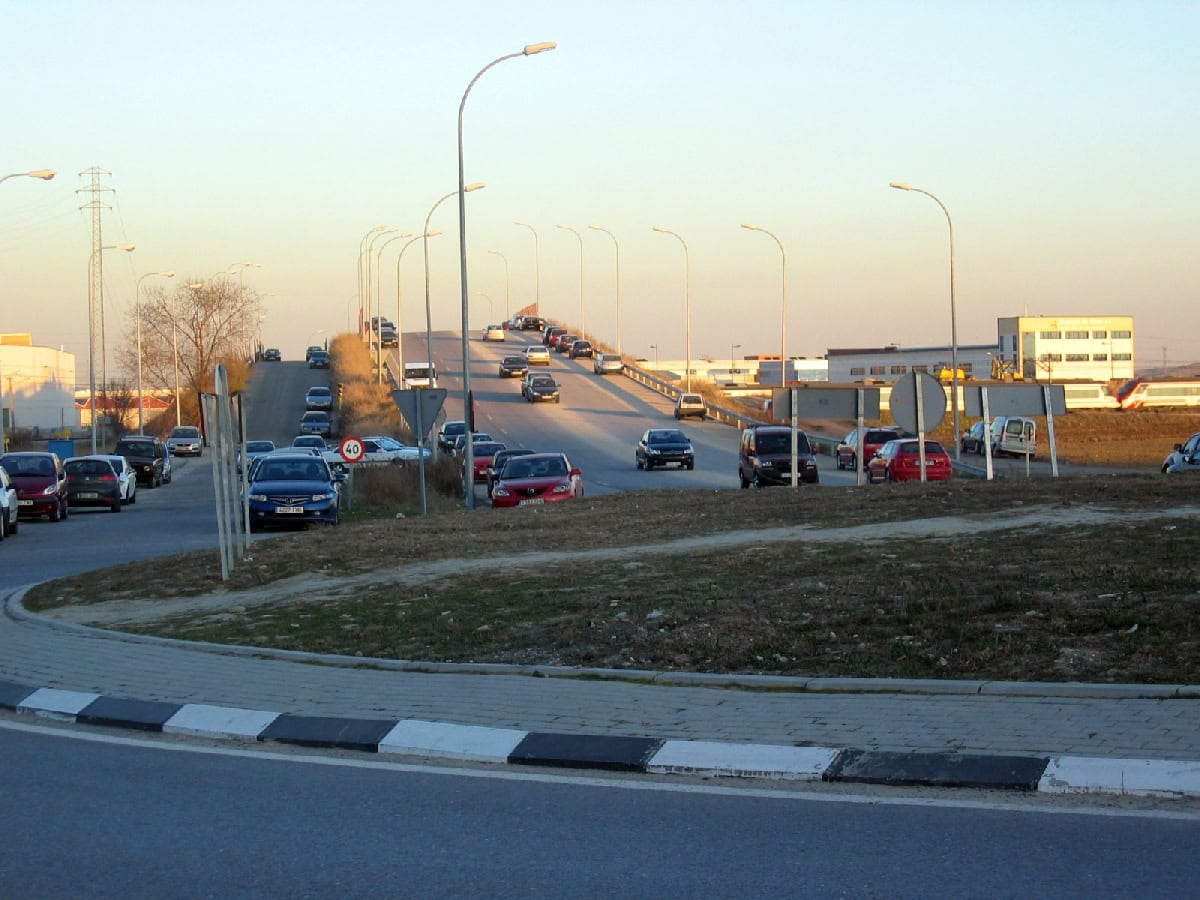
The project covers the design of two new accesses to the EADS-CASA aircraft plant in Getafe. The northern access connects with the M-406 road at km 15.4 through a roundabout with an 18 m inner radius and a two-lane circulatory carriageway, which also provides access to the “Getafe Industrial” railway station. The southern access involves a new dual carriageway road with two lanes in each direction, extending Calle Eratóstenes in the San Marcos industrial estate, an overpass over the railway tracks and two new roundabouts giving access to the plant, with a total length of 585 m. Both accesses were coordinated with the needs of the plant.
The overpass structure has a simply supported deck of 10 precast I-beams, with two spans of 24.63 m and a width of 17 m, enough for a dual carriageway plus shoulders and additional strips. Its depth varies between 1.45 and 1.60 m. The pier consists of a crosshead resting on four cylindrical shafts 1 metre in diameter. The pier has deep foundations on four piles 1.25 m in diameter and 18 m long. The abutments are reinforced concrete sills on top of precast panel walls.
The work is completed with the design of the carriageway pavement and sidewalk paving, drainage, street lighting, signage, delineation and barriers, and the relocation of affected utilities, which were numerous given the peri-urban setting.