
Project description
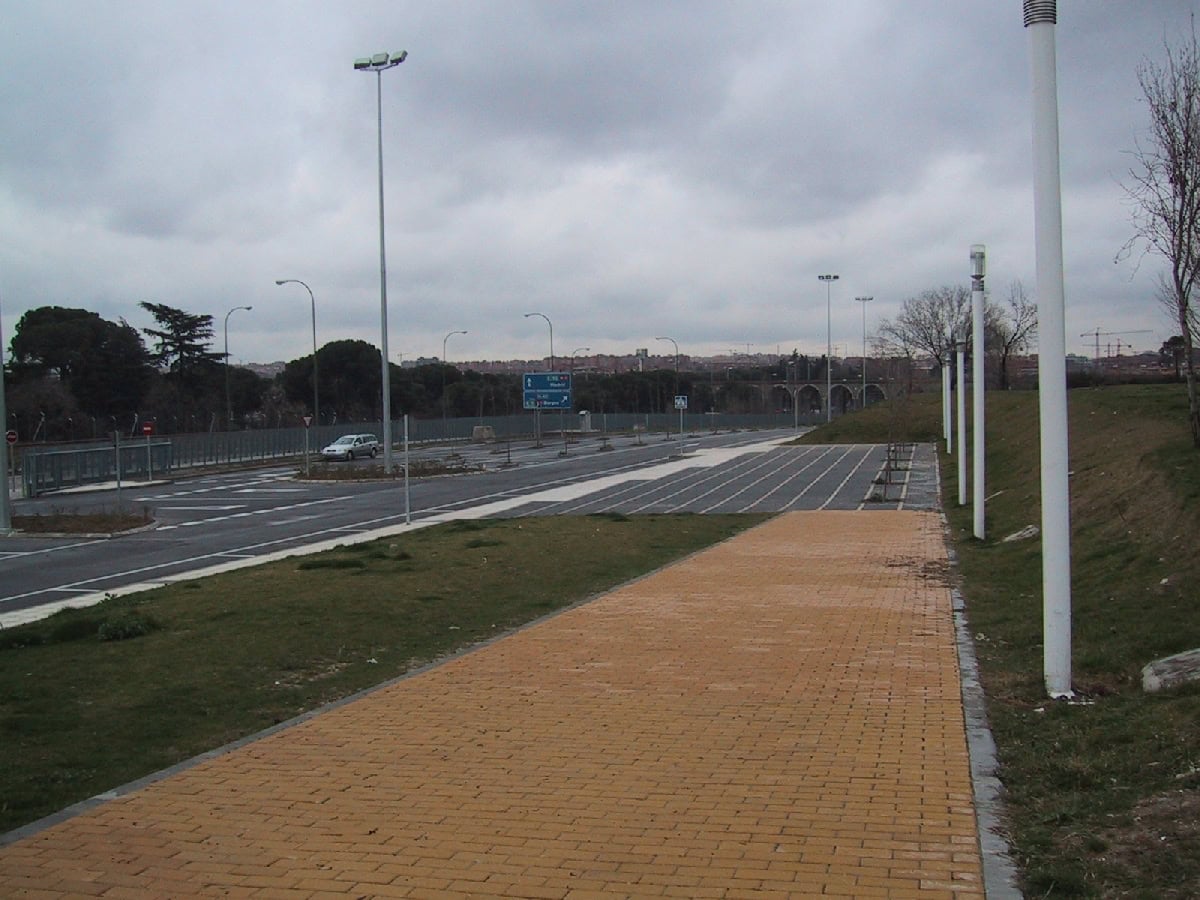
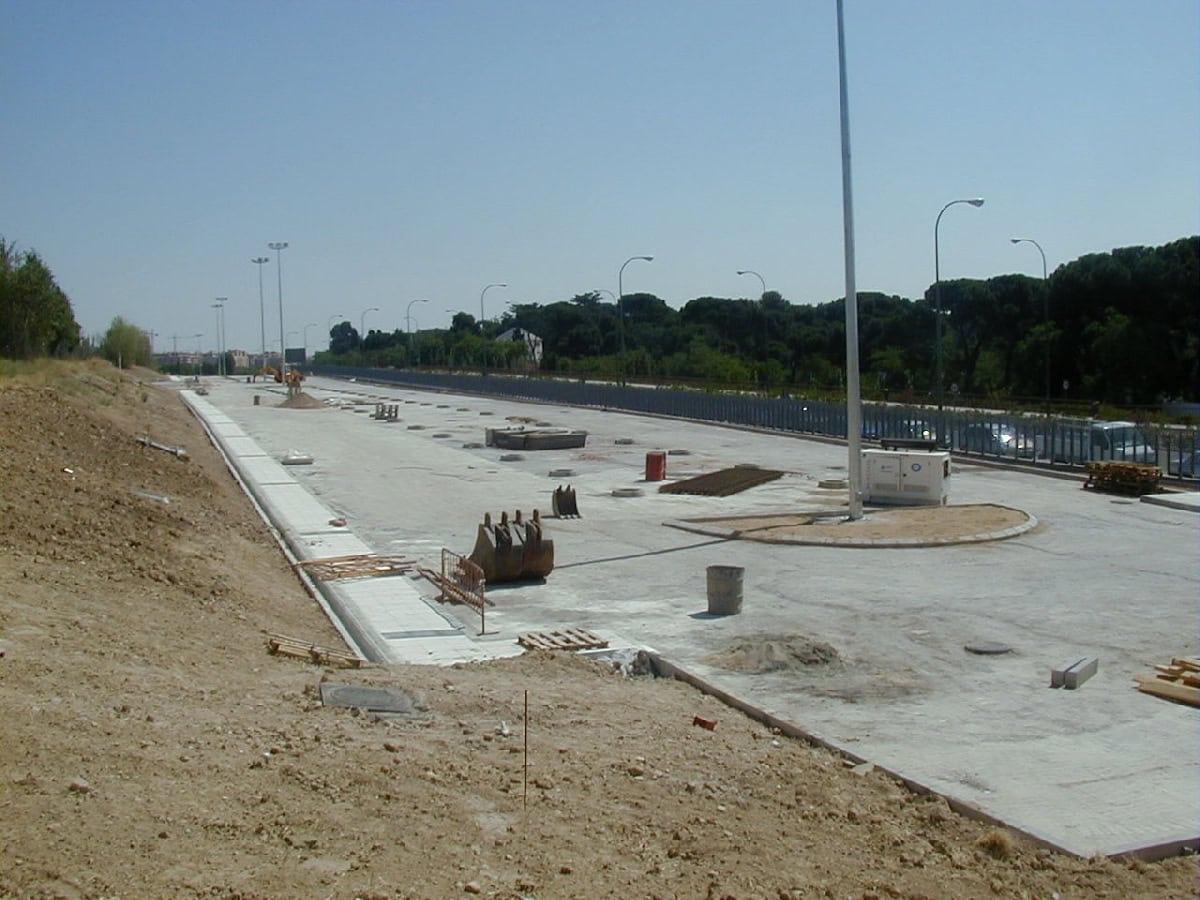
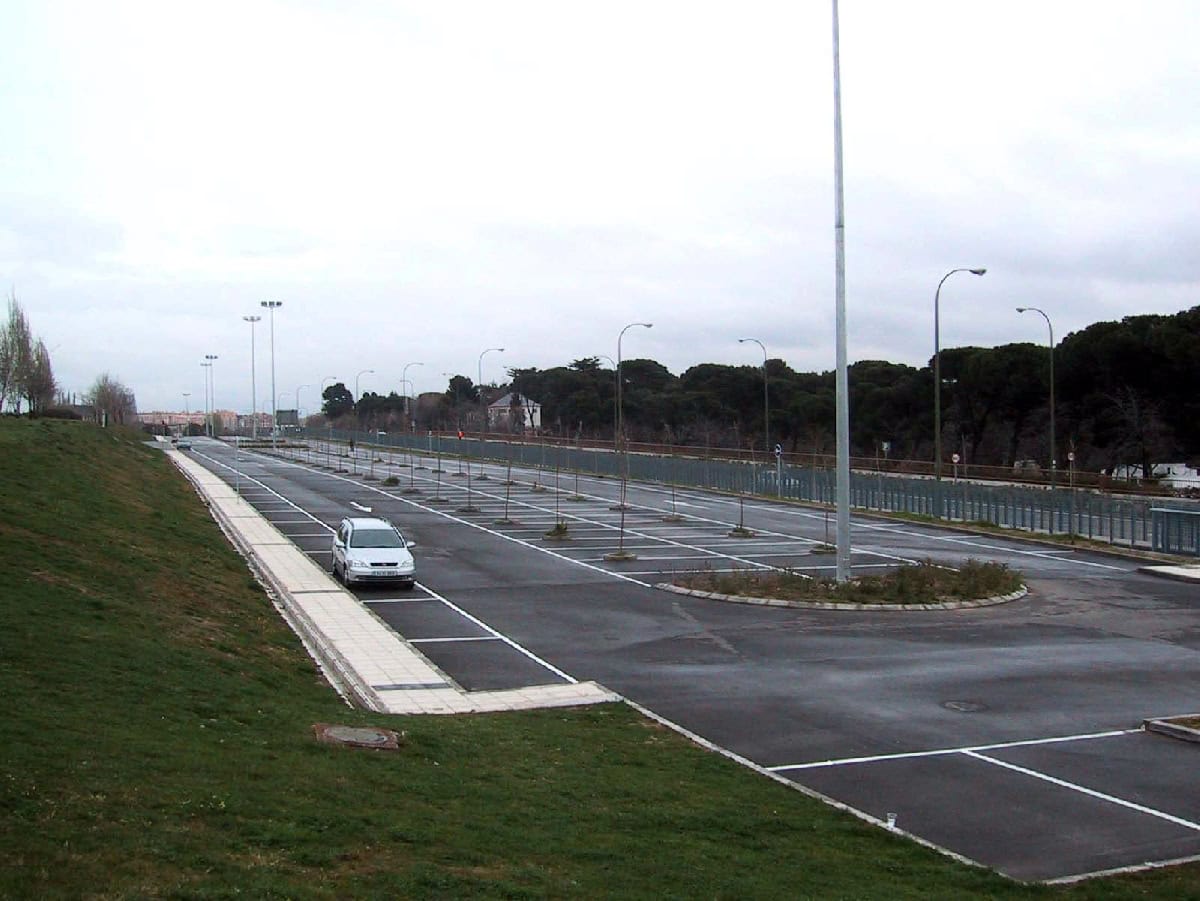
The works consist of building a surface car park within Madrid’s Juan Carlos I Park, accessed from Avenida de Logroño, near the junction with the M-40 motorway, including the corresponding earthworks, paving, sewerage, drainage, signage and diversion of affected utilities.
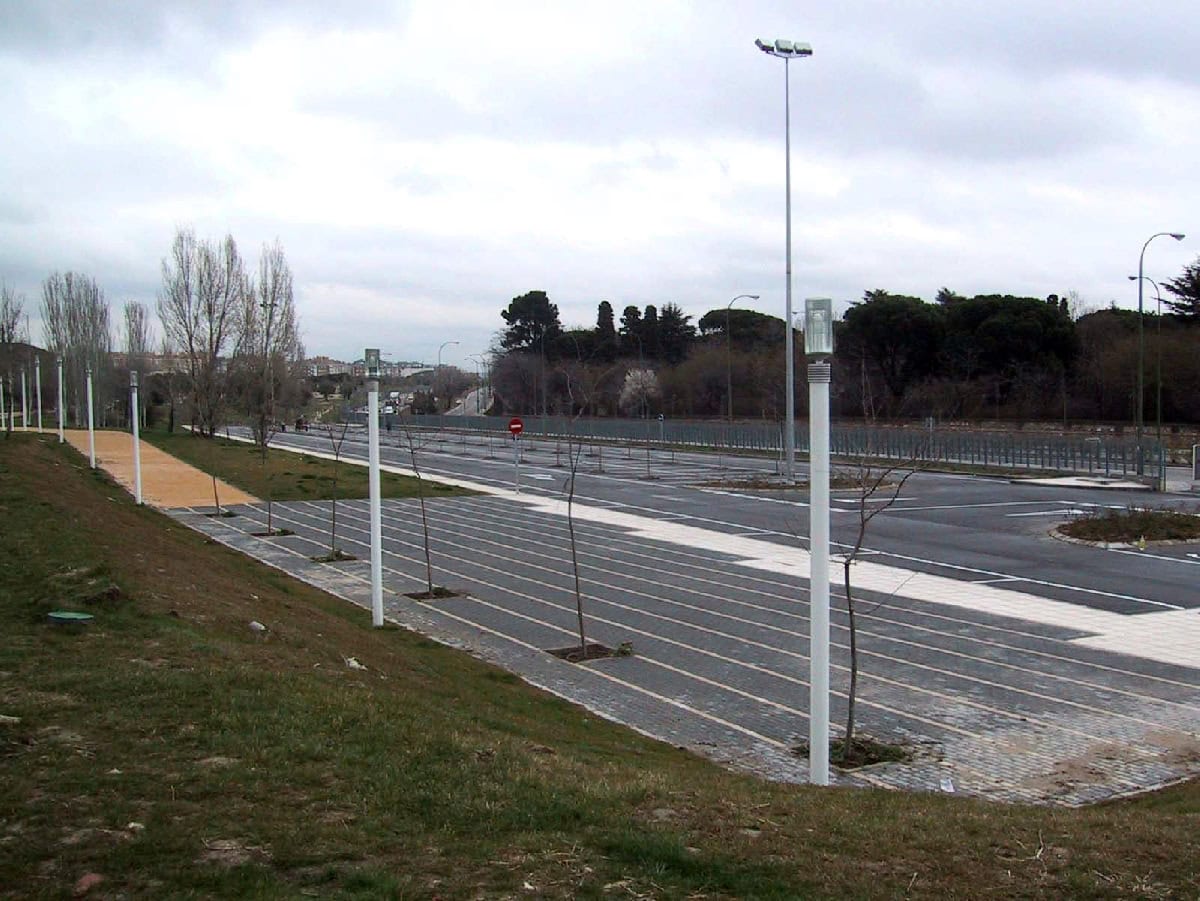
The car park platform is 651.29 m long and 29.00 m wide in total, covering an area of 18,887 m2. The parking strip is 25 m wide, plus a 1.51 m sidewalk on the inner edge, a 2.16 m landscaped strip and a 0.33 m boundary fence.
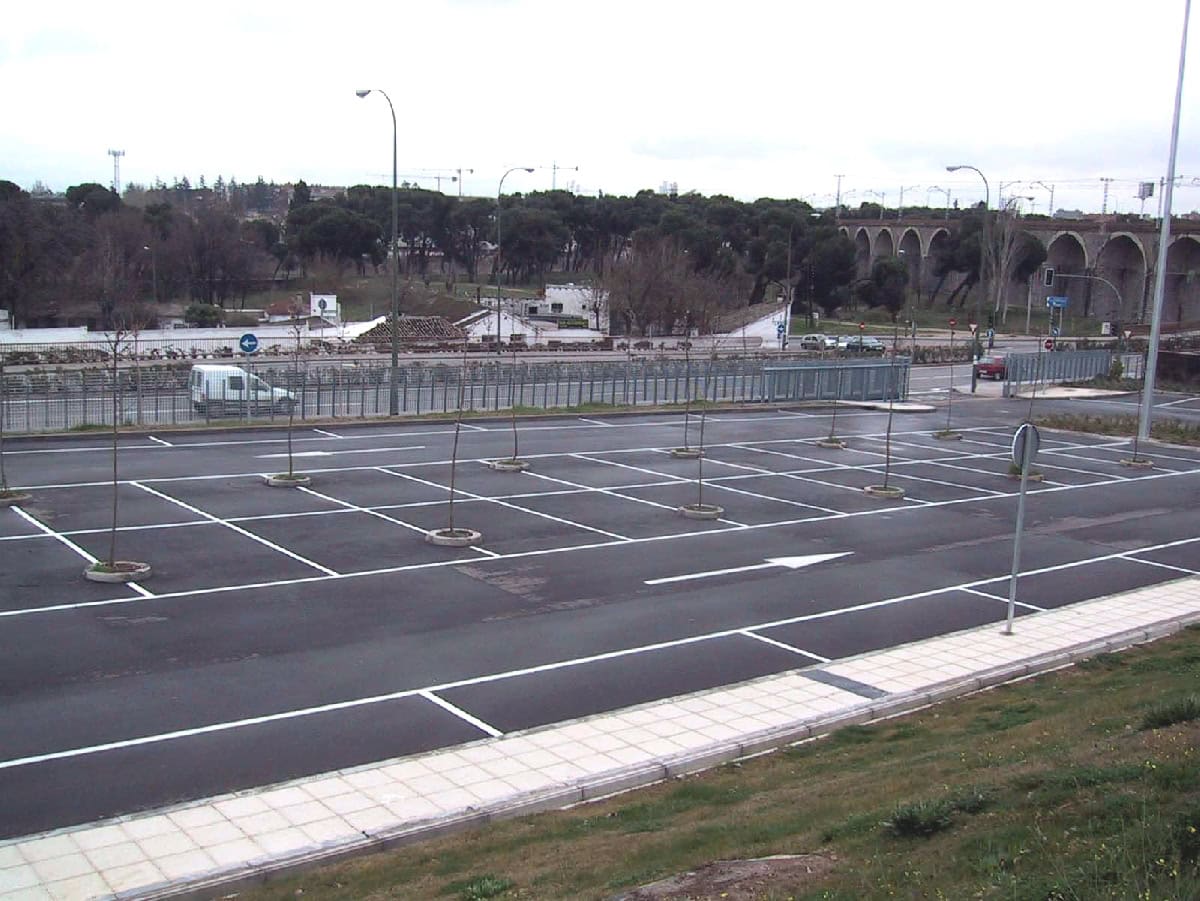
The car park has a total of 594 spaces of 5.00x3.00 m, of which 254 are parallel and the rest perpendicular, divided into four areas. A tree pit with a tree is placed between every two perpendicular spaces. Two entrance/exit gates from Avenida de Logroño give access to the car park.