
Project description
Between 2002 and 2007 the new Vielha tunnel was built parallel to the existing one, with a length of 5,200 m. As part of the modified construction project, the contractor commissioned TORROJA INGENIERÍA to carry out the following work:
Tunnel false ceiling.
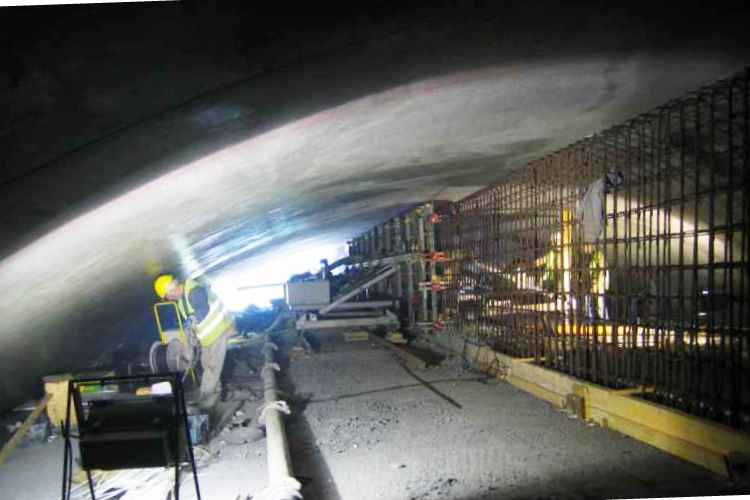
Reinforced concrete slab spanning 12 m, 5,200 m long
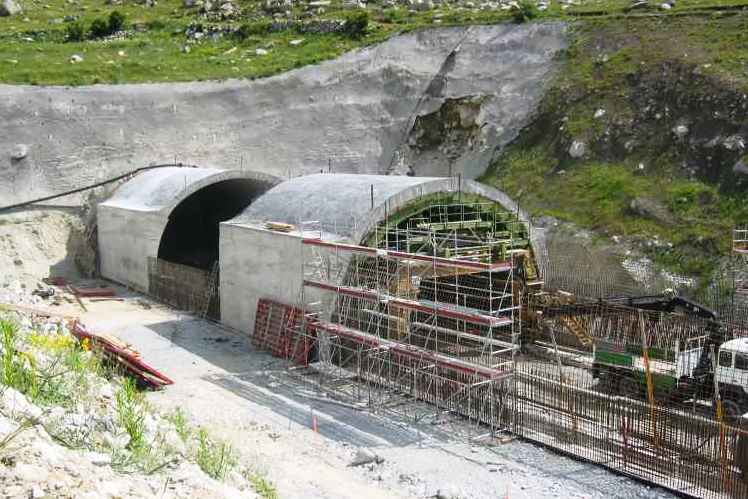
Access frame at the south portal of the tunnel.
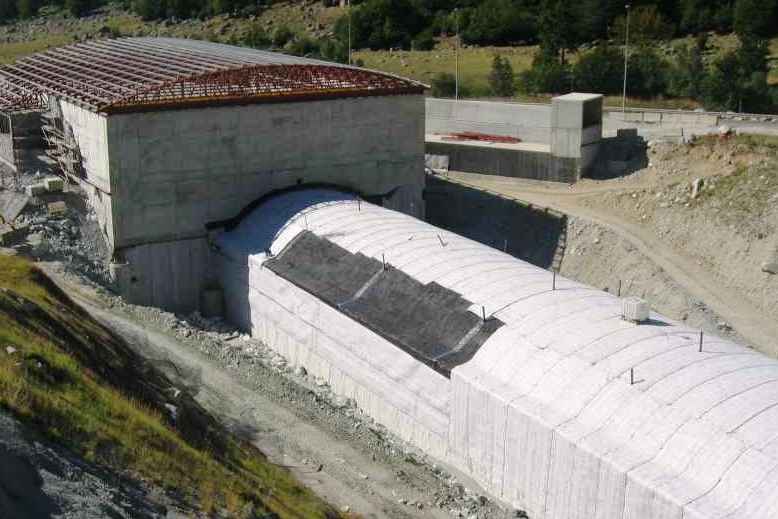
Foundation of the building at the south portal of the tunnel.
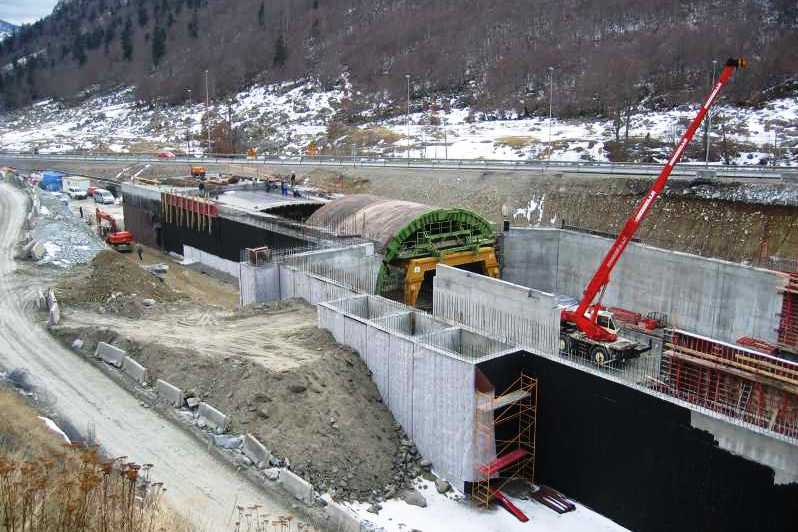
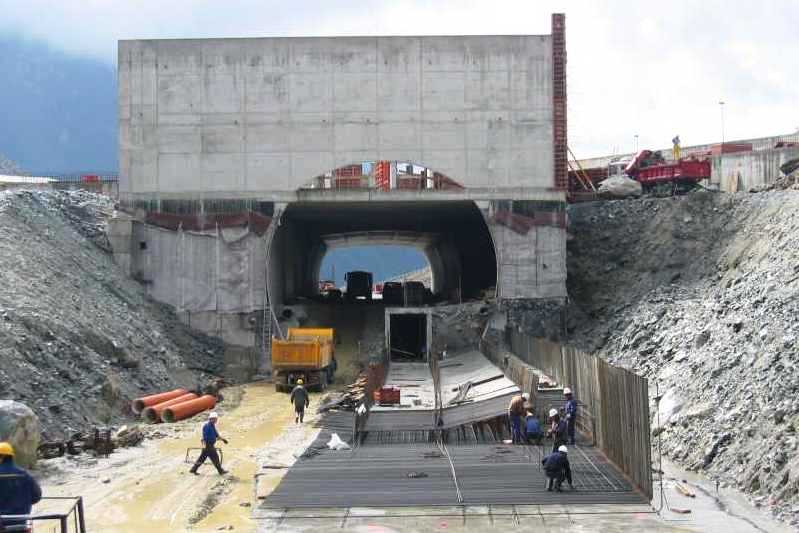
Cut-and-cover tunnel at the south portal of the tunnel.
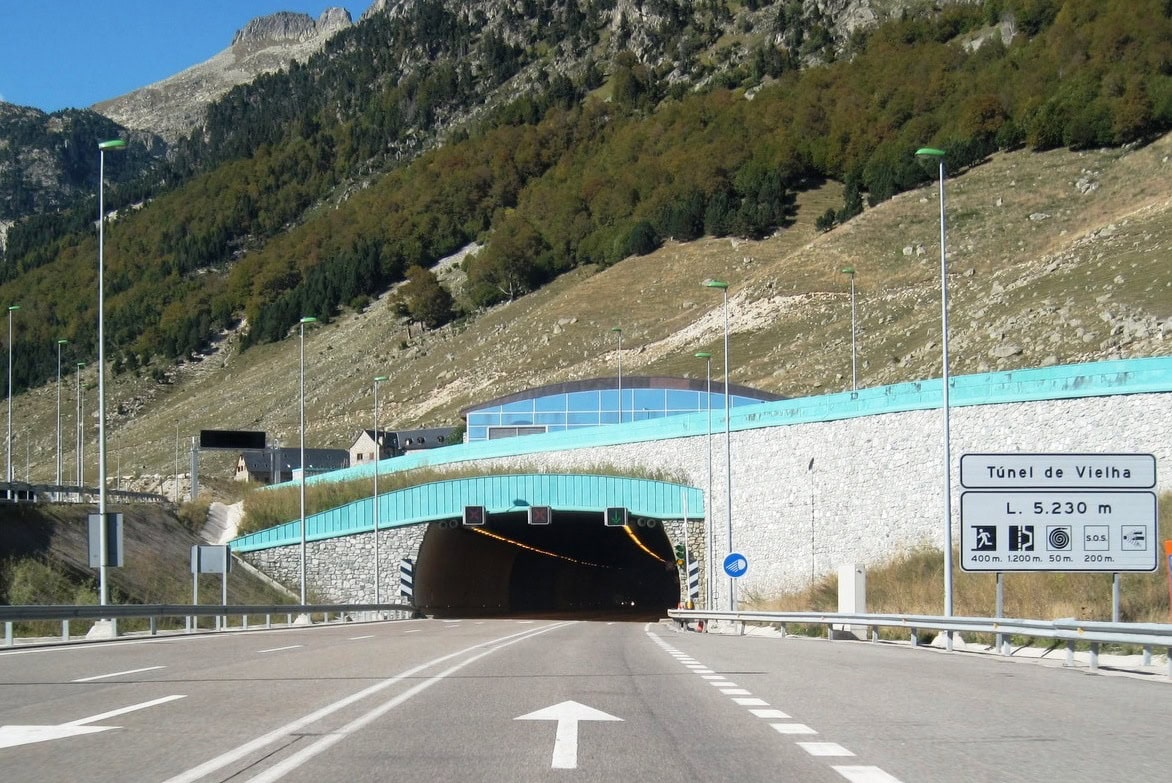
At the south portal of the new tunnel, road traffic passes through a reinforced concrete frame, the building housing the tunnel ventilation plant and a cut-and-cover tunnel before entering the tunnel itself. The entrance frame carries a slip road over the N-230 road, which allows northbound dangerous goods traffic (towards the new tunnel) to be diverted to the old “Alfonso XIII” Vielha tunnel.
The civil works at the south portal of the new Vielha tunnel were built on a thick deposit of glacial moraine, which is highly deformable and therefore has a low bearing capacity. The original detailed design proposed deep foundations on micropiles for all the civil works at the south access, a technically complex and very expensive solution. Using several non-linear finite-element “ground + structure” models, calibrated with data from a specific geotechnical site investigation, shallow foundations were made possible for all the structures, resulting in simpler construction and considerable savings.
The new Vielha tunnel has a semi-transverse ventilation system. The design of the vaulted false-ceiling slab that separates the ventilation galleries from the traffic area is crucial to ensure that the ventilation system works properly in the event of a fire. The solution was simplified as much as possible by designing a statically determinate slab that works through its shape against temperature increases. Various non-linear finite-element models were developed. The temperatures reached during the design fire required taking into account the changes (degradation) in the mechanical properties of the materials (strength and stiffness), their marked inelastic behaviour (significant local yielding of the reinforcing steel), the progressive loss of section (degradation of the cover) and the geometric non-linearity caused by the large deflection (of the order of decimetres). In the end, the accidental fire situation only required increasing the cover to the reinforcement. There was no need to increase the amount of reinforcement, which meant very large savings, given that the slab has an area of 62,400 m².