
Project description
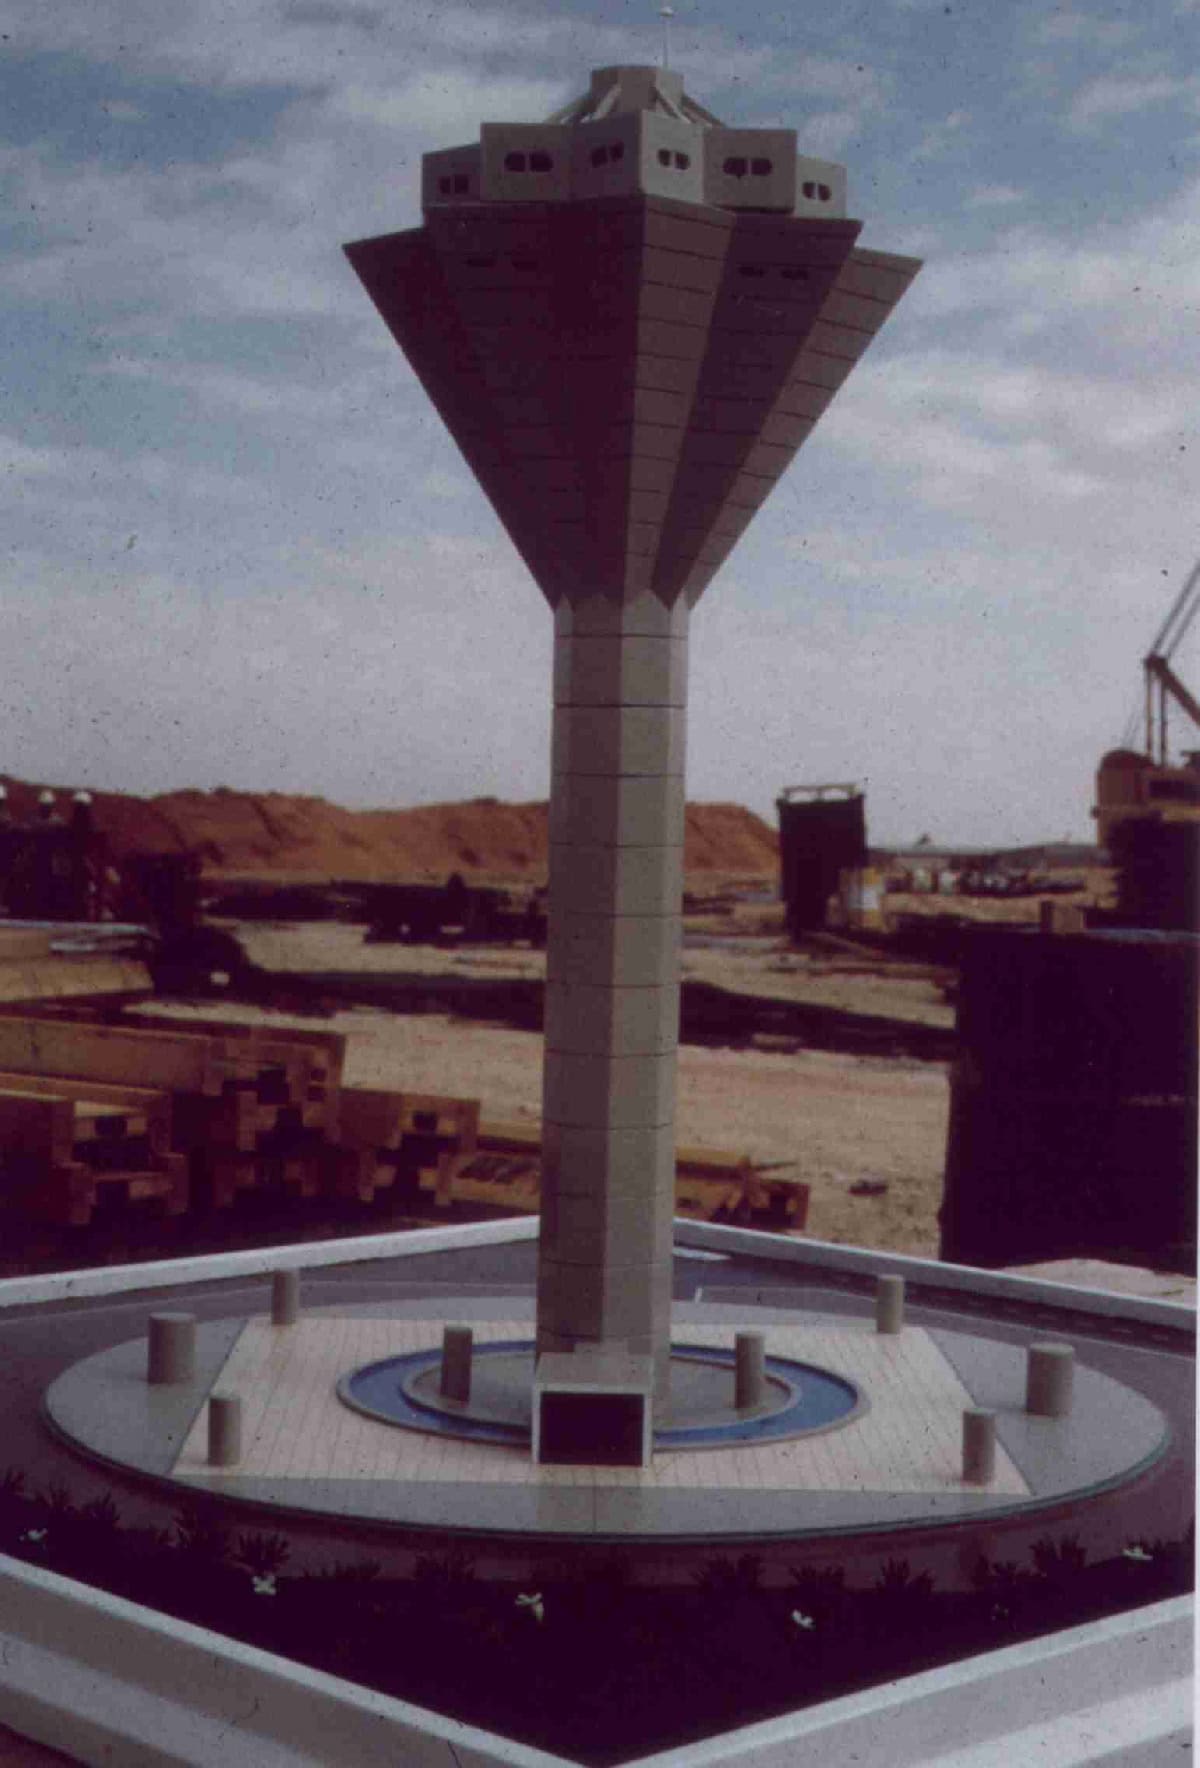
The project consists of a water supply complex for the university campus in Riyadh, made up of a buried tank with a capacity of 18,000 m3 and an elevated tank of 2,500 m3, together with a restaurant and a viewpoint at the top.
The buried tank is ring-shaped in plan, with an outer radius of 36.0 m and an inner radius of 17.0 m. Its floor is at level -7.5 m. In the centre of the ring, in the space not occupied by the lower tank, is the foundation of the elevated tank, at level -18.0 m, from which rises the shaft supporting the elevated vessel, up to level +85.0 (the highest point of the structure).
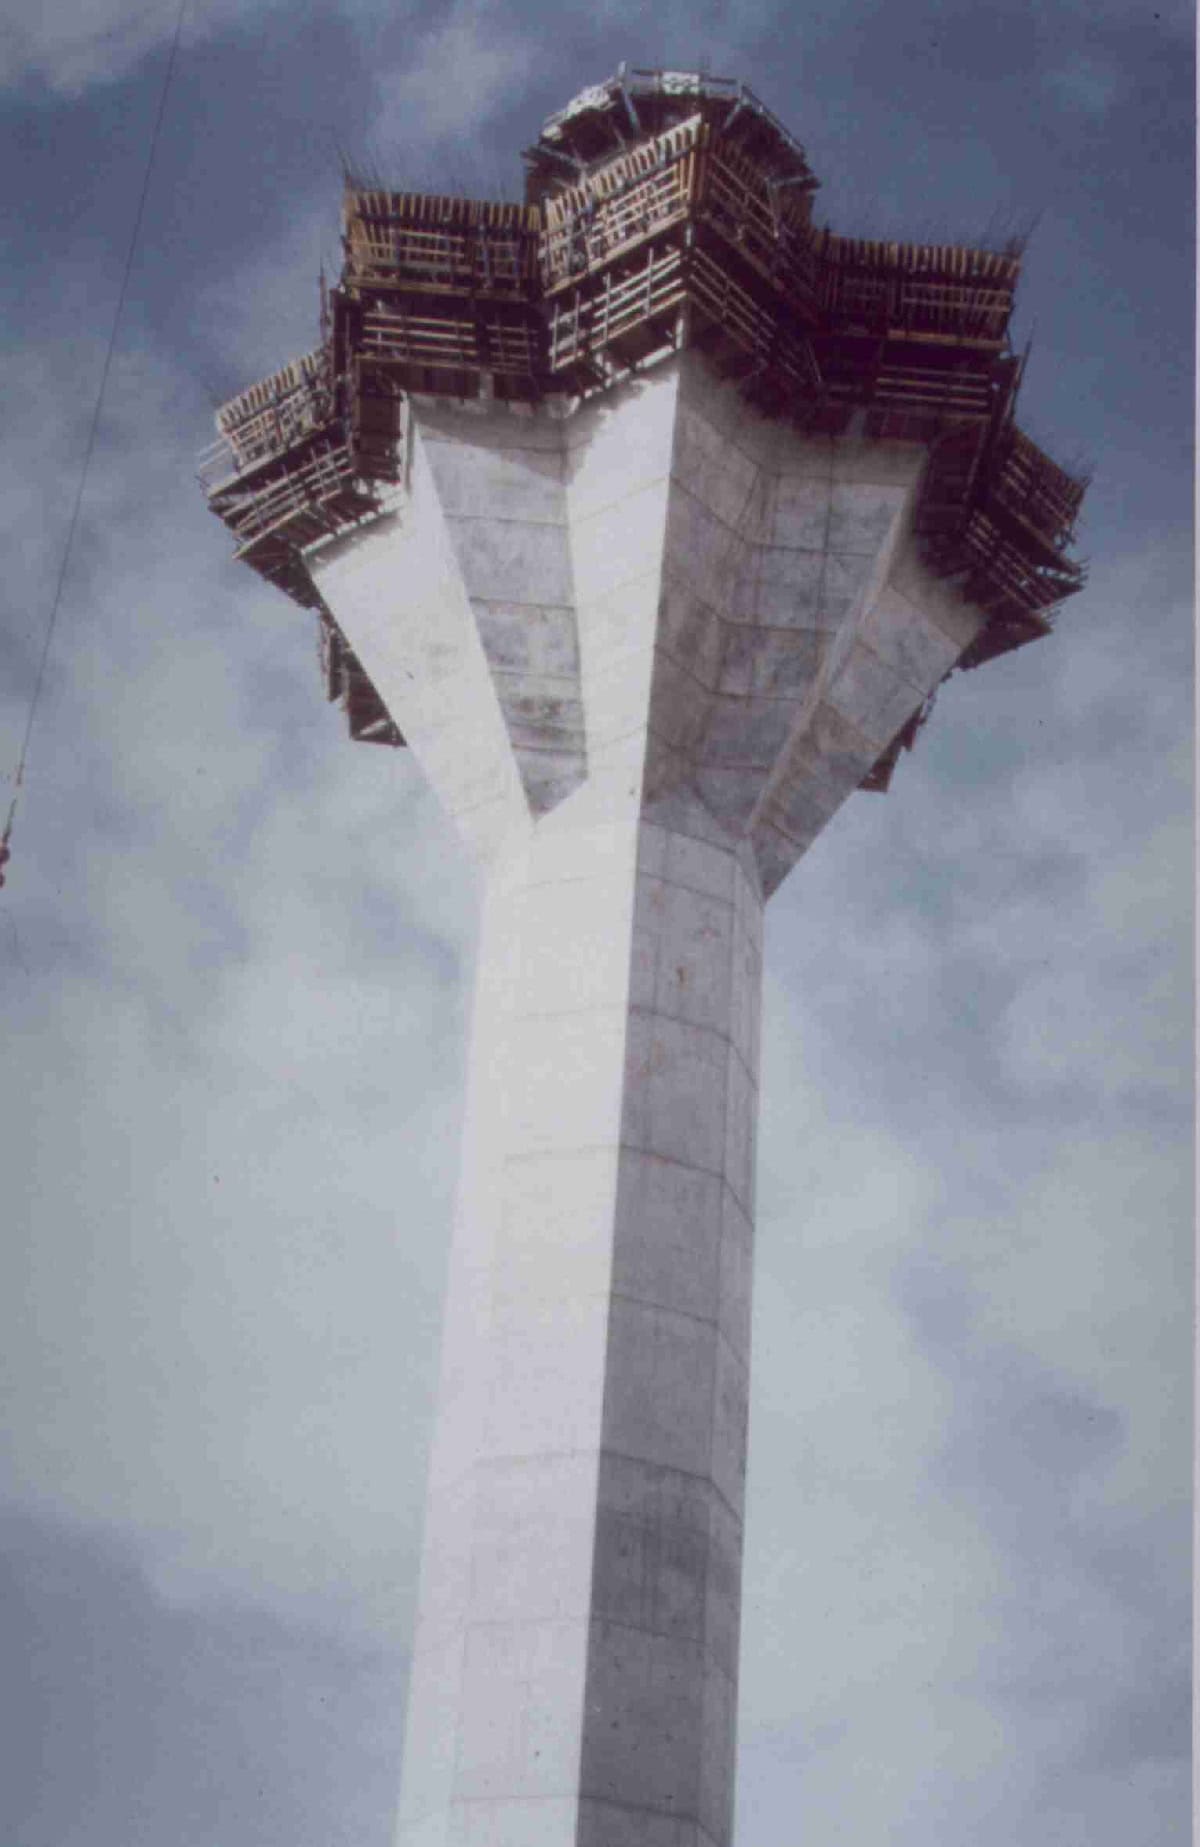
The shaft of the elevated tank is octagonal, with an outer dimension of 8.40 m.
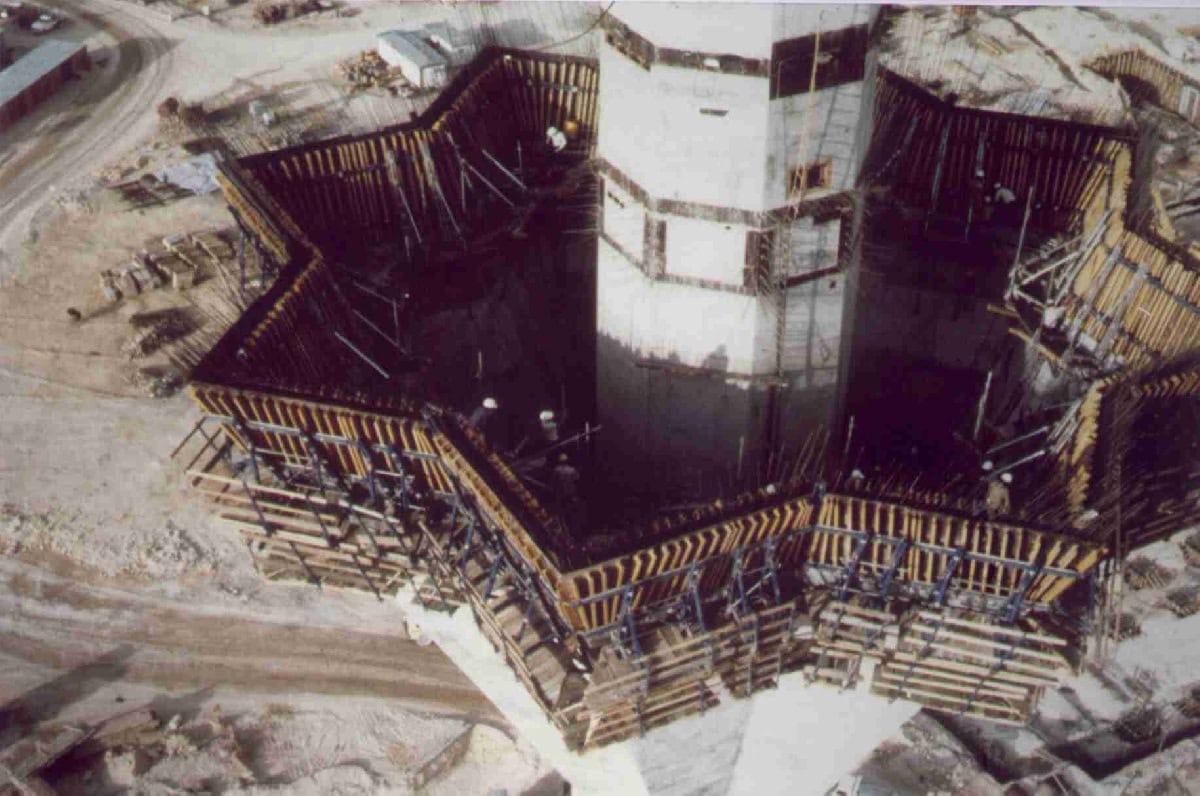
The elevated tank extends between levels +50.0 and +75.0 m. Its plan, and its horizontal section at any height, is an eight-pointed star formed by two squares rotated 45º about their centre; the diagonal of these squares varies linearly from a maximum of 40 metres at level +75.0 to a minimum of 11.9 m where it joins the shaft, at level +50. The maximum water level in the vessel is +65.4 m, and above this line, but within the same vessel, there are 3 floors housing the technical services, the restaurant kitchens and a viewpoint.
The walls of the vessel are 0.40 m thick reinforced concrete plates, inclined at 67º47´ to the horizontal.
The lower tank has circular reinforced concrete walls, 0.40 m thick, stiffened by vertical buttresses every 6.0 m. Both the wall and the buttresses are fixed into a continuous circular footing 1.25 m deep and 2.20 m wide.
The floor consists of a 0.15 m concrete blinding layer, on which a 0.15 m layer of porous concrete is placed, and finally the floor slab itself, 0.25 m thick.