
Project description
This landmark park was built to mark Madrid’s designation as European Capital of Culture in 1992. It covers 220 hectares, twice the area of Madrid’s Retiro Park. As part of the multidisciplinary team responsible for its design and construction, TORROJA designed the structures, the hydraulic works and the paths and roads inside the park, and took part in coordinating the overall design.
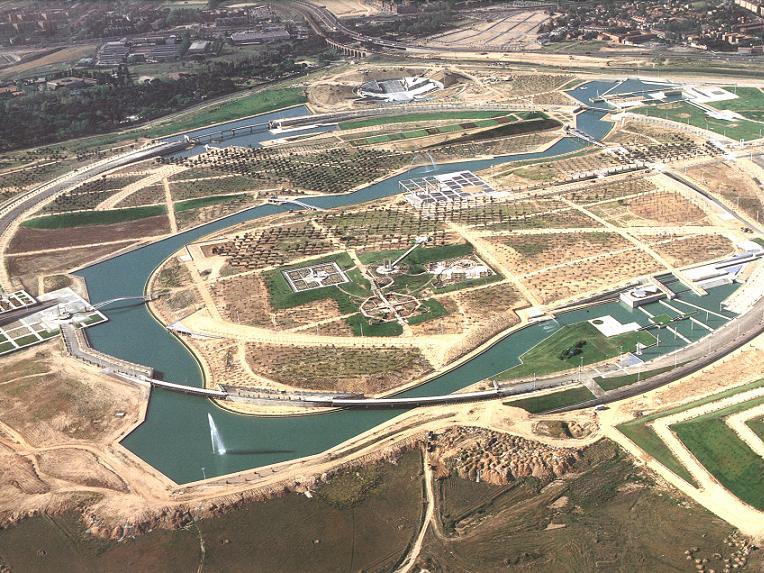
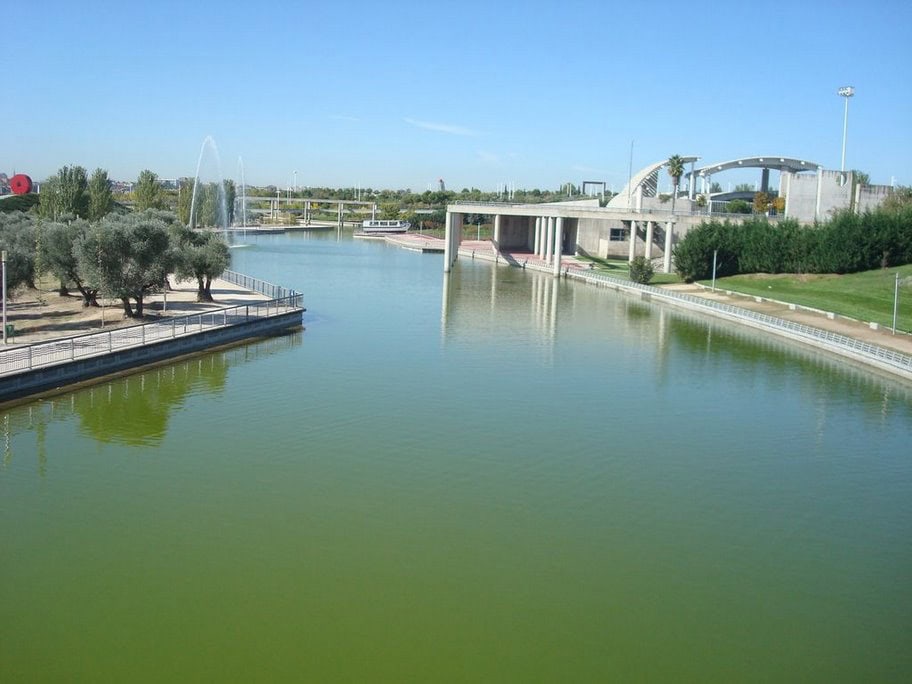
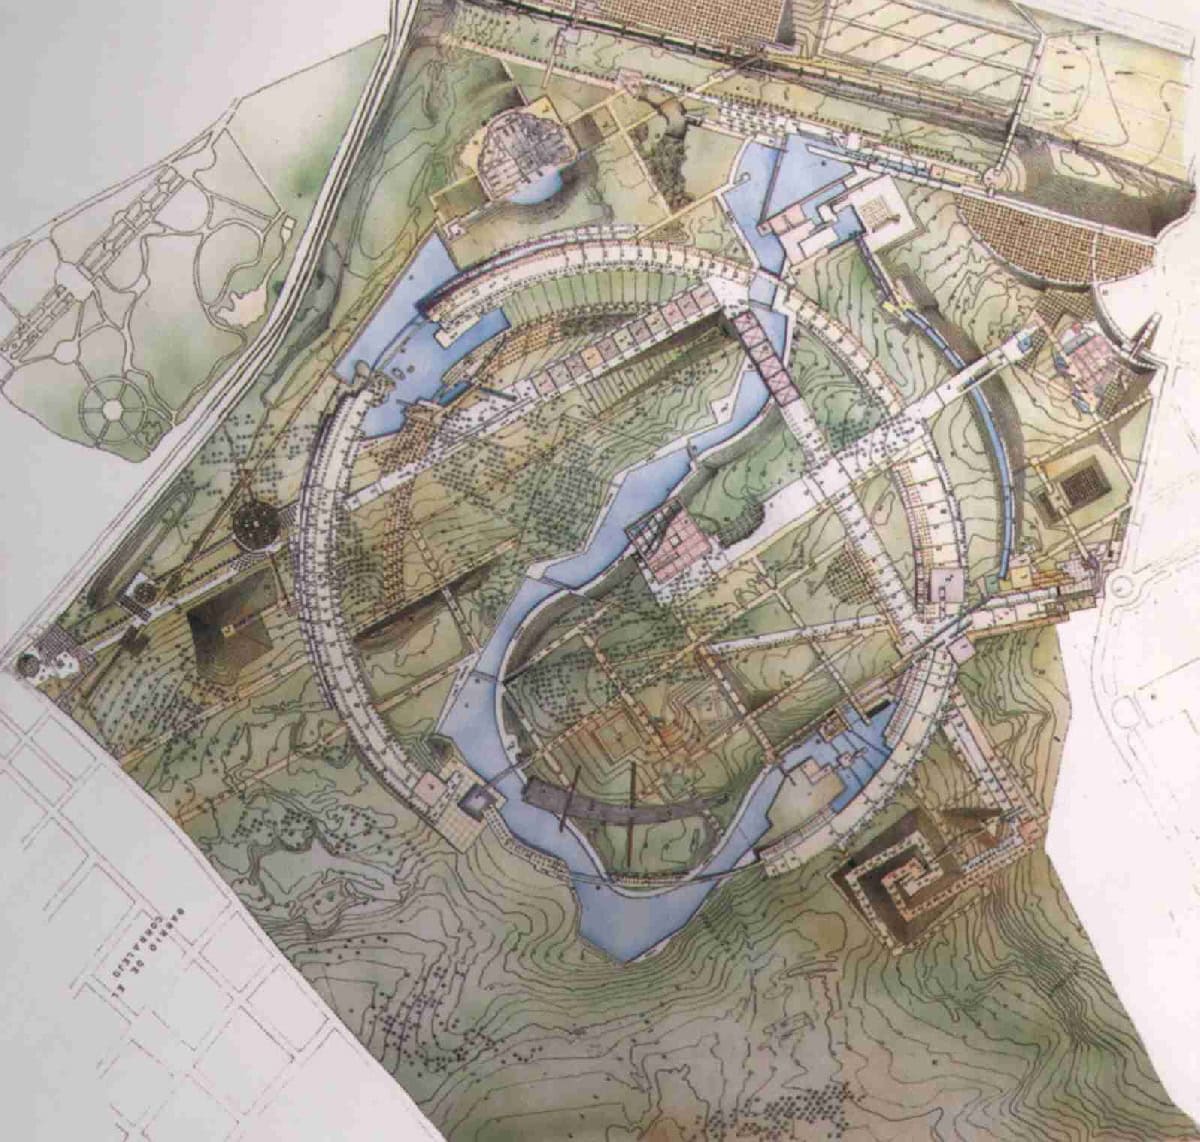
The park is organised around a distribution ring: a boulevard 40 m wide and 1 km in diameter with a cycle circuit, jogging tracks, gardens and promenades. Inside it are carefully designed themed gardens (rain, sound, three cultures, aerial…), while outside the planting is freer, with groves, green areas, entrance squares and car parks, as well as a centuries-old olive grove that has been recovered after specific treatment. The park also contains an open-air auditorium and a “Cold Greenhouse” building. Paths and promenades, with various types of paving, total 13 km.
The circle is also a symbolic element, recalling the early geometric enclosures of gardens. In short, one enters the circle, the garden, and inside it are the main parts of the park, among them the open-air auditorium, a future greenhouse and a distinctive garden of the Three Cultures (Jewish, Christian and Arab), clearly set apart from the rest of the park.
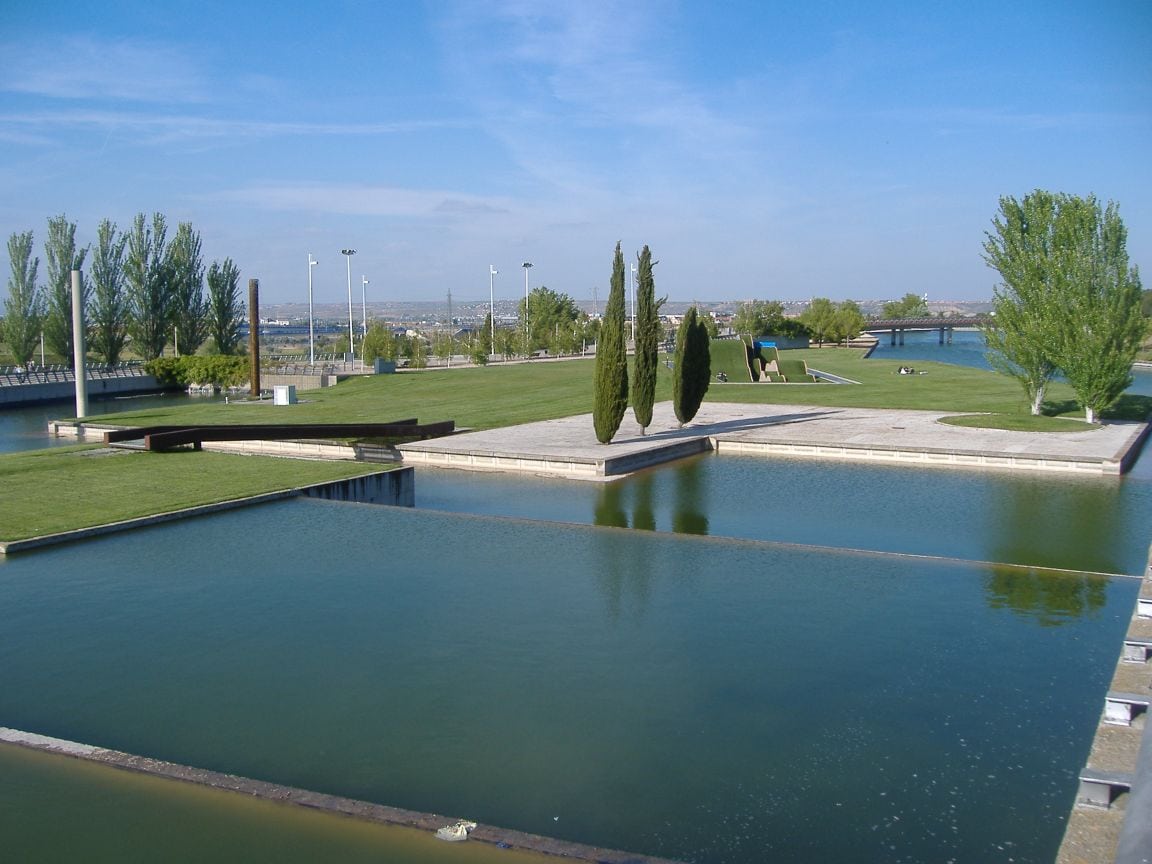
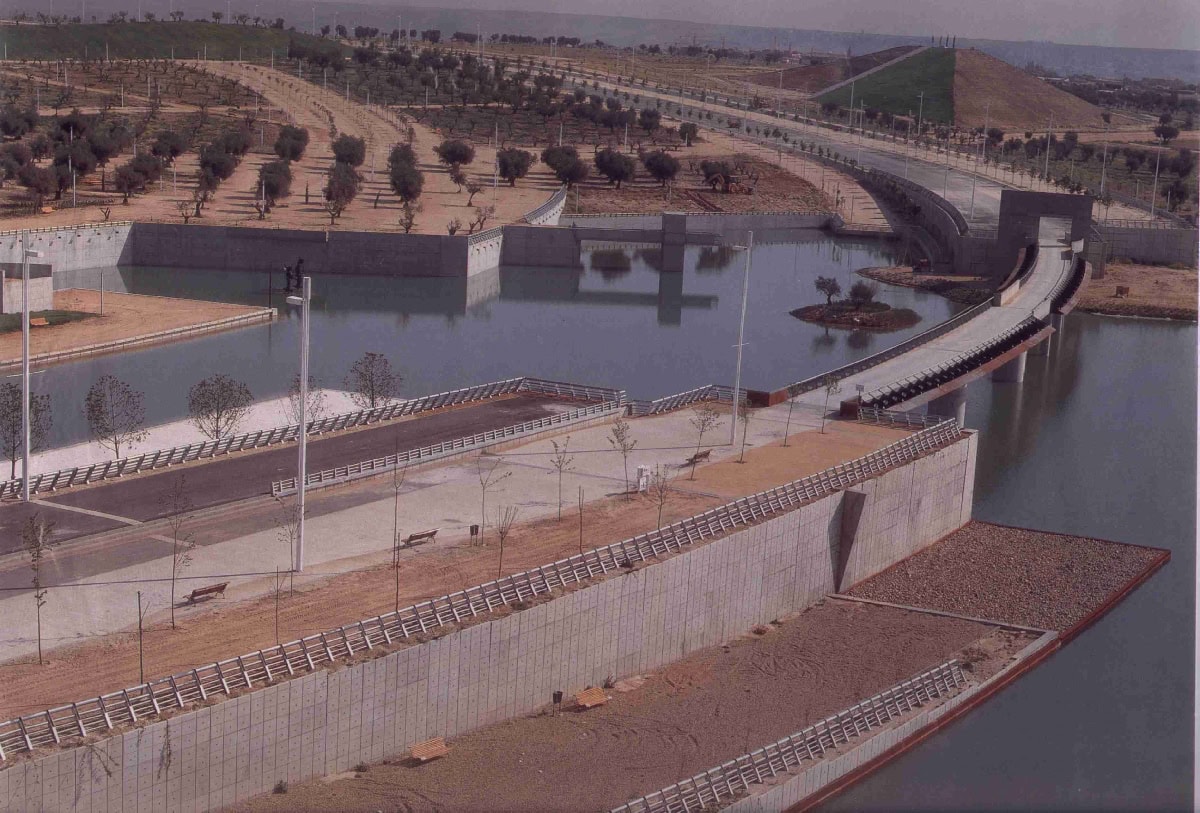
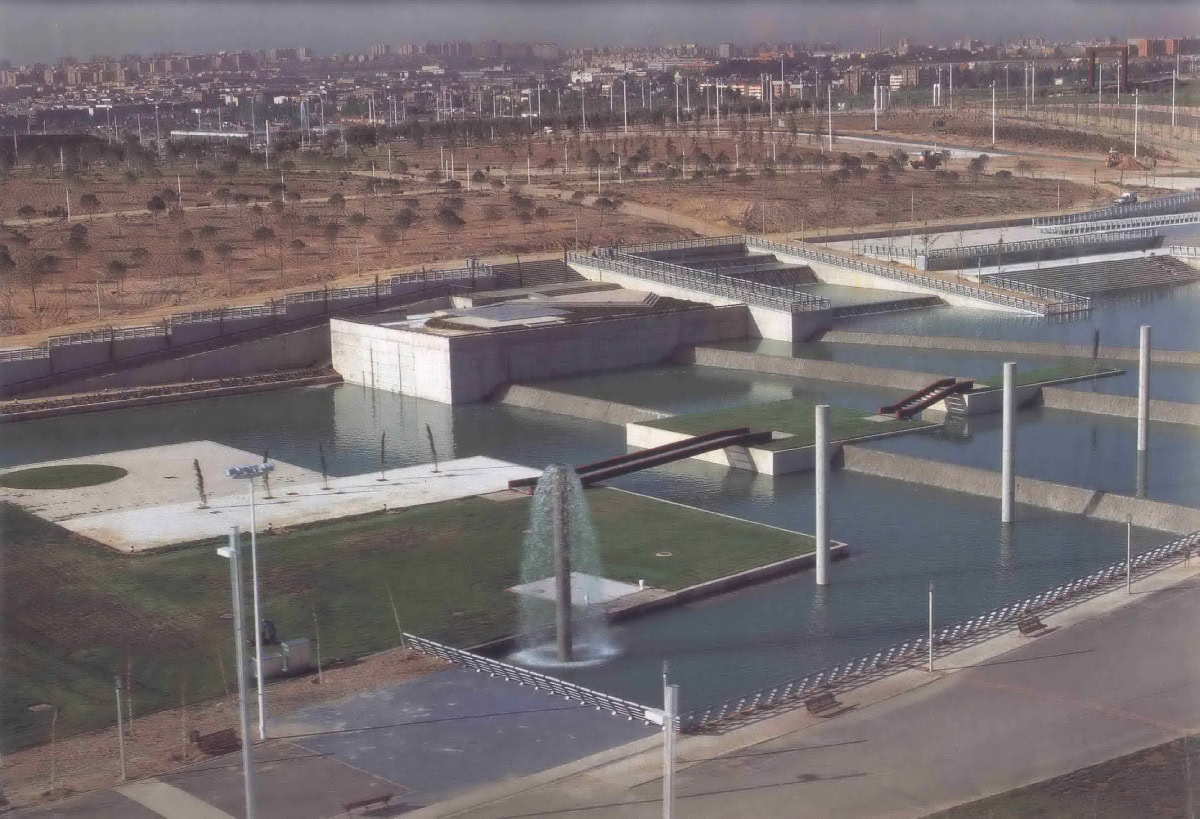
The design gives water a leading role, creating what is practically a water park at the same time. It is organised around a 1.9 km stream with waterfalls, crossed by bridges and pedestrian bridges, plus walk-in ponds to the north and south of 9,500 m2 and 12,600 m2 respectively, a 500 m canal at the main entrance and a separate 30,000 m2 lake. A series of pumping stations keeps the water moving.
Earthworks were very important in shaping the park: 2,500,000 m3 of earth were moved and 13,500 m2 of walls built. Material from man-made fills was used to form artificial hills and ziggurats that give views over the park from above and also act as landmarks.
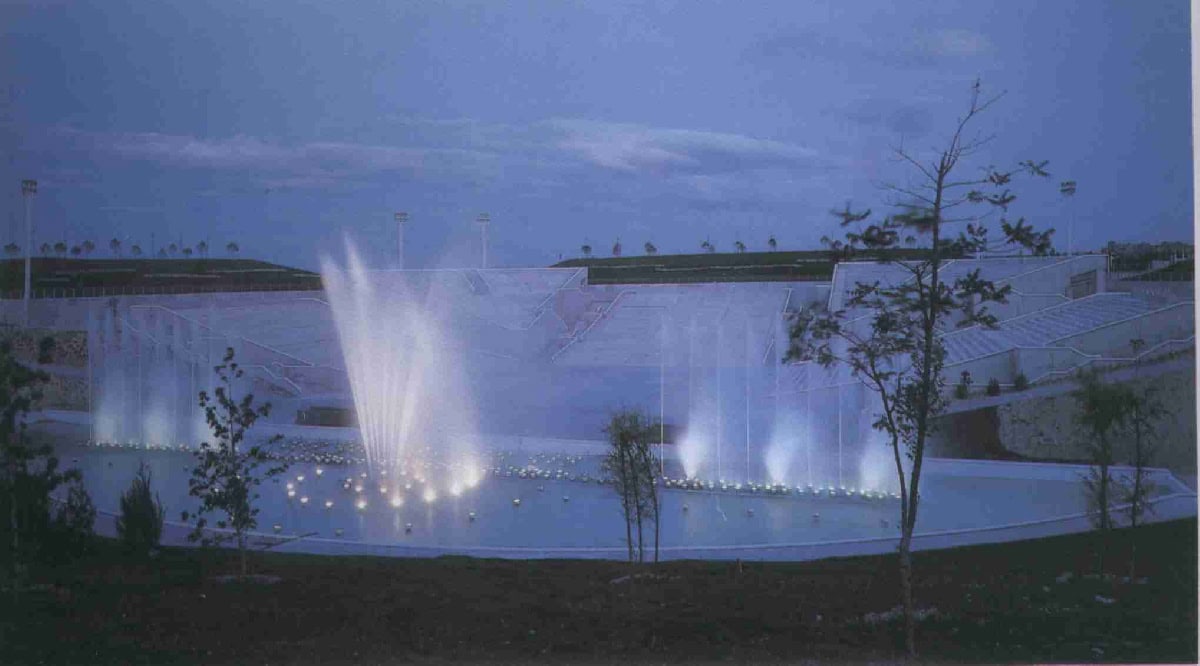
In addition to carefully designed street furniture and lighting, 8 fountains and water features were installed. A monumental cybernetic fountain stands as the backdrop of the auditorium, 90 metres wide, 20 metres deep and 18 metres high, with various water and lighting elements for combined shows of music, water and coloured light.
The planting comprises 13,000 trees, 99,300 shrubs, 26,500 sub-shrubs, 15,000 ground-cover plants, 91,000 flowering plants and 282,700 m2 of lawns.
The park has received several awards and has been selected for architecture and urban planning exhibitions. It has also been the subject of many articles in specialist publications.