
Project description
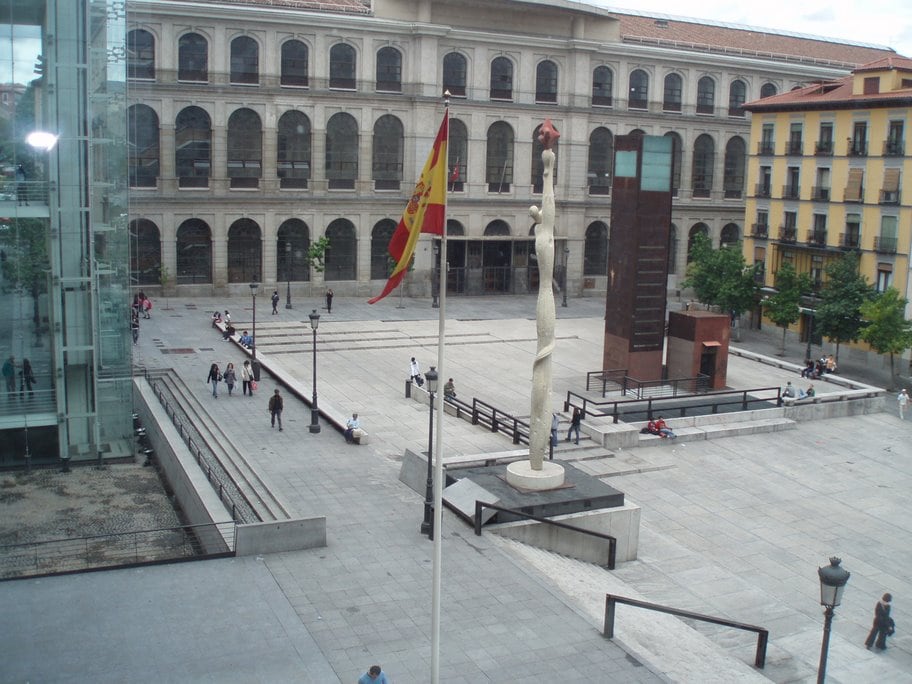
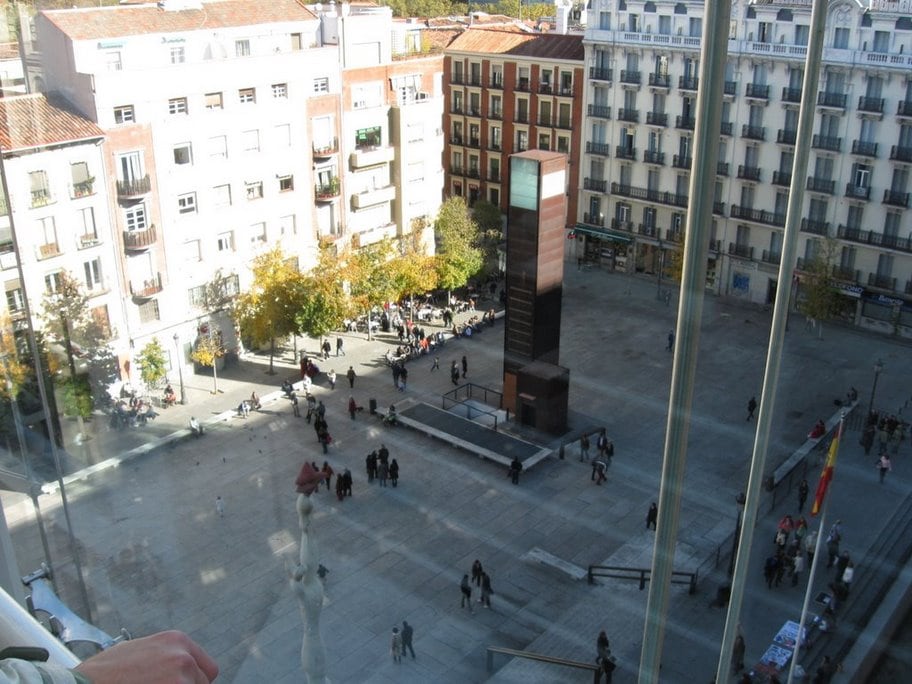
Plaza Sánchez Bustillo lies next to the main façade of the “Reina Sofía” National Museum, beside the Glorieta de Atocha in Madrid. The project also includes the adjoining streets Calle Dr. Mata, Calle Dr. Drumen and the end of Calle Santa Isabel.
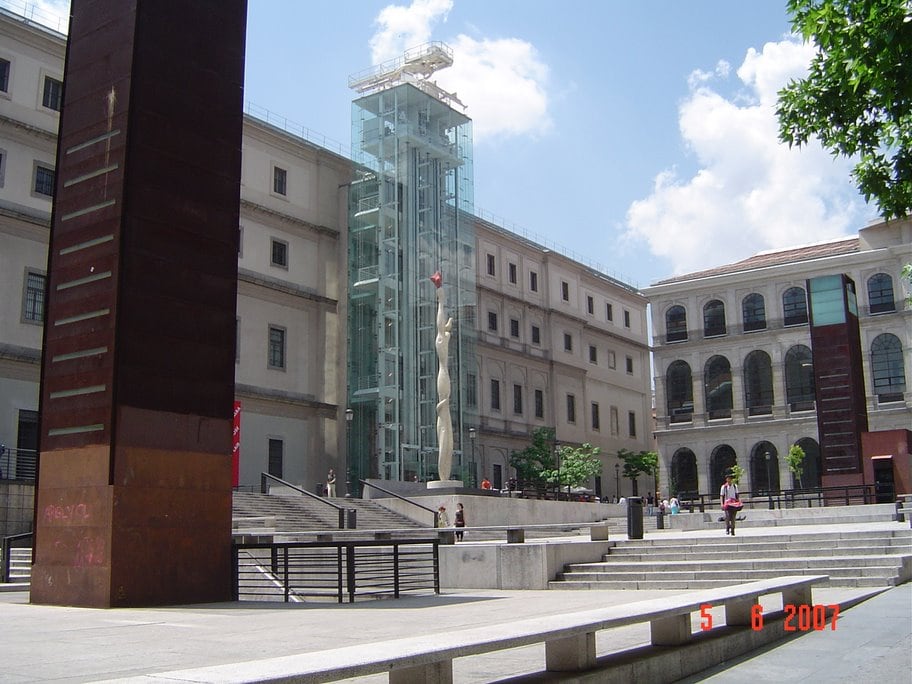
The remodelling of the square emphasises the entrance to the museum and the adjoining façade of the Royal Conservatory of Music, recovering for pedestrians a space that highlights these façades and allows outdoor cultural activities organised by these institutions.
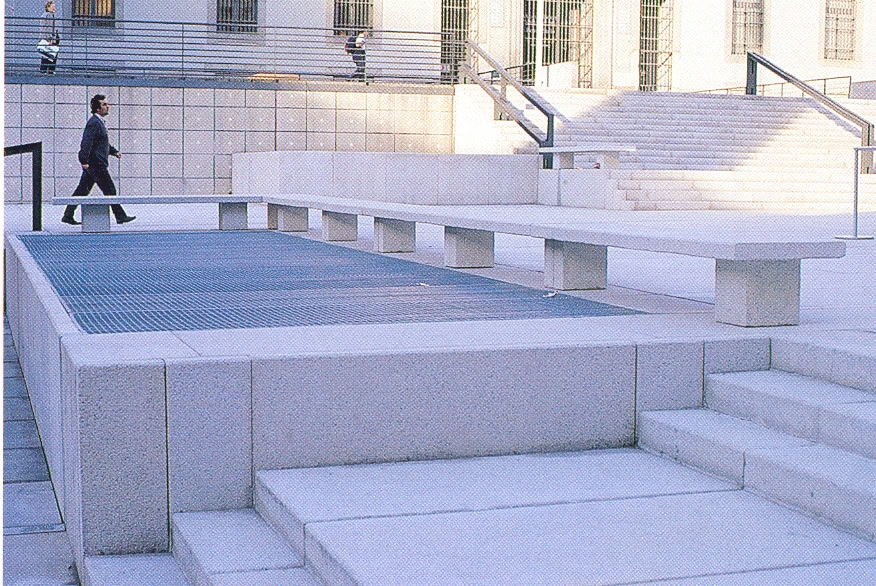
The square, with a total area of 12,100 m2, is divided into three platforms adapted to the existing topography. Its materials are kept to a minimum so that it remains neutral and lets the buildings take the lead: the paving is made of 2x1 m reinforced concrete slabs with a granite finish, matching the general grid of the square and laid along parallel lines and planes. The adjoining streets are paved with granite setts with borders following the same grid.
The access and ventilation cores of the underground car park beneath the square are designed as abstract pieces of Corten steel and glass, like landmark towers that become beacons of light at night.
The work is completed with street furniture, including clean-lined granite benches, large leafy trees around the perimeter that screen the less important façades, discreet supplementary lighting with designer fittings of carefully adjusted light levels, and storm-water drainage through slotted granite channels and pipes hidden under the paving.
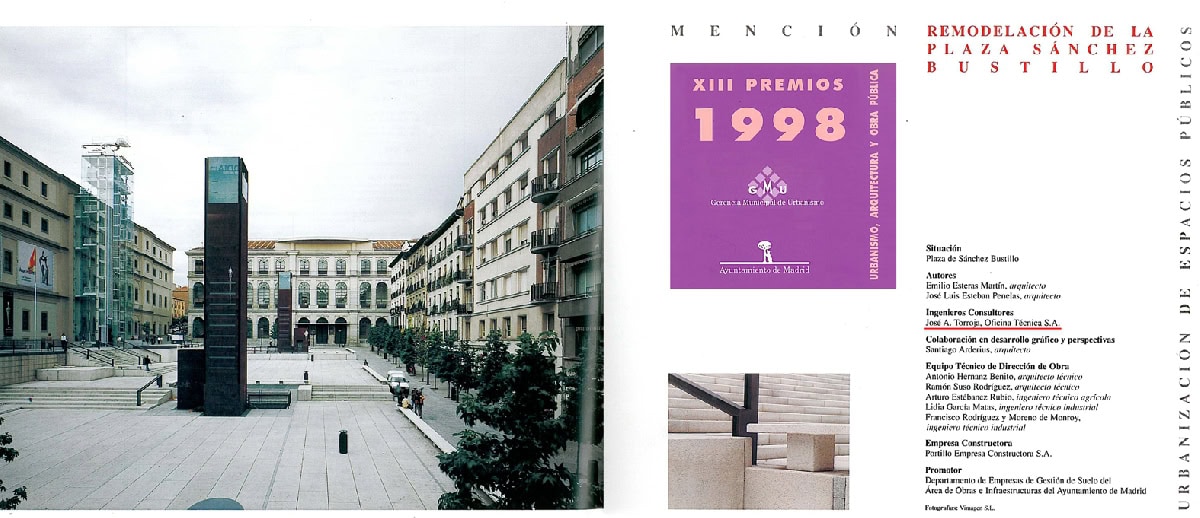
This project received an award in the 13th Urban Planning, Architecture and Public Works Awards 1998 of Madrid City Council.